Here it is!! Single level, Brick, Ranch, 3 bedroom, 2 bath home in the lovely Holly Springs Community. One level easy living and Paved roads to the front door. Home offers an Oversized 2 car attached garage with an additional room with electrical for storage and the installed water filtration system, additional covered 2 car carport. Ample outdoor living area and entertaining areas with a covered front porch to the front door, large covered side deck, screened in enclosed back porch, large covered deck area, and fenced in back yard. Outbuilding/workshop with additional storage. Beautiful landscaping for every season and raised garden beds for gardening complete this beautiful property! Less than 5 minutes to town and NO city taxes. Inside features a very large living room with a beautiful brick fireplace and large mantle, spacious kitchen with plenty of cabinets, countertops and additional area for a breakfast table. Large formal dining room, laundry room, and spacious bedrooms. Primary bedroom has an ensuite bath and walk in closet. Home is very meticulously kept and is move in ready! Don't miss out on this one! A must see!
For sale
$379,500
22 Brookside Dr, Franklin, NC 28734
3beds
--sqft
Residential
Built in 1978
0.61 Acres Lot
$365,700 Zestimate®
$--/sqft
$17/mo HOA
What's special
Single levelCovered front porchLarge covered deck areaSpacious bedroomsLarge covered side deckLarge formal dining roomLaundry room
- 17 days
- 1,290
- 108
Zillow last checked:
Listing updated:
Listed by:
Melissa Frazier,
Exp Realty, LLC (Mls Only)
Source: Carolina Smokies MLS,MLS#: 26048480
Facts & features
Interior
Bedrooms & bathrooms
- Bedrooms: 3
- Bathrooms: 2
- Full bathrooms: 2
Primary bedroom
- Level: First
- Area: 166.67
- Dimensions: 12.5 x 13.33
Bedroom 2
- Level: First
- Area: 166.67
- Dimensions: 12.5 x 13.33
Bedroom 3
- Level: First
- Area: 137.5
- Dimensions: 12.5 x 11
Dining room
- Level: First
- Area: 197.33
- Dimensions: 16 x 12.33
Kitchen
- Level: First
- Area: 107.33
- Dimensions: 15.33 x 7
Living room
- Level: First
- Area: 251.81
- Dimensions: 19.75 x 12.75
Heating
- Electric, Propane
Cooling
- Central Electric
Appliances
- Included: Dishwasher, Water Filter System, Electric Oven/Range, Refrigerator, Electric Water Heater
- Laundry: First Level
Features
- Ceiling Fan(s), Ceramic Tile Bath, Formal Dining Room, Main Level Living, Primary w/Ensuite, Primary on Main Level, Walk-In Closet(s), Workshop, Other
- Flooring: Carpet, Vinyl, Hardwood, Ceramic Tile
- Doors: Doors-Storm Part
- Windows: Insulated Windows, Screens
- Basement: Crawl Space
- Attic: Pull Down Stairs
- Has fireplace: Yes
- Fireplace features: Gas Log, Brick
Interior area
- Living area range: 1401-1600 Square Feet
Video & virtual tour
Property
Parking
- Parking features: Garage-Double Attached, Carport-Double Attached, Paved Driveway
- Attached garage spaces: 2
- Carport spaces: 2
- Covered spaces: 4
- Has uncovered spaces: Yes
Features
- Patio & porch: Deck, Porch, Screened Porch/Deck
- Exterior features: Other
- Fencing: Fenced Yard
Lot
- Size: 0.61 Acres
- Features: Allow RVs, Open Lot, Rolling, Other-See Remarks
Details
- Additional structures: Outbuilding/Workshop
- Parcel number: 7505323122
Construction
Type & style
- Home type: SingleFamily
- Architectural style: Ranch/Single
- Property subtype: Residential
Materials
- Brick
- Roof: Fiberglass,Shingle
Condition
- Year built: 1978
Utilities & green energy
- Sewer: Septic Tank
- Water: Community
- Utilities for property: Cell Service Available
Community & HOA
Community
- Subdivision: Dogwood Estates
HOA
- HOA fee: $200 annually
Location
- Region: Franklin
Financial & listing details
- Tax assessed value: $236,280
- Annual tax amount: $923
- Date on market: 9/13/2026
- Listing terms: Cash,Conventional,USDA Loan,FHA
- Road surface type: Paved
Estimated market value
$365,700
$347,000 - $384,000
$1,977/mo
Price history
| Date | Event | Price |
|---|---|---|
| 9/13/2026 | Listed for sale | $379,500+15% |
Source: Carolina Smokies MLS #26048480 Report a problem | ||
| 10/4/2024 | Sold | $330,000-2.7% |
Source: Carolina Smokies MLS #26037369 Report a problem | ||
| 8/1/2024 | Contingent | $339,000 |
Source: Carolina Smokies MLS #26037369 Report a problem | ||
| 7/22/2024 | Price change | $339,000-2.9% |
Source: Carolina Smokies MLS #26037369 Report a problem | ||
| 7/1/2024 | Price change | $349,000-2.8% |
Source: Carolina Smokies MLS #26036995 Report a problem | ||
| 6/14/2024 | Listed for sale | $359,000+51.5% |
Source: Carolina Smokies MLS #26036995 Report a problem | ||
| 2/2/2022 | Sold | $237,000-5.2% |
Source: Carolina Smokies MLS #26021407 Report a problem | ||
| 12/12/2021 | Contingent | $249,900 |
Source: Carolina Smokies MLS #26021407 Report a problem | ||
| 11/30/2021 | Price change | $249,900-5.7% |
Source: Carolina Smokies MLS #26021407 Report a problem | ||
| 11/5/2021 | Price change | $264,900-5.4% |
Source: Carolina Smokies MLS #26021407 Report a problem | ||
| 10/23/2021 | Listed for sale | $279,900+131.3% |
Source: Carolina Smokies MLS #26021407 Report a problem | ||
| 4/13/2012 | Sold | $121,000 |
Source: Public Record Report a problem | ||
Public tax history
| Year | Property taxes | Tax assessment |
|---|---|---|
| 2025 | $923 | $236,280 |
| 2024 | $923 +6.1% | $236,280 0% |
| 2023 | $870 +11.5% | $236,380 +65.3% |
| 2022 | $780 +2.9% | $143,030 |
| 2021 | $758 +5% | $143,030 |
| 2020 | $722 +1.8% | $143,030 |
| 2019 | $709 | $143,030 -7.7% |
| 2018 | $709 -1.6% | $154,950 |
| 2017 | $720 | $154,950 |
| 2016 | $720 +79.7% | $154,950 |
| 2015 | $401 -41.2% | $154,950 -18.8% |
| 2014 | $682 | $190,850 |
| 2013 | $682 | $190,850 |
| 2012 | -- | $190,850 |
| 2011 | -- | $190,850 |
| 2010 | -- | $190,850 |
| 2009 | -- | $190,850 |
Find assessor info on the county website
Monthly payment
Est. payment
Payment breakdown
Explore the cost of this home by adjusting the details. Changes won't be saved.Climate risks
Neighborhood: 28734
Nearby schools
Schools provided by the listing agent
- Middle: Macon Middle
- High: Franklin
Source: Carolina Smokies MLS. This data may not be complete. We recommend contacting the local school district to confirm school assignments for this home.

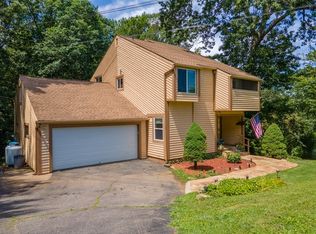
Similar homes
- $399,0003 bd3 ba1.8k sqft148 Donna Dr, Franklin, NC 28734For Sale
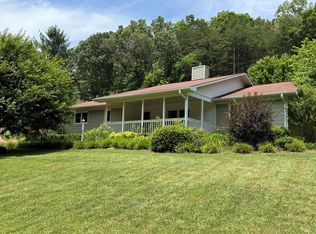 MLS ID #26047473, Albert Stoneham. Carolina Smokies MLS
 - $339,0003 bd2 ba-- sqft105 Airport Rd, Franklin, NC 28734For Sale
 MLS ID #26048608, Candy Wood. Carolina Smokies MLS
 - $389,9003 bd2 ba-- sqft156 White Oak St, Franklin, NC 28734For Sale
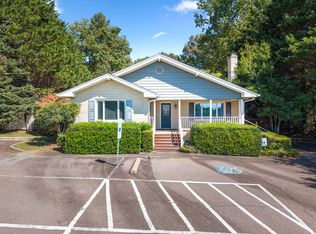 MLS ID #26048495, Anthony Sgro. Carolina Smokies MLS
 - $329,9003 bd2 ba2k sqft95 Parkview Ln, Franklin, NC 28734For Sale
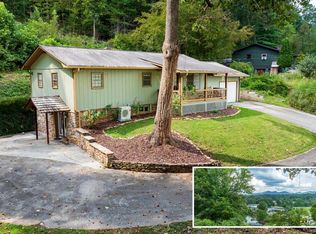 MLS ID #26048567, Katelyn Vanderwoude. Carolina Smokies MLS
 - $429,9003 bd3 ba-- sqft359 Whippoorwill Trail, Franklin, NC 28734For Sale
 MLS ID #100566398, Joseph Martin, JW Martin Real Estate. Hive MLS
