**PUBLIC OPEN HOUSE SUNDAY, JULY 19 FROM 12-3**Beautifully situated on a shady lot, 718 Cannon Trail offers beautiful views of the surrounding mountains. Inside you'll find an inviting, open floor plan featuring a gorgeous rock fireplace with gas logs and a functional kitchen with granite countertops and convenient island for food prepping or enjoying conversation with guests. The primary bedroom and ensuite bath are spacious, and just off the primary you'll find a gorgeous glass enclosed sunroom. With ample windows, you'll feel like you're living among the trees. Enjoy outdoor dining and entertaining, or take a relaxing soak in the covered hot tub on a chilly evening. The lower level has additional living space as well as a second bedroom, and there is lots of storage in the lower level laundry area. Enjoy the convenience of the drive in basement for easy access to the interior. The HOA takes good care of the roads and pays for plowing if there's snow! If you're looking for "home", look no further....you'll find it here at 718 Cannon Trail! **ASSUMABLE MORTGAGE AVAILABLE FOR QUALIFIED BUYERS WITH A 2.6% INTEREST RATE** Contact me for more info.
For sale
$379,900
718 Cannon Trl, Franklin, NC 28734
2beds
--sqft
:
Get pre-qualified$2,316/mo
Residential
Built in 1997
1.06 Acres Lot
$360,100 Zestimate®
$--/sqft
$42/mo HOA
What's special
Covered hot tubGorgeous glass enclosed sunroomShady lotInviting open floor plan
- 67 days |
- 291 |
- 27 |
Zillow last checked:
Listing updated:
Listed by:
Connie Millsaps,
Re/Max Elite Realty
Source: Carolina Smokies MLS,MLS#: 26047342
Facts & features
Interior
Bedrooms & bathrooms
- Bedrooms: 2
- Bathrooms: 3
- Full bathrooms: 2
- 1/2 bathrooms: 1
Primary bedroom
- Level: First
Bedroom 2
- Level: Basement
Kitchen
- Level: First
Living room
- Level: First
Heating
- Electric, Propane
Cooling
- Central Electric
Appliances
- Included: Dishwasher, Microwave, Electric Oven/Range, Refrigerator, Washer, Dryer, Electric Water Heater
- Laundry: In Basement
Features
- Bonus Room, Cathedral/Vaulted Ceiling, Ceiling Fan(s), Ceramic Tile Bath, Kitchen Island, Large Master Bedroom, Primary w/Ensuite, Primary on Main Level, Open Floorplan
- Flooring: Carpet, Hardwood, Ceramic Tile
- Doors: Doors-Insulated/Storm
- Windows: Insulated Windows, Skylight(s), Window Treatments
- Basement: Full,Heated,Daylight,Recreation/Game Room,Exterior Entry,Interior Entry,Washer/Dryer Hook-up,Finished Bath,Lower/Terrace
- Attic: None
- Has fireplace: Yes
- Fireplace features: Gas Log
Interior area
- Living area range: 2001-2200 Square Feet
Video & virtual tour
Property
Parking
- Parking features: Garage-Double in Basement, Garage Door Opener, Limited Parking, Paved Driveway
- Attached garage spaces: 2
- Has uncovered spaces: Yes
Features
- Patio & porch: Deck, Porch
- Has spa: Yes
- Spa features: Hot Tub/Spa
- Has view: Yes
- View description: Long Range View, View-Winter, View Year Round
Lot
- Size: 1.06 Acres
- Features: Private
- Residential vegetation: Partially Wooded
Details
- Parcel number: 6563776316
Construction
Type & style
- Home type: SingleFamily
- Architectural style: Traditional,Raised Ranch
- Property subtype: Residential
Materials
- Vinyl Siding
- Roof: Shingle
Condition
- Year built: 1997
Utilities & green energy
- Sewer: Septic Tank
- Water: Community
- Utilities for property: Cell Service Available
Community & HOA
Community
- Subdivision: Heritage Hills
HOA
- HOA fee: $500 annually
Location
- Region: Franklin
Financial & listing details
- Tax assessed value: $364,780
- Annual tax amount: $1,282
- Date on market: 5/22/2026
- Listing terms: Cash,Conventional,FHA,VA Loan
- Road surface type: Paved
Estimated market value
$360,100
$342,000 - $378,000
$2,192/mo
Price history
| Date | Event | Price |
|---|---|---|
| 5/22/2026 | Listed for sale | $379,900-4.8% |
Source: Carolina Smokies MLS #26047342 Report a problem | ||
| 3/23/2026 | Listing removed | $399,000 |
Source: Carolina Smokies MLS #26042353 Report a problem | ||
| 3/3/2026 | Price change | $399,000-4.5% |
Source: Carolina Smokies MLS #26042353 Report a problem | ||
| 10/8/2025 | Listed for sale | $418,000+39.3% |
Source: Carolina Smokies MLS #26042353 Report a problem | ||
| 10/19/2021 | Sold | $300,000 |
Source: Carolina Smokies MLS #26020519 Report a problem | ||
| 8/11/2021 | Contingent | $300,000 |
Source: Carolina Smokies MLS #26020519 Report a problem | ||
| 8/8/2021 | Listed for sale | $300,000 |
Source: Carolina Smokies MLS #26020519 Report a problem | ||
| 7/29/2021 | Contingent | $300,000 |
Source: Carolina Smokies MLS #26020519 Report a problem | ||
| 7/27/2021 | Listed for sale | $300,000+43.9% |
Source: Carolina Smokies MLS #26020519 Report a problem | ||
| 5/12/2005 | Sold | $208,500 |
Source: Public Record Report a problem | ||
Public tax history
| Year | Property taxes | Tax assessment |
|---|---|---|
| 2025 | $1,283 | $364,780 |
| 2024 | $1,283 +0.9% | $364,780 |
| 2023 | $1,271 +32.8% | $364,780 +103% |
| 2022 | $957 | $179,660 |
| 2021 | $957 +5% | $179,660 |
| 2020 | $911 +1.4% | $179,660 |
| 2019 | $898 | $179,660 -6.7% |
| 2018 | $898 | $192,620 |
| 2017 | -- | $192,620 |
| 2016 | -- | $192,620 |
| 2015 | $898 +2.6% | $192,620 -13.4% |
| 2014 | $875 | $222,440 |
| 2013 | $875 | $222,440 |
| 2012 | -- | $222,440 |
| 2011 | -- | $222,440 |
| 2010 | -- | $222,440 |
| 2009 | -- | $222,440 |
Find assessor info on the county website
Monthly payment
Est. payment
Payment breakdown
Explore the cost of this home by adjusting the details. Changes won't be saved.Climate risks
Neighborhood: 28734
Getting around
0 / 100
Car-DependentNearby schools
GreatSchools rating
- 6/10Cartoogechaye ElementaryGrades: PK-4Distance: 1.9 mi
- 6/10Macon Middle SchoolGrades: 7-8Distance: 5.8 mi
- 7/10Macon Early College High SchoolGrades: 9-12Distance: 4.5 mi
- $357,5003 bd2 ba1.5k sqft744 Cannon Trl, Franklin, NC 28734Off Market
- $418,0003 bd3 ba-- sqft673 Cannon Trl, Franklin, NC 28734Sold
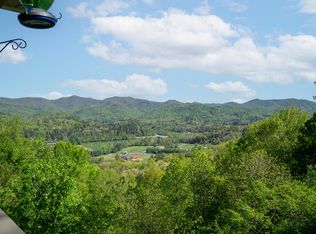
- $370,9002 bd3 ba3.4k sqft15 Arrowhead Dr, Franklin, NC 28734Off Market
- $25,320-- bd-- ba-- sqft770 Cannon Trl, Franklin, NC 28734Off Market
- $23,3001.29 Acres0 Arrowhead Dr, Franklin, NC 28734Lot/Land
- $27,830-- bd-- ba-- sqftArrowhead Dr, Franklin, NC 28734Off Market
- $27,280-- bd-- ba-- sqftArrowhead Dr, Franklin, NC 28734Off Market
- $319,6002 bd3 ba3.1k sqft645 Cannon Trl, Franklin, NC 28734Off Market
A local agent can set up tours, give advice and negotiate with sellers.
Similar homes
- $399,9003 bd3 ba-- sqft137 Wild Deer Trl, Franklin, NC 28734For Sale
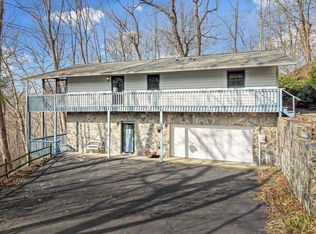 MLS ID #26045374, Sally Mass. Carolina Smokies MLS
 - $376,0002 bd2 ba-- sqft29 Bert Waldroop Rd, Franklin, NC 28734For Sale
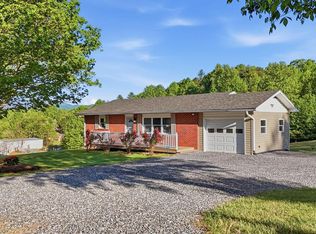 MLS ID #26047193, Tommy Jenkins. Carolina Smokies MLS
 - $369,0002 bd3 ba-- sqft1126 Woodland Hts, Franklin, NC 28734For Sale
 MLS ID #26041604, Jessica Stanley. Carolina Smokies MLS
 - $329,0002 bd2 ba1.3k sqft366 Newman Rd, Franklin, NC 28734For Sale
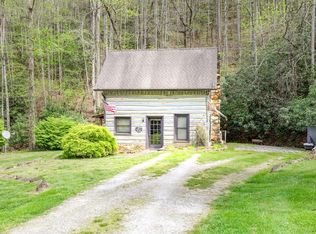 MLS ID #26047207, Jessica Mason. Carolina Smokies MLS
 - $445,0002 bd3 ba-- sqft95 Fairway Dr, Franklin, NC 28734For SaleMLS ID #26047883, Kristie Brennan. Carolina Smokies MLS
- $349,0002 bd2 ba-- sqft396 Winding Way Dr, Franklin, NC 28734For SaleMLS ID #26046951, John Evans. Carolina Smokies MLS
- $395,0003 bd2 ba-- sqft1162 Trimont Mountain Rd, Franklin, NC 28734For SaleMLS ID #26047323, Allison Fish. Carolina Smokies MLS
- $424,9003 bd2 ba-- sqft17 Coventry Cir E, Franklin, NC 28734For SaleMLS ID #26047736, Jessica Mason. Carolina Smokies MLS
- $439,9003 bd2 ba1.9k sqft42 W Coventry Dr, Franklin, NC 28734For SaleMLS ID #26046836, Michael Peak. Carolina Smokies MLS
- $429,0003 bd2 ba1.5k sqft381 Woodcrest Cir, Franklin, NC 28734For SaleMLS ID #26042873, John Becker. Carolina Smokies MLS
- $325,0002 bd3 ba1.8k sqft587 Lakeside Cir, Franklin, NC 28734For SaleMLS ID #26047065, Rashaune H. De La Cruz. Carolina Smokies MLS
- $429,0002 bd2 ba2.1k sqft396 Wiley Brown Rd, Franklin, NC 28734For SaleMLS ID #26047160, Daniel O'connell. Carolina Smokies MLS
- $369,0003 bd3 ba-- sqft245 Trillium Trl, Franklin, NC 28734For SaleMLS ID #26047613, Teresa R. Murray. Carolina Smokies MLS
- $309,9002 bd2 ba-- sqft56 Green Valley Dr, Franklin, NC 28734For SaleMLS ID #26047718, Katelyn Vanderwoude. Carolina Smokies MLS
- $419,9003 bd3 ba2k sqft215 McClure Mill Rd, Franklin, NC 28734For SaleMLS ID #26048003, Anderson Ernst. Carolina Smokies MLS
- $350,0003 bd3 ba-- sqft370 Fire House Rd, Otto, NC 28763For SaleMLS ID #26047120, Kristie Brennan. Carolina Smokies MLS
- $409,9003 bd3 ba1.8k sqft148 Donna Dr, Franklin, NC 28734For SaleMLS ID #26047473, Albert Stoneham. Carolina Smokies MLS
- $365,0003 bd3 ba2.3k sqft47 Hummingbird Rd, Franklin, NC 28734For SaleMLS ID #26042348, Travis Frazier. Carolina Smokies MLS
- $255,0002 bd2 ba-- sqft16 Limestone Dr, Franklin, NC 28734For SaleMLS ID #26047296, Sheila Myers. Carolina Smokies MLS
- $300,0002 bd3 ba1.6k sqft4187 W Old Murphy Road, Franklin, NC 28734For Sale
 MLS ID #98544528, Richard Shays, Dana H Jones Realty. Hive MLS
