Beautifully updated 3 Bedroom 3 Bath private VIEW home in ideal location, close to downtown Franklin and just above PARKER MEADOWS pristine Community Park that includes ball fields, pickle ball, playground, lovely Creek and walking paths for families and pets. You'll love the upstairs/main level living space and screened porch; and downstairs discover additional living space with a third bedroom and/or spacious family room, second fireplace, and full bath. It can be a lovely office or family room...Whatever you need! This home has a big 280 Westerly/Sunset/winter view of extraordinary Wayah Bald and so much more! New LVP flooring and stylish fixtures installed; plus a newly remodeled bathroom in primary ensuite. Downstairs features a second stone fireplace plus a wet bar with sink and wine rack. Come enjoy the great outdoors at any time of year from what could be your beautiful new home! Note this added bonus: Water/(Community Shared Well) use is included in the POA dues at no additional charge. City water alone, in other areas, would likely cost more than Parker Farm POA dues. FIBER OPTICS now available in Parker Farm!!
For sale
Price cut: $15.1K (6/11)
$399,900
137 Wild Deer Trl, Franklin, NC 28734
3beds
--sqft
:
Get pre-qualified$2,439/mo
Residential
Built in 1990
1.03 Acres Lot
$386,200 Zestimate®
$--/sqft
$46/mo HOA
What's special
Stylish fixtures installedScreened porchNew lvp flooring
- 154 days |
- 219 |
- 22 |
Zillow last checked:
Listing updated:
Listed by:
Sally Mass,
Msm Properties
Source: Carolina Smokies MLS,MLS#: 26045374
Facts & features
Interior
Bedrooms & bathrooms
- Bedrooms: 3
- Bathrooms: 3
- Full bathrooms: 3
- Main level bathrooms: 2
Primary bedroom
- Level: First
- Area: 177.6
- Dimensions: 16 x 11.1
Bedroom 2
- Level: First
- Area: 122.21
- Dimensions: 12.1 x 10.1
Bedroom 3
- Level: Basement
- Length: 26
Dining room
- Level: First
- Area: 148.48
- Dimensions: 12.8 x 11.6
Kitchen
- Level: First
- Area: 165
- Dimensions: 15 x 11
Living room
- Level: First
- Area: 285
- Dimensions: 19 x 15
Heating
- Electric, Baseboard, Heat Pump
Cooling
- Central Electric, Heat Pump
Appliances
- Included: Dishwasher, Exhaust Fan, Electric Oven/Range, Refrigerator, Washer, Dryer, Electric Water Heater
- Laundry: In Basement
Features
- Ceiling Fan(s), Great Room, In-law Quarters, Kitchen Island, Living/Dining Room, Main Level Living, Primary w/Ensuite, Primary on Main Level, Open Floorplan, Rec/Game Room, Walk-In Closet(s), Workshop, In-Law Floorplan
- Flooring: Carpet, Luxury Vinyl Plank
- Doors: Doors-Insulated, Doors-Insulated/Storm
- Windows: Insulated Windows, Window Treatments
- Basement: Full,Finished,Heated,Daylight,Recreation/Game Room,Exterior Entry,Finished Bath
- Attic: Access Only
- Has fireplace: Yes
- Fireplace features: Wood Burning, Basement
Interior area
- Living area range: 1801-2000 Square Feet
Video & virtual tour
Property
Parking
- Parking features: Garage-Double in Basement, Garage Door Opener, Paved Driveway
- Attached garage spaces: 2
- Has uncovered spaces: Yes
Features
- Patio & porch: Screened Porch/Deck
- Has view: Yes
- View description: Long Range View, View-Winter
Lot
- Size: 1.03 Acres
- Features: Private, Wooded, Street Lights
- Residential vegetation: Partially Wooded
Details
- Parcel number: 6563985557
- Other equipment: Dehumidifier
Construction
Type & style
- Home type: SingleFamily
- Architectural style: Raised Ranch
- Property subtype: Residential
Materials
- Cedar, Wood Siding, Stone
- Roof: Composition
Condition
- Year built: 1990
Utilities & green energy
- Sewer: Septic Tank
- Water: Shared Well
- Utilities for property: Cell Service Available
Community & HOA
Community
- Security: Carbon Monoxide Detector(s)
- Subdivision: Parker Farm Estates
HOA
- HOA fee: $550 annually
Location
- Region: Franklin
Financial & listing details
- Tax assessed value: $280,960
- Annual tax amount: $1,015
- Date on market: 2/20/2026
- Listing terms: Cash,Conventional,VA Loan
- Road surface type: Paved
Estimated market value
$386,200
$367,000 - $406,000
$2,293/mo
Price history
| Date | Event | Price |
|---|---|---|
| 6/11/2026 | Price change | $399,900-3.6% |
Source: Carolina Smokies MLS #26045374 Report a problem | ||
| 2/20/2026 | Listed for sale | $415,000-1.2% |
Source: Carolina Smokies MLS #26045374 Report a problem | ||
| 12/1/2025 | Listing removed | $419,900 |
Source: Carolina Smokies MLS #26042286 Report a problem | ||
| 11/6/2025 | Price change | $419,900-2.3% |
Source: Carolina Smokies MLS #26042286 Report a problem | ||
| 10/1/2025 | Listed for sale | $429,900+41% |
Source: Carolina Smokies MLS #26042286 Report a problem | ||
| 12/13/2022 | Sold | $305,000-4.7% |
Source: Carolina Smokies MLS #26028395 Report a problem | ||
| 12/13/2022 | Pending sale | $319,900 |
Source:  RE/MAX International #26028395 Report a problem RE/MAX International #26028395 Report a problem | ||
| 11/4/2022 | Contingent | $319,900 |
Source: Carolina Smokies MLS #26028395 Report a problem | ||
| 10/6/2022 | Price change | $319,900-4.5% |
Source: Carolina Smokies MLS #26028395 Report a problem | ||
| 9/15/2022 | Price change | $334,900-4.3% |
Source: Carolina Smokies MLS #26028395 Report a problem | ||
| 9/2/2022 | Listed for sale | $349,900 |
Source: Carolina Smokies MLS #26028395 Report a problem | ||
Public tax history
| Year | Property taxes | Tax assessment |
|---|---|---|
| 2025 | $1,015 | $280,960 |
| 2024 | $1,015 +1.2% | $280,960 |
| 2023 | $1,003 +9.4% | $280,960 +64% |
| 2022 | $917 | $171,270 |
| 2021 | $917 +5% | $171,270 |
| 2020 | $874 +1.5% | $171,270 |
| 2019 | $861 -7.2% | $171,270 -14.2% |
| 2018 | $927 | $199,550 |
| 2017 | -- | $199,550 |
| 2016 | -- | $199,550 |
| 2015 | $927 | $199,550 -22.6% |
| 2014 | -- | $257,930 |
| 2013 | -- | $257,930 |
| 2012 | -- | $257,930 |
| 2011 | -- | $257,930 |
| 2010 | -- | $257,930 |
Find assessor info on the county website
Monthly payment
Est. payment
Payment breakdown
Explore the cost of this home by adjusting the details. Changes won't be saved.Climate risks
Neighborhood: 28734
Nearby schools
GreatSchools rating
- 6/10Cartoogechaye ElementaryGrades: PK-4Distance: 1.5 mi
- 6/10Macon Middle SchoolGrades: 7-8Distance: 5.4 mi
- 7/10Macon Early College High SchoolGrades: 9-12Distance: 4.1 mi
Schools provided by the listing agent
- Elementary: Cartoogechaye
- Middle: Macon Middle
- High: Franklin
Source: Carolina Smokies MLS. This data may not be complete. We recommend contacting the local school district to confirm school assignments for this home.
- $421,0002 bd3 ba-- sqft470 Parker Farm Rd, Franklin, NC 28734Sold
- $502,1003 bd2 ba1.6k sqft890 Parker Farm Rd, Franklin, NC 28734Off Market
- $361,1003 bd3 ba3k sqft254 Wild Deer Trl, Franklin, NC 28734Off Market
- $374,2002 bd2 ba1.6k sqft550 Parker Farm Rd, Franklin, NC 28734Off Market
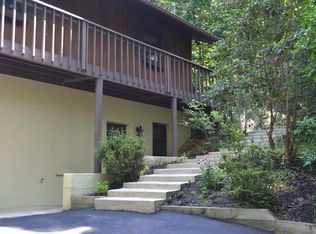
- $--1 Acres0 Parker Farm Rd UNIT 18, Franklin, NC 28734Off Market
- $26,000-- bd-- ba-- sqftParker Farm Rd, Franklin, NC 28734Sold
- $61,690-- bd-- ba-- sqftParker Farm Rd, Franklin, NC 28734Off Market
- $16,120-- bd-- ba-- sqftParker Farm Rd, Franklin, NC 28734Off Market
A local agent can set up tours, give advice and negotiate with sellers.
Similar homes
- $379,9002 bd3 ba-- sqft718 Cannon Trl, Franklin, NC 28734For Sale
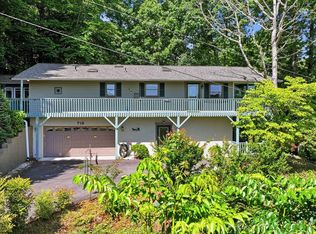 MLS ID #26047342, Connie Millsaps. Carolina Smokies MLS
 - $445,0002 bd3 ba-- sqft95 Fairway Dr, Franklin, NC 28734For Sale
 MLS ID #26047883, Kristie Brennan. Carolina Smokies MLS
 - $420,0003 bd2 ba2.1k sqft119 Maclor Forest Heights Rd, Franklin, NC 28734For Sale
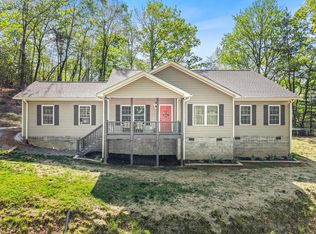 MLS ID #26047054, Jessica Stanley. Carolina Smokies MLS
 - $395,0003 bd2 ba-- sqft1162 Trimont Mountain Rd, Franklin, NC 28734For Sale
 MLS ID #26047323, Allison Fish. Carolina Smokies MLS
 - $439,0003 bd2 ba-- sqft403 W Coventry Dr, Franklin, NC 28734For SaleMLS ID #26047582, Adam Tallent. Carolina Smokies MLS
- $365,0003 bd4 ba-- sqft208 Maple St, Franklin, NC 28734For SaleMLS ID #26047851, Jessica Mason. Carolina Smokies MLS
- $439,0003 bd3 ba2.1k sqft409 Dellwood Rd, Franklin, NC 28734For SaleMLS ID #26046954, Lloyd James Stamey. Carolina Smokies MLS
- $369,0002 bd3 ba-- sqft1126 Woodland Hts, Franklin, NC 28734For SaleMLS ID #26041604, Jessica Stanley. Carolina Smokies MLS
- $325,0003 bd1 ba-- sqft1473 E Hickory Knoll Rd, Franklin, NC 28734For SaleMLS ID #26047974, Katelyn Vanderwoude. Carolina Smokies MLS
- $417,0003 bd3 ba-- sqft520 Wheat Field Rd, Franklin, NC 28734For SaleMLS ID #26047039, Anette S. Chrisley. Carolina Smokies MLS
- $384,9003 bd2 ba-- sqft174 Cove Xing, Franklin, NC 28734For SaleMLS ID #26047399, Connie Millsaps. Carolina Smokies MLS
- $349,0002 bd2 ba-- sqft396 Winding Way Dr, Franklin, NC 28734For SaleMLS ID #26046951, John Evans. Carolina Smokies MLS
- $389,5003 bd3 ba-- sqft649 Holly Terrace Rd, Franklin, NC 28734For SaleMLS ID #26046790, Sally Mass. Carolina Smokies MLS
- $369,0003 bd3 ba-- sqft245 Trillium Trl, Franklin, NC 28734For SaleMLS ID #26047613, Teresa R. Murray. Carolina Smokies MLS
- $499,0002 bd3 ba-- sqft90 Apple Tree Ln, Franklin, NC 28734For SaleMLS ID #26046988, Michelle Brooks. Carolina Smokies MLS
- $429,0002 bd2 ba2.1k sqft396 Wiley Brown Rd, Franklin, NC 28734For SaleMLS ID #26047160, Daniel O'connell. Carolina Smokies MLS
- $349,0005 bd3 ba-- sqft51 Lion St, Franklin, NC 28734For SaleMLS ID #26047680, Evan Klatt. Carolina Smokies MLS
- $309,9002 bd2 ba-- sqft56 Green Valley Dr, Franklin, NC 28734For SaleMLS ID #26047718, Katelyn Vanderwoude. Carolina Smokies MLS
- $325,0002 bd3 ba1.8k sqft587 Lakeside Cir, Franklin, NC 28734For SaleMLS ID #26047065, Rashaune H. De La Cruz. Carolina Smokies MLS
- $399,0003 bd2 ba1.9k sqft431 Judds Trl, Franklin, NC 28734For SaleMLS ID #26047734, Candy Wood. Carolina Smokies MLS
