Price Improvement!! Major improvements completed. Escape to this well designed 2-bedroom, 3-bathroom home nestled in Trimont Mountain Estates with breathtaking long-range views. Offering open-concept living, dining, and kitchen area, this home is perfect for both relaxation and entertaining. The bright living area features large windows that let in natural light while showcasing the stunning views. A well-appointed kitchen, ideal for meal prep, with ample counter space. 2 Bedrooms, 2 Baths on the main with a seamless flow throughout the home. The finished basement offers additional living space with a bonus room, a full bath, a game room and a private retreat. Whether you're hosting guests or seeking peace and quiet, this versatile area fits all your needs. Step outside to experience the beauty of nature with direct access to adjoining US Forest Service land, providing endless opportunities for hiking, wildlife watching, and outdoor adventures. The lot ensures privacy, and the long-range views offer a constant reminder of the tranquility of mountain living. Conveniently located, yet tucked away, this home is a perfect blend of comfort, style, and nature. Come see this view!!
For sale
Price cut: $10K (6/22)
$380,000
1126 Woodland Hts, Franklin, NC 28734
2beds
--sqft
Residential
Built in 1978
1.01 Acres Lot
$359,400 Zestimate®
$--/sqft
$55/mo HOA
What's special
Bonus roomGame roomLong-range viewsLot ensures privacyAmple counter spaceWell-appointed kitchenBreathtaking long-range views
- 95 days |
- 705 |
- 38 |
Zillow last checked:
Listing updated:
Listed by:
Jessica Stanley,
Keller Williams Realty Of Franklin
Source: Carolina Smokies MLS,MLS#: 26041604
Facts & features
Interior
Bedrooms & bathrooms
- Bedrooms: 2
- Bathrooms: 3
- Full bathrooms: 3
Primary bedroom
- Level: First
- Area: 169.98
- Dimensions: 15.3 x 11.11
Bedroom 2
- Level: First
- Area: 145.52
- Dimensions: 13.11 x 11.1
Bedroom 3
- Level: Basement
- Area: 187.86
- Dimensions: 18.6 x 10.1
Dining room
- Level: First
Family room
- Area: 417.12
- Dimensions: 23.7 x 17.6
Kitchen
- Level: First
- Area: 153.27
- Dimensions: 13.1 x 11.7
Living room
- Level: First
- Area: 290.5
- Dimensions: 17.5 x 16.6
Office
- Level: Basement
Heating
- Electric, Wood, Baseboard, Other
Cooling
- Central Electric, Heat Pump
Appliances
- Included: Dishwasher, Exhaust Fan, Microwave, Electric Oven/Range, Refrigerator, Washer, Electric Water Heater
- Laundry: In Basement
Features
- Cathedral/Vaulted Ceiling, Ceiling Fan(s), Kitchen/Dining Room, Living/Dining Room, Primary w/Ensuite, Primary on Main Level
- Flooring: Carpet, Vinyl, Hardwood
- Doors: Doors-Insulated
- Windows: Insulated Windows
- Basement: Full,Finished,Heated,Exterior Entry,Interior Entry,Washer/Dryer Hook-up,Bath/Stubbed,Lower/Terrace
- Attic: Storage Only
- Has fireplace: Yes
- Fireplace features: Wood Burning, Wood Burning Stove, Stone
Interior area
- Living area range: 2401-2600 Square Feet
Video & virtual tour
Property
Parking
- Parking features: Garage-Single in Basement, Carport-Double Detached, Garage Door Opener
- Attached garage spaces: 1
- Carport spaces: 2
- Covered spaces: 3
Features
- Patio & porch: Porch
- Has view: Yes
- View description: Long Range View, View Year Round
Lot
- Size: 1.01 Acres
- Features: Adjoins USFS, Private
Details
- Parcel number: 6585135582
Construction
Type & style
- Home type: SingleFamily
- Architectural style: Traditional,Raised Ranch
- Property subtype: Residential
Materials
- HardiPlank Type
- Foundation: Slab
- Roof: Composition,Shingle
Condition
- Year built: 1978
Utilities & green energy
- Sewer: Septic Tank
- Water: Community
- Utilities for property: Cell Service Available
Community & HOA
Community
- Subdivision: Trimont Mountain Estates
HOA
- HOA fee: $55 monthly
Location
- Region: Franklin
Financial & listing details
- Tax assessed value: $282,020
- Annual tax amount: $1,078
- Date on market: 4/17/2026
- Listing terms: Cash,Conventional
- Road surface type: Paved
Estimated market value
$359,400
$341,000 - $377,000
$1,740/mo
Price history
| Date | Event | Price |
|---|---|---|
| 6/22/2026 | Price change | $380,000-2.6% |
Source: Carolina Smokies MLS #26041604 Report a problem | ||
| 6/15/2026 | Price change | $390,000-1.3% |
Source: Carolina Smokies MLS #26041604 Report a problem | ||
| 5/9/2026 | Price change | $395,000-5.7% |
Source: Carolina Smokies MLS #26041604 Report a problem | ||
| 4/17/2026 | Listed for sale | $419,000 |
Source: Carolina Smokies MLS #26041604 Report a problem | ||
| 2/5/2026 | Listing removed | $419,000 |
Source: Carolina Smokies MLS #26041604 Report a problem | ||
| 1/26/2026 | Listed for sale | $419,000 |
Source: Carolina Smokies MLS #26041604 Report a problem | ||
| 1/19/2026 | Contingent | $419,000 |
Source: Carolina Smokies MLS #26041604 Report a problem | ||
| 11/6/2025 | Price change | $419,000-2.3% |
Source: Carolina Smokies MLS #26041604 Report a problem | ||
| 9/13/2025 | Listed for sale | $429,000 |
Source: Carolina Smokies MLS #26041604 Report a problem | ||
| 9/1/2025 | Contingent | $429,000 |
Source: Carolina Smokies MLS #26041604 Report a problem | ||
| 8/26/2025 | Price change | $429,000-3.6% |
Source: Carolina Smokies MLS #26041604 Report a problem | ||
| 7/16/2025 | Listed for sale | $445,000+170.5% |
Source: Carolina Smokies MLS #26041604 Report a problem | ||
| 6/10/2016 | Sold | $164,500-3.2% |
Source: Carolina Smokies MLS #26001173 Report a problem | ||
| 4/20/2016 | Pending sale | $169,900 |
Source: Carolina Smokies Association of Realtors & MLS #26001173 Report a problem | ||
| 3/18/2016 | Price change | $169,900-10.5% |
Source: Owner Report a problem | ||
| 1/1/2016 | Price change | $189,900+11.8% |
Source: Owner Report a problem | ||
| 11/18/2015 | Price change | $169,900-5.6% |
Source: Owner Report a problem | ||
| 10/15/2015 | Price change | $179,900+0.5% |
Source: Owner Report a problem | ||
| 9/22/2015 | Pending sale | $179,000 |
Source: Bald Head Realty #54756 Report a problem | ||
| 9/22/2015 | Listed for sale | $179,000 |
Source: Bald Head Realty #54756 Report a problem | ||
| 9/22/2015 | Pending sale | $179,000 |
Source: Bald Head Realty #54756 Report a problem | ||
| 3/31/2015 | Listed for sale | $179,000-5.7% |
Source: Bald Head Realty #54756 Report a problem | ||
| 3/3/2014 | Listing removed | $189,900 |
Source: RE/MAX ELITE REALTY #52871 Report a problem | ||
| 8/22/2013 | Listed for sale | $189,900 |
Source: RE/MAX ELITE REALTY #52871 Report a problem | ||
Public tax history
| Year | Property taxes | Tax assessment |
|---|---|---|
| 2025 | $1,079 | $282,020 |
| 2024 | $1,079 +6.1% | $282,020 +0% |
| 2023 | $1,017 +9.7% | $281,920 +61.7% |
| 2022 | $927 +3% | $174,330 |
| 2021 | $900 +5.2% | $174,330 |
| 2020 | $856 +1.5% | $174,330 |
| 2019 | $843 | $174,330 +3.6% |
| 2018 | $843 | $168,300 |
| 2017 | -- | $168,300 |
| 2016 | -- | $168,300 |
| 2015 | $757 +3.1% | $168,300 -1.2% |
| 2014 | $734 | $170,330 |
| 2013 | $734 | $170,330 |
| 2012 | -- | $170,330 |
| 2011 | -- | $170,330 |
| 2010 | -- | $170,330 |
| 2009 | -- | $170,330 |
Find assessor info on the county website
Monthly payment
Est. payment
Payment breakdown
Explore the cost of this home by adjusting the details. Changes won't be saved.Climate risks
Neighborhood: 28734
Getting around
0 / 100
Car-DependentNearby schools
GreatSchools rating
- 6/10Cartoogechaye ElementaryGrades: PK-4Distance: 2.1 mi
- 6/10Macon Middle SchoolGrades: 7-8Distance: 3.7 mi
- 5/10Franklin HighGrades: 9-12Distance: 2.1 mi
Schools provided by the listing agent
- Elementary: East Franklin
- Middle: Macon Middle
- High: Franklin
Source: Carolina Smokies MLS. This data may not be complete. We recommend contacting the local school district to confirm school assignments for this home.
- $754,8003 bd3 ba3.3k sqft1054 Woodland Hts, Franklin, NC 28734Off Market

- $362,5003 bd2 ba3.3k sqft1045 Woodland Hts, Franklin, NC 28734Off Market
- $10,000-- bd-- ba-- sqft1054 Woodland Hts, Franklin, NC 28734Off Market
- $10,000-- bd-- ba-- sqft1054 Woodland Hts, Franklin, NC 28734Off Market
- $520,2004 bd3 ba2k sqft733 Woodland Hts, Franklin, NC 28734Off Market
- $341,1003 bd3 ba1.2k sqft800 Woodland Hts, Franklin, NC 28734Off Market
- $696,9003 bd3 ba2.2k sqft721 Woodland Hts, Franklin, NC 28734Off Market
- $10,000-- bd-- ba-- sqft721 Woodland Hts, Franklin, NC 28734Off Market
A local agent can set up tours, give advice and negotiate with sellers.
Similar homes
- $395,0003 bd2 ba-- sqft1162 Trimont Mountain Rd, Franklin, NC 28734For Sale
 MLS ID #26047323, Allison Fish. Carolina Smokies MLS
 - $375,0002 bd3 ba-- sqft86 Rose Hill Dr, Franklin, NC 28734For Sale
 MLS ID #26047947, Terrie Lynn Prestia. Carolina Smokies MLS
 - $325,0002 bd3 ba1.8k sqft587 Lakeside Cir, Franklin, NC 28734For Sale
 MLS ID #26047065, Rashaune H. De La Cruz. Carolina Smokies MLS
 - $379,9002 bd3 ba-- sqft718 Cannon Trl, Franklin, NC 28734For Sale
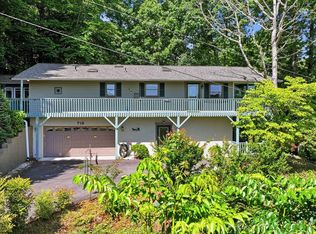 MLS ID #26047342, Connie Millsaps. Carolina Smokies MLS
 - $365,0003 bd4 ba-- sqft208 Maple St, Franklin, NC 28734For SaleMLS ID #26047851, Jessica Mason. Carolina Smokies MLS
- $369,0003 bd3 ba-- sqft245 Trillium Trl, Franklin, NC 28734For SaleMLS ID #26047613, Teresa R. Murray. Carolina Smokies MLS
- $445,0002 bd3 ba-- sqft95 Fairway Dr, Franklin, NC 28734For SaleMLS ID #26047883, Kristie Brennan. Carolina Smokies MLS
- $309,9002 bd2 ba-- sqft56 Green Valley Dr, Franklin, NC 28734For SaleMLS ID #26047718, Katelyn Vanderwoude. Carolina Smokies MLS
- $415,0003 bd2 ba-- sqft86 Fairway Dr, Franklin, NC 28734For SaleMLS ID #26047373, Kristie Brennan. Carolina Smokies MLS
- $399,9003 bd3 ba-- sqft137 Wild Deer Trl, Franklin, NC 28734For SaleMLS ID #26045374, Sally Mass. Carolina Smokies MLS
- $349,0002 bd2 ba-- sqft396 Winding Way Dr, Franklin, NC 28734For SaleMLS ID #26046951, John Evans. Carolina Smokies MLS
- $359,0002 bd2 ba1.3k sqft366 Newman Rd, Franklin, NC 28734For SaleMLS ID #26047207, Jessica Mason. Carolina Smokies MLS
- $439,0003 bd3 ba2.1k sqft409 Dellwood Rd, Franklin, NC 28734For SaleMLS ID #26046954, Lloyd James Stamey. Carolina Smokies MLS
- $424,9002 bd2 ba-- sqft200 Gregory Dr, Franklin, NC 28734For SaleMLS ID #26047604, Adam Tallent. Carolina Smokies MLS
- $375,0002 bd3 ba-- sqft581 Mountain Laurel Dr, Franklin, NC 28734For SaleMLS ID #26040365, Jonathan Tharp. Carolina Smokies MLS
- $445,0002 bd3 ba1.5k sqft75 Log Haven Ln, Franklin, NC 28734For SaleMLS ID #26047870, Mark Little. Carolina Smokies MLS
- $439,9003 bd2 ba1.9k sqft42 W Coventry Dr, Franklin, NC 28734For SaleMLS ID #26046836, Michael Peak. Carolina Smokies MLS
- $350,0003 bd3 ba-- sqft370 Fire House Rd, Otto, NC 28763For SaleMLS ID #26047120, Kristie Brennan. Carolina Smokies MLS
- $342,0002 bd2 ba-- sqft970 Ned Hill Rd, Franklin, NC 28734For SaleMLS ID #26047591, Evelyn S. Owens. Carolina Smokies MLS
- $417,0003 bd3 ba-- sqft520 Wheat Field Rd, Franklin, NC 28734For SaleMLS ID #26047039, Anette S. Chrisley. Carolina Smokies MLS
