Beautifully landscaped 2BR/3BA home with Bonus Room on 2.96 acres offering spectacular year-round long-range mountain views. Spacious kitchen with center island, oversized primary suite with ensuite bath, and two red brick fireplaces—one on the main level and one in the finished basement. The basement also features a wood-burning stove connected to the home's heating system for an efficient backup heat source. Additional features include a whole-house fan, attic fan, and partially floored attic for extra storage. Outside you'll find an attached carport with utility room, a large shed plumbed for future use, and a root cellar/storm shelter. With great bones, beautiful surroundings, and just a little updating, this property offers incredible potential to become your dream mountain home.
Under contract
$375,000
86 Rose Hill Dr, Franklin, NC 28734
2beds
--sqft
:
Get pre-qualified$2,245/mo
Residential
Built in 1980
2.96 Acres Lot
$-- Zestimate®
$--/sqft
$-- HOA
What's special
Beautifully landscapedBonus roomWhole-house fanAttic fan
- 20 days |
- 1,036 |
- 57 |
Zillow last checked:
Listing updated:
Listed by:
Terrie Lynn Prestia,
Bald Head Realty
Source: Carolina Smokies MLS,MLS#: 26047947
Facts & features
Interior
Bedrooms & bathrooms
- Bedrooms: 2
- Bathrooms: 3
- Full bathrooms: 3
Primary bedroom
- Level: First
Bedroom 2
- Level: First
Bedroom 3
- Level: Basement
Dining room
- Level: First
Kitchen
- Level: First
Living room
- Level: First
Heating
- Wood, Propane, Forced Air, Heat Pump, Other
Cooling
- Central Electric, Heat Pump, Whole House Fan
Appliances
- Included: Dishwasher, Water Filter System, Gas Oven/Range, Refrigerator, Washer, Dryer, Electric Water Heater
- Laundry: In Basement
Features
- Bonus Room, Breakfast Bar, Ceiling Fan(s), In-law Quarters, Kitchen Island, Kitchen/Dining Room, Large Master Bedroom, Living/Dining Room, Primary w/Ensuite, Primary on Main Level, Pantry, Walk-In Closet(s), Workshop, In-Law Floorplan
- Flooring: Carpet, Vinyl, Combination
- Doors: Doors-Insulated
- Windows: Insulated Windows, Skylight(s)
- Basement: Full,Finished,Heated,Daylight,Workshop,Exterior Entry,Interior Entry,Washer/Dryer Hook-up,Finished Bath,Lower/Terrace
- Attic: Partially Finished,Other
- Has fireplace: Yes
- Fireplace features: Wood Burning, Gas Log, Wood Burning Stove, Basement
Interior area
- Living area range: 2601-2800 Square Feet
Video & virtual tour
Property
Parking
- Parking features: Carport-Single Attached, Other Carport-See Remarks, Paved Driveway
- Carport spaces: 1
- Has uncovered spaces: Yes
Features
- Patio & porch: Deck, Screened Porch/Deck
- Has view: Yes
- View description: Long Range View, View Year Round
Lot
- Size: 2.96 Acres
- Features: Allow RVs, Level Yard, Private, Rolling, Unrestricted, Wooded
- Residential vegetation: Partially Wooded
Details
- Additional structures: Apartment Studio, Outbuilding/Workshop, Storage Building/Shed
- Parcel number: 7505612020
Construction
Type & style
- Home type: SingleFamily
- Architectural style: Ranch/Single
- Property subtype: Residential
Materials
- Vinyl Siding, Stone
- Roof: Metal
Condition
- Year built: 1980
Utilities & green energy
- Sewer: Septic Tank
- Water: Well
- Utilities for property: Cell Service Available
Community & HOA
Location
- Region: Franklin
Financial & listing details
- Tax assessed value: $172,110
- Annual tax amount: $896
- Date on market: 7/20/2026
- Listing terms: Conventional,USDA Loan,FHA,VA Loan
- Road surface type: Paved
Estimated market value
Not available
Estimated sales range
Not available
$3,106/mo
Price history
| Date | Event | Price |
|---|---|---|
| 7/24/2026 | Contingent | $375,000 |
Source: Carolina Smokies MLS #26047947 Report a problem | ||
| 7/20/2026 | Listed for sale | $375,000+145.9% |
Source: Carolina Smokies MLS #26047947 Report a problem | ||
| 12/29/2016 | Sold | $152,500-9.8% |
Source: Agent Provided Report a problem | ||
| 11/25/2016 | Pending sale | $169,000 |
Source: Keller Williams - Great Smokies #26003691 Report a problem | ||
| 11/21/2016 | Listed for sale | $169,000+131.5% |
Source: Keller Williams Realty #26003691 Report a problem | ||
| 12/15/1988 | Sold | $73,000 |
Source: Agent Provided Report a problem | ||
Public tax history
| Year | Property taxes | Tax assessment |
|---|---|---|
| 2016 | -- | $172,110 |
| 2015 | -- | $172,110 -22.2% |
| 2014 | -- | $221,300 |
| 2013 | -- | $221,300 |
| 2012 | -- | $221,300 |
| 2011 | -- | $221,300 |
| 2010 | -- | $221,300 |
Find assessor info on the county website
Monthly payment
Est. payment
Payment breakdown
Explore the cost of this home by adjusting the details. Changes won't be saved.Climate risks
Neighborhood: 28734
Getting around
0 / 100
Car-DependentNearby schools
GreatSchools rating
- 7/10East Franklin ElementaryGrades: K-4Distance: 2.3 mi
- 6/10Macon Middle SchoolGrades: 7-8Distance: 2.2 mi
- 5/10Franklin HighGrades: 9-12Distance: 2.9 mi
- $303,9002 bd3 ba1.3k sqft86 Rose Hill Dr, Franklin, NC 28734Off Market
- $265,0002 bd2 ba-- sqft25 Rose Hill Dr, Franklin, NC 28734Sold
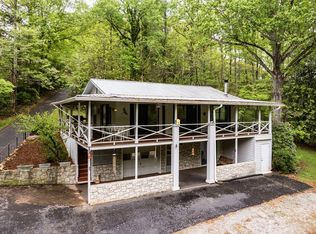
- $141,380-- bd-- ba-- sqft38 Turtle Dove Ln, Franklin, NC 28734Off Market
- $306,6002 bd1 ba1.8k sqft38 Turtle Dove Ln, Franklin, NC 28734Off Market
- $300,9002 bd2 ba1.4k sqft1596 Bethel Church Rd, Franklin, NC 28734Off Market
- $153,1001 bd1 ba544 sqft54 Rose Hill Dr, Franklin, NC 28734Off Market
- $294,8003 bd3 ba1k sqft1100 Bethel Church Rd, Franklin, NC 28734Off Market
- $238,0002 bd2 ba1.4k sqft30 Gregory Dr, Franklin, NC 28734Sold
A local agent can set up tours, give advice and negotiate with sellers.
A local lender can help you make sure your offer is ready when you are.
Similar homes
- $349,9003 bd2 ba-- sqft436 Lake Emory Rd, Franklin, NC 28734For Sale
 MLS ID #26048110, Katelyn Vanderwoude. Carolina Smokies MLS
 - $424,9002 bd2 ba-- sqft200 Gregory Dr, Franklin, NC 28734For Sale
 MLS ID #26047604, Adam Tallent. Carolina Smokies MLS
 - $409,9003 bd3 ba1.8k sqft148 Donna Dr, Franklin, NC 28734For Sale
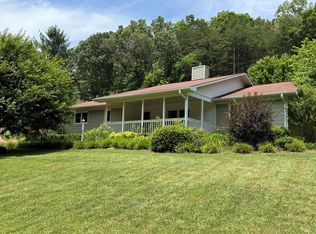 MLS ID #26047473, Albert Stoneham. Carolina Smokies MLS
 - $329,0002 bd2 ba960 sqft65 Sloan St, Franklin, NC 28734For Sale
 MLS ID #26048131, John Becker. Carolina Smokies MLS
 - $299,0005 bd3 ba2.2k sqft51 Lion St, Franklin, NC 28734For SaleMLS ID #26047680, Evan Klatt. Carolina Smokies MLS
- $349,9003 bd2 ba2k sqft95 Parkview Ln, Franklin, NC 28734For SaleMLS ID #26047996, Katelyn Vanderwoude. Carolina Smokies MLS
- $376,0002 bd2 ba-- sqft29 Bert Waldroop Rd, Franklin, NC 28734For SaleMLS ID #26047193, Tommy Jenkins. Carolina Smokies MLS
- $445,0003 bd3 ba-- sqft282 Jennings Dr, Franklin, NC 28734For SaleMLS ID #26047912, Gregory Mitchell. Carolina Smokies MLS
- $369,9002 bd3 ba-- sqft169 Cszonka Rd, Franklin, NC 28734For SaleMLS ID #26047861, Katelyn Vanderwoude. Carolina Smokies MLS
- $369,9003 bd2 ba-- sqft1344 Fulcher Rd, Franklin, NC 28734For SaleMLS ID #26048088, Jonathan Hough. Carolina Smokies MLS
- $369,0002 bd3 ba-- sqft1126 Woodland Hts, Franklin, NC 28734For SaleMLS ID #26041604, Jessica Stanley. Carolina Smokies MLS
- $365,0003 bd4 ba-- sqft208 Maple St, Franklin, NC 28734For SaleMLS ID #26047851, Jessica Mason. Carolina Smokies MLS
- $365,0003 bd3 ba2.3k sqft47 Hummingbird Rd, Franklin, NC 28734For SaleMLS ID #26042348, Travis Frazier. Carolina Smokies MLS
- $449,0002 bd3 ba3k sqft1135 Daves Creek Rd, Franklin, NC 28734For SaleMLS ID #26048112, Matthew Jackson. Carolina Smokies MLS
- $342,0002 bd2 ba-- sqft970 Ned Hill Rd, Franklin, NC 28734For SaleMLS ID #26047591, Evelyn S. Owens. Carolina Smokies MLS
- $395,0003 bd2 ba-- sqft1162 Trimont Mountain Rd, Franklin, NC 28734For SaleMLS ID #26047323, Allison Fish. Carolina Smokies MLS
- $379,9002 bd3 ba-- sqft718 Cannon Trl, Franklin, NC 28734For SaleMLS ID #26047342, Connie Millsaps. Carolina Smokies MLS
- $325,0002 bd3 ba1.8k sqft587 Lakeside Cir, Franklin, NC 28734For SaleMLS ID #26047065, Rashaune H. De La Cruz. Carolina Smokies MLS
- $299,9002 bd2 ba-- sqft56 Green Valley Dr, Franklin, NC 28734For SaleMLS ID #26048099, Katelyn Vanderwoude. Carolina Smokies MLS
- $460,0003 bd3 ba-- sqft584 Battle Br, Franklin, NC 28734For SaleMLS ID #26047127, Cody Stowers. Carolina Smokies MLS
