Tucked into the sought-after Clarks Chapel area just ten minutes from downtown Franklin, this single-level, three-bedroom, two-bathroom home offers easy one-level living in a private, wooded setting. The open, split-bedroom layout keeps the primary suite on its own side of the home, complete with a walk-in closet and ensuite bathroom, while two additional bedrooms and a full bathroom sit comfortably apart. Vaulted ceilings and hardwood floors carry through the main living areas, and the kitchen anchors the space with a center island and a breakfast bar open to the dining and living rooms. Improvements made during ownership include deck work in 2026 with new planks, railings, and stairs, plus kitchen appliances replaced within the last two years. A Trane heat pump installed in 2024 offers added peace of mind. The covered deck is a comfortable spot to relax and take in the private, wooded setting. A storage building off the carport has electricity, offering workshop or extra storage space, and the lot provides room to enjoy the outdoors.
For sale
Price cut: $15K (9/9)
$349,900
1344 Fulcher Rd, Franklin, NC 28734
3beds
--sqft
Residential
Built in 2009
0.97 Acres Lot
$340,700 Zestimate®
$--/sqft
$-- HOA
What's special
Vaulted ceilingsCovered deckHardwood floorsPrivate wooded settingWalk-in closetEnsuite bathroomOpen split-bedroom layout
- 48 days
- 475
- 33
Zillow last checked:
Listing updated:
Listed by:
Jonathan Hough,
Silver Creek Real Estate Group, Inc. (Mls Only)
Source: Carolina Smokies MLS,MLS#: 26048088
Facts & features
Interior
Bedrooms & bathrooms
- Bedrooms: 3
- Bathrooms: 2
- Full bathrooms: 2
Primary bedroom
- Level: First
Bedroom 2
- Level: First
Bedroom 3
- Level: First
Dining room
- Level: First
Kitchen
- Level: First
Living room
- Level: First
Heating
- Electric, Forced Air, Heat Pump
Cooling
- Central Electric, Heat Pump
Appliances
- Included: Dishwasher, Microwave, Electric Oven/Range, Refrigerator, Washer, Dryer, Electric Water Heater
- Laundry: First Level
Features
- Breakfast Bar, Cathedral/Vaulted Ceiling, Ceiling Fan(s), Large Master Bedroom, Main Level Living, Primary w/Ensuite, Primary on Main Level, Open Floorplan, Split Bedroom, Walk-In Closet(s)
- Flooring: Carpet, Hardwood, Ceramic Tile
- Doors: Doors-Insulated
- Basement: Crawl Space
- Attic: Access Only
- Has fireplace: No
- Fireplace features: None
Interior area
- Living area range: 1201-1400 Square Feet
Video & virtual tour
Property
Parking
- Parking features: No Garage, Carport-Single Attached, Paved Driveway
- Carport spaces: 1
- Has uncovered spaces: Yes
Features
- Patio & porch: Porch
- Has view: Yes
- View description: View-Winter
Lot
- Size: 0.97 Acres
- Features: Open Lot, Rolling
- Residential vegetation: Partially Wooded
Details
- Additional structures: Storage Building/Shed
- Parcel number: 6592496234
Construction
Type & style
- Home type: SingleFamily
- Architectural style: Ranch/Single
- Property subtype: Residential
Materials
- Vinyl Siding
- Roof: Shingle
Condition
- Year built: 2009
Utilities & green energy
- Sewer: Septic Tank, See Remarks
- Water: Shared Well, See Remarks
- Utilities for property: Cell Service Available
Community & HOA
Community
- Subdivision: Ada Mccoy Property
Location
- Region: Franklin
Financial & listing details
- Tax assessed value: $259,570
- Annual tax amount: $960
- Date on market: 8/1/2026
- Listing terms: Cash,Conventional,USDA Loan,FHA,VA Loan
- Road surface type: Paved
Estimated market value
$340,700
$324,000 - $358,000
$2,057/mo
Price history
| Date | Event | Price |
|---|---|---|
| 9/9/2026 | Price change | $349,900-4.1% |
Source: Carolina Smokies MLS #26048088 Report a problem | ||
| 8/24/2026 | Price change | $364,900-1.4% |
Source: HCMLS #1003850 Report a problem | ||
| 8/1/2026 | Listed for sale | $369,900+16.7% |
Source: HCMLS #1003850 Report a problem | ||
| 6/7/2023 | Sold | $317,000+2.3% |
Source: Carolina Smokies MLS #26030286 Report a problem | ||
| 4/27/2023 | Contingent | $309,900 |
Source: Carolina Smokies MLS #26030286 Report a problem | ||
| 4/25/2023 | Listed for sale | $309,900+12.3% |
Source: Carolina Smokies MLS #26030286 Report a problem | ||
| 3/25/2022 | Sold | $276,000+2.3% |
Source: Carolina Smokies MLS #26023957 Report a problem | ||
| 2/5/2022 | Contingent | $269,900 |
Source: Carolina Smokies MLS #26023957 Report a problem | ||
| 1/11/2022 | Listed for sale | $269,900+28.6% |
Source: Carolina Smokies MLS #26023957 Report a problem | ||
| 4/12/2021 | Listing removed | -- |
Source:  RE/MAX International Report a problem RE/MAX International Report a problem | ||
| 4/12/2021 | Pending sale | $209,900-8.9% |
Source: RE/MAX International #26018564 Report a problem | ||
| 4/8/2021 | Sold | $230,500+9.8% |
Source: Public Record Report a problem | ||
| 2/18/2021 | Contingent | $209,900 |
Source: Carolina Smokies MLS #26018564 Report a problem | ||
| 2/18/2021 | Pending sale | $209,900 |
Source: RE/MAX Elite Realty #26018564 Report a problem | ||
| 2/16/2021 | Listed for sale | $209,900+35.4% |
Source: RE/MAX Elite Realty #26018564 Report a problem | ||
| 6/25/2018 | Sold | $155,000-3.1% |
Source: Carolina Smokies MLS #26007514 Report a problem | ||
| 4/25/2018 | Pending sale | $159,900 |
Source: RE/MAX Elite Realty #26007514 Report a problem | ||
| 3/15/2018 | Listed for sale | $159,900 |
Source: RE/MAX Elite Realty #26007514 Report a problem | ||
| 2/23/2018 | Pending sale | $159,900 |
Source: RE/MAX Elite Realty #26007514 Report a problem | ||
| 2/17/2018 | Listed for sale | $159,900+17.6% |
Source: RE/MAX Elite Realty #26007514 Report a problem | ||
| 7/11/2016 | Sold | $136,000-2.8% |
Source: Carolina Smokies MLS #26001272 Report a problem | ||
| 5/9/2016 | Pending sale | $139,900 |
Source: Keller Williams - Great Smokies #26001272 Report a problem | ||
| 5/2/2016 | Price change | $139,900-0.1% |
Source: Keller Williams - Great Smokies #26001272 Report a problem | ||
| 3/24/2016 | Price change | $140,000+12% |
Source: Carolina Smokies Association of Realtors & MLS #26001272 Report a problem | ||
| 4/26/2013 | Price change | $125,000-10.1% |
Source: Keller Williams Realty #52168 Report a problem | ||
| 11/13/2012 | Listed for sale | $139,000+1.5% |
Source: Keller Williams Realty #51451 Report a problem | ||
| 10/26/2009 | Sold | $137,000 |
Source: Carolina Smokies MLS #45177 Report a problem | ||
Public tax history
| Year | Property taxes | Tax assessment |
|---|---|---|
| 2025 | $960 | $259,570 |
| 2024 | $960 +6.5% | $259,570 +5.9% |
| 2023 | $902 +10% | $245,070 +65.4% |
| 2022 | $820 | $148,200 |
| 2021 | $820 +4.8% | $148,200 |
| 2020 | $782 +1.7% | $148,200 |
| 2019 | $769 | $148,200 -3.7% |
| 2018 | $769 | $153,930 |
| 2017 | -- | $153,930 |
| 2016 | $750 +3160.8% | $153,930 |
| 2015 | $23 -96.8% | $153,930 -4.2% |
| 2014 | $727 | $160,610 |
| 2013 | $727 | $160,610 |
| 2012 | -- | $160,610 |
| 2011 | -- | $160,610 |
| 2010 | -- | $160,610 |
Find assessor info on the county website
Monthly payment
Est. payment
Payment breakdown
Explore the cost of this home by adjusting the details. Changes won't be saved.Climate risks
Neighborhood: 28734
Similar homes
- $354,9003 bd2 ba1.3k sqft287 Middle Skeenah Rd, Franklin, NC 28734For Sale
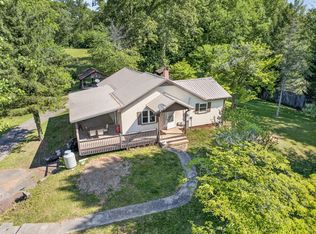 MLS ID #26048483, Terrie Lynn Prestia. Carolina Smokies MLS
 - $385,0003 bd4 ba-- sqft1006 Patton Rd, Franklin, NC 28734For Sale
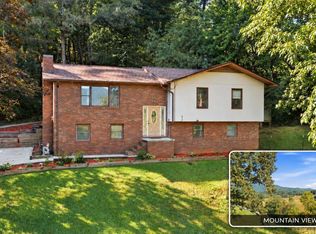 MLS ID #26048500, Sheila Myers. Carolina Smokies MLS
 - $339,9003 bd2 ba2k sqft95 Parkview Ln, Franklin, NC 28734For Sale
 MLS ID #26048288, Katelyn Vanderwoude. Carolina Smokies MLS
 - $349,9003 bd3 ba-- sqft67 Keystone Dr, Franklin, NC 28734For Sale
 MLS ID #26048319, Teresa R. Murray. Carolina Smokies MLS
