Experience breathtaking mountain living in this premier gated community. The main level is designed for entertaining, featuring a large kitchen with plentiful cabinetry and counter space, plus a dining room framed by spectacular views. Relax in the spacious living room or step onto the massive four-season deck, perched over the vista and complete with a wood stove for year-round comfort. This level also includes a versatile bonus room, perfect for a home office or extra bedroom. Upstairs, the primary suite is a true retreat, offering a large picture window overlooking the peaks, a walk-in closet, and a spa-like bath with a whirlpool tub and walk-in shower. A second bedroom and convenient laundry room complete the upper level. The lower level provides incredible flexibility as a private in-law suite or rental, featuring its own kitchen and bath. Outside, enjoy mother nature from the 20x16 deck and separate grilling area. Protected by a wired-in generator and located minutes from the best outdoor activities in the Smokies, this home has it all.
For sale
Price cut: $9K (10/23)
$374,999
1579 Scofield Rd, Franklin, NC 28734
2beds
--sqft
Residential
Built in 1995
0.71 Acres Lot
$364,200 Zestimate®
$--/sqft
$83/mo HOA
What's special
Convenient laundry roomWalk-in closetSeparate grilling area
- 19 days
- 1,131
- 58
Likely to sell faster than
Zillow last checked:
Listing updated:
Listed by:
John Evans,
Re/Max Elite Realty
Source: Carolina Smokies MLS,MLS#: 26048709
Facts & features
Interior
Bedrooms & bathrooms
- Bedrooms: 2
- Bathrooms: 3
- Full bathrooms: 3
Primary bedroom
- Level: Second
- Area: 269.83
- Dimensions: 22.3 x 12.1
Bedroom 2
- Level: Second
- Area: 185.85
- Dimensions: 15.11 x 12.3
Bedroom 3
- Level: First
- Area: 121.16
- Dimensions: 9.11 x 13.3
Bedroom 4
- Level: Basement
- Area: 362.4
- Dimensions: 15.1 x 24
Dining room
- Level: First
- Area: 148.95
- Dimensions: 12.3 x 12.11
Kitchen
- Level: First
- Area: 147.6
- Dimensions: 12 x 12.3
Living room
- Level: First
- Area: 202.24
- Dimensions: 16.7 x 12.11
Heating
- Wood, Propane, Forced Air
Cooling
- Central Electric
Appliances
- Included: Dishwasher, Gas Oven/Range, Refrigerator, Gas/Propane Water Heater, Tankless Water Heater
- Laundry: Second Level
Features
- Bonus Room, Breakfast Bar, Ceiling Fan(s), Soaking Tub, In-law Quarters, Kitchen/Dining Room, Large Master Bedroom, Primary w/Ensuite, Sunroom, Walk-In Closet(s), In-Law Floorplan
- Flooring: Carpet, Vinyl, Laminate
- Doors: Doors-Insulated
- Windows: Insulated Windows
- Basement: Partial,Finished,Heated,Exterior Entry,Finished Bath
- Attic: None
- Has fireplace: Yes
- Fireplace features: Wood Burning Stove
Interior area
- Living area range: 1601-1800 Square Feet
Video & virtual tour
Property
Parking
- Parking features: Carport-Double Detached
- Carport spaces: 2
Features
- Patio & porch: Deck
- Spa features: Bath
- Has view: Yes
- View description: View Year Round
Lot
- Size: 0.71 Acres
- Features: Hilly/Steep, Private
Details
- Parcel number: 7517627994
- Other equipment: Generator
Construction
Type & style
- Home type: SingleFamily
- Architectural style: Traditional
- Property subtype: Residential
Materials
- Wood Siding
- Roof: Metal
Condition
- Year built: 1995
Utilities & green energy
- Sewer: Septic Tank
- Water: Community
- Utilities for property: Cell Service Available
Community & HOA
Community
- Subdivision: Watauga Vista
HOA
- HOA fee: $1,000 annually
Location
- Region: Franklin
Financial & listing details
- Tax assessed value: $312,410
- Annual tax amount: $1,225
- Date on market: 10/8/2026
- Listing terms: Cash,Conventional,USDA Loan,FHA,VA Loan
- Road surface type: Paved
Estimated market value
$364,200
$346,000 - $382,000
$2,070/mo
Price history
| Date | Event | Price |
|---|---|---|
| 10/23/2026 | Price change | $374,999-2.3% |
Source: Carolina Smokies MLS #26048709 Report a problem | ||
| 10/8/2026 | Listed for sale | $384,000+231% |
Source: Carolina Smokies MLS #26048709 Report a problem | ||
| 4/28/2017 | Sold | $116,000-7.2% |
Source: Carolina Smokies MLS #26004210 Report a problem | ||
| 3/21/2017 | Pending sale | $125,000 |
Source: Keller Williams - Great Smokies #26004210 Report a problem | ||
| 2/17/2017 | Listed for sale | $125,000-7.3% |
Source: Keller Williams Realty #26004210 Report a problem | ||
| 7/8/2015 | Listing removed | $134,900 |
Source: Keller Williams - Great Smokies #53990 Report a problem | ||
| 1/20/2015 | Listed for sale | $134,900-4.7% |
Source: Keller Williams Realty #53990 Report a problem | ||
| 11/4/2014 | Listing removed | $141,500 |
Source: Keller Williams Realty #53990 Report a problem | ||
| 9/4/2014 | Price change | $141,500-4.7% |
Source: Keller Williams Realty #53990 Report a problem | ||
| 5/10/2014 | Listed for sale | $148,500-17.5% |
Source: Keller Williams Realty #53990 Report a problem | ||
| 4/29/2012 | Listed for sale | $179,900+19.9% |
Source: RE/MAX ELITE REALTY #49468 Report a problem | ||
| 3/31/2005 | Sold | $150,000 |
Source: Public Record Report a problem | ||
Public tax history
| Year | Property taxes | Tax assessment |
|---|---|---|
| 2025 | $1,226 | $312,410 |
| 2024 | $1,226 +1% | $312,410 |
| 2023 | $1,214 +4.4% | $312,410 +55.9% |
| 2022 | $1,163 | $200,450 |
| 2021 | $1,163 +4.6% | $200,450 |
| 2020 | $1,112 +1.2% | $200,450 |
| 2019 | $1,099 | $200,450 +6% |
| 2018 | $1,099 +10.4% | $189,170 |
| 2017 | $995 | $189,170 |
| 2016 | $995 | $189,170 |
| 2015 | $995 +2.4% | $189,170 -11.1% |
| 2014 | $972 | $212,830 |
| 2013 | $972 | $212,830 |
| 2012 | -- | $212,830 |
| 2011 | -- | $212,830 |
| 2010 | -- | $212,830 |
Find assessor info on the county website
Monthly payment
Est. payment
Payment breakdown
Explore the cost of this home by adjusting the details. Changes won't be saved.Climate risks
Neighborhood: 28734
Similar homes
- $375,0002 bd2 ba-- sqft93 Dale Dr, Franklin, NC 28734For Sale
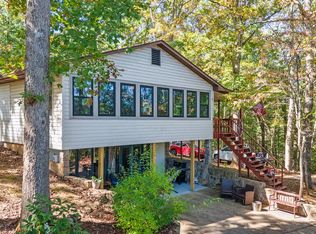 MLS ID #26048831, Kristie Brennan. Carolina Smokies MLS
- $399,9003 bd3 ba-- sqft425 Holly Terrace Rd, Franklin, NC 28734For Sale
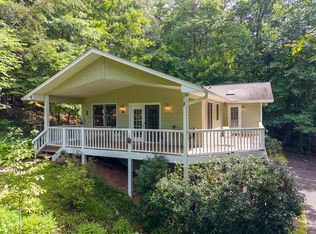 MLS ID #26048316, Daniel O'connell. Carolina Smokies MLS
- $349,9003 bd3 ba-- sqft67 Keystone Dr, Franklin, NC 28734For Sale
 MLS ID #26048319, Teresa R. Murray. Carolina Smokies MLS
- $396,9002 bd2 ba-- sqft200 Gregory Dr, Franklin, NC 28734For Sale
 MLS ID #26047604, Adam Tallent. Carolina Smokies MLS
- $460,0003 bd3 ba2.6k sqft584 Battle Branch Vista Dr, Franklin, NC 28734Active
 MLS ID #10757489, Cody Stowers, BHHS Georgia Properties. GAMLS
- $425,0002 bd3 ba-- sqft1135 Daves Creek Rd, Franklin, NC 28734ActiveMLS ID #10829750, Sheila Myers, Keller Williams Realty. GAMLS
