Live in the clouds and wake up to spectacular long-range mountain views from this private Smoky Mountain retreat. Set on 3.88 acres of pristine forest and absolute seclusion, yet only ten minutes to town, this 2-bedroom, 2-bath home with a bonus room offers the perfect blend of escape and convenience. The spacious living room and generously sized primary suite provide comfort, while the additional bedrooms offer flexible space for guests, hobbies, or whatever you desire. A large back deck stretches toward the horizon, giving you a front-row seat to breathtaking vistas. The impressive two-story barn is a true standout—main level parking for two vehicles plus abundant storage, workshop space, and even a bathroom. Upstairs, enjoy a finished bonus area ideal for extra living space, a studio, or a craft room, complete with its own private balcony overlooking the mountains. Come experience life in the Smokies, just minutes from Franklin's festivals, dining, and entertainment—or venture farther for world-class hiking, biking, rafting, and endless outdoor adventure.
For sale
Price cut: $29.1K (7/2)
$329,900
508 Griffin Mountain Ln, Franklin, NC 28734
2beds
--sqft
:
Get pre-qualified$1,975/mo
Residential
Built in 2006
3.88 Acres Lot
$316,200 Zestimate®
$--/sqft
$-- HOA
What's special
- 178 days |
- 487 |
- 28 |
Zillow last checked:
Listing updated:
Listed by:
John Evans,
Re/Max Elite Realty
Source: Carolina Smokies MLS,MLS#: 26045277
Facts & features
Interior
Bedrooms & bathrooms
- Bedrooms: 2
- Bathrooms: 2
- Full bathrooms: 2
Primary bedroom
- Level: First
- Area: 156.09
- Dimensions: 12.1 x 12.9
Bedroom 2
- Level: First
- Area: 104.49
- Dimensions: 12.9 x 8.1
Bedroom 3
- Level: First
- Area: 104.49
- Dimensions: 12.9 x 8.1
Kitchen
- Level: First
- Area: 200
- Dimensions: 8 x 25
Living room
- Level: First
- Area: 231.87
- Dimensions: 13.1 x 17.7
Heating
- Electric
Cooling
- None
Appliances
- Included: Dishwasher, Exhaust Fan, Microwave, Electric Oven/Range, Refrigerator, Electric Water Heater
- Laundry: First Level
Features
- Bonus Room, Kitchen/Dining Room, Main Level Living, Primary on Main Level, Split Bedroom, Workshop
- Flooring: Carpet, Vinyl, Luxury Vinyl Plank
- Doors: Doors-Insulated
- Windows: Insulated Windows, Window Treatments
- Basement: Crawl Space
- Attic: Access Only
- Has fireplace: Yes
- Fireplace features: Wood Burning
Interior area
- Living area range: 1001-1200 Square Feet
Video & virtual tour
Property
Parking
- Parking features: Garage-Double Detached, Garage Apartment
- Garage spaces: 2
Features
- Patio & porch: Deck
- Has view: Yes
- View description: View Year Round
Lot
- Size: 3.88 Acres
- Features: Allow RVs, Level Yard, Open Lot, Private, Unrestricted
Details
- Additional structures: Barn(s), Outbuilding/Workshop, Detached Additional Living Space
- Parcel number: 7503593453
Construction
Type & style
- Home type: SingleFamily
- Property subtype: Residential
Materials
- Vinyl Siding
- Roof: Metal
Condition
- Year built: 2006
Utilities & green energy
- Sewer: Septic Tank
- Water: Well
- Utilities for property: Cell Service Available
Community & HOA
Community
- Subdivision: Mashburn Branch
Location
- Region: Franklin
Financial & listing details
- Tax assessed value: $212,400
- Annual tax amount: $795
- Date on market: 2/10/2026
- Listing terms: Cash,Conventional
- Road surface type: Gravel
- Body type: Double Wide
Estimated market value
$316,200
$300,000 - $332,000
$1,381/mo
Price history
| Date | Event | Price |
|---|---|---|
| 7/2/2026 | Price change | $329,900-8.1% |
Source: Carolina Smokies MLS #26045277 Report a problem | ||
| 3/19/2026 | Price change | $359,000-4.3% |
Source: Carolina Smokies MLS #26045277 Report a problem | ||
| 2/10/2026 | Listed for sale | $375,000 |
Source: Carolina Smokies MLS #26045277 Report a problem | ||
Public tax history
| Year | Property taxes | Tax assessment |
|---|---|---|
| 2025 | $795 | $212,400 |
| 2024 | $795 +1.5% | $212,400 |
| 2023 | $783 +13.5% | $212,400 +72.2% |
| 2022 | $690 +3% | $123,370 |
| 2021 | $670 +4.9% | $123,370 |
| 2020 | $639 +2.1% | $123,370 |
| 2019 | $626 +0.7% | $123,370 -5.7% |
| 2018 | $622 | $130,830 |
| 2017 | -- | $130,830 |
| 2016 | -- | $130,830 |
| 2015 | $622 | $130,830 +6.3% |
| 2014 | -- | $123,080 |
| 2013 | -- | $123,080 |
| 2012 | -- | $123,080 |
| 2011 | -- | $123,080 |
| 2010 | -- | $123,080 |
Find assessor info on the county website
Monthly payment
Est. payment
Payment breakdown
Explore the cost of this home by adjusting the details. Changes won't be saved.Climate risks
Neighborhood: 28734
Getting around
0 / 100
Car-DependentNearby schools
GreatSchools rating
- 3/10Mountain View Intermediate SchoolGrades: 5-6Distance: 1.7 mi
- 6/10Macon Middle SchoolGrades: 7-8Distance: 1.5 mi
- 7/10Macon Early College High SchoolGrades: 9-12Distance: 2.8 mi
- $601,0003 bd4 ba2.3k sqft1102 Gibson Rd, Franklin, NC 28734Off Market
- $600,0003 bd3 ba-- sqft209 Cloud Dancer Rdg, Franklin, NC 28734Sold
- $235,0002 bd2 ba-- sqft450 Griffin Rd, Franklin, NC 28734Sold
- $29,760-- bd-- ba-- sqftGriffin Rd, Franklin, NC 28734Off Market
- $12,250-- bd-- ba-- sqftGriffin Rd, Franklin, NC 28734Off Market
- $109,600-- bd-- ba976 sqftGriffin Rd, Franklin, NC 28734Off Market
- $45,180-- bd-- ba-- sqftGriffin Rd, Franklin, NC 28734Off Market
- $40,690-- bd-- ba-- sqftGriffin Rd, Franklin, NC 28734Off Market
A local agent can set up tours, give advice and negotiate with sellers.
Similar homes
- $349,9003 bd2 ba-- sqft436 Lake Emory Rd, Franklin, NC 28734For Sale
 MLS ID #26048110, Katelyn Vanderwoude. Carolina Smokies MLS
 - $299,9002 bd2 ba-- sqft56 Green Valley Dr, Franklin, NC 28734For Sale
 MLS ID #26048099, Katelyn Vanderwoude. Carolina Smokies MLS
 - $369,9003 bd2 ba-- sqft1344 Fulcher Rd, Franklin, NC 28734For Sale
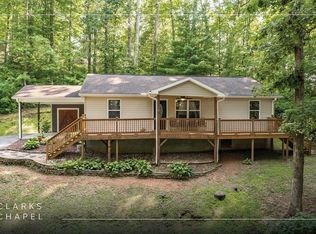 MLS ID #26048088, Jonathan Hough. Carolina Smokies MLS
 - $315,0003 bd3 ba2.3k sqft304 Cedar Estates Rd, Franklin, NC 28734For Sale
 MLS ID #26048029, Matthew Jackson. Carolina Smokies MLS
 - $325,0002 bd3 ba1.8k sqft587 Lakeside Cir, Franklin, NC 28734For SaleMLS ID #26047065, Rashaune H. De La Cruz. Carolina Smokies MLS
- $305,0002 bd3 ba-- sqft431 High Brace Rd, Franklin, NC 28734For SaleMLS ID #26047596, Jessica Stanley. Carolina Smokies MLS
- $299,0005 bd3 ba2.2k sqft51 Lion St, Franklin, NC 28734For SaleMLS ID #26047680, Evan Klatt. Carolina Smokies MLS
- $376,0002 bd2 ba-- sqft29 Bert Waldroop Rd, Franklin, NC 28734For SaleMLS ID #26047193, Tommy Jenkins. Carolina Smokies MLS
- $342,0002 bd2 ba-- sqft970 Ned Hill Rd, Franklin, NC 28734For SaleMLS ID #26047591, Evelyn S. Owens. Carolina Smokies MLS
- $328,0003 bd1 ba-- sqft187 Garnet Rd, Sylva, NC 28779For SaleMLS ID #26048150, Michael Yannette. Carolina Smokies MLS
- $300,0002 bd3 ba1.6k sqft4187 W Old Murphy Road, Franklin, NC 28734For Sale
 MLS ID #98544528, Richard Shays, Dana H Jones Realty. Hive MLS
 - $269,0003 bd2 ba3.2k sqft182 Brandy Ln, Franklin, NC 28734For SaleMLS ID #26047980, Marty Kimsey. Carolina Smokies MLS
- $424,9002 bd2 ba-- sqft200 Gregory Dr, Franklin, NC 28734For SaleMLS ID #26047604, Adam Tallent. Carolina Smokies MLS
- $279,9002 bd1 ba-- sqft1041 Bethel Church Rd, Franklin, NC 28734For SaleMLS ID #26047442, Katelyn Vanderwoude. Carolina Smokies MLS
- $445,0003 bd3 ba-- sqft282 Jennings Dr, Franklin, NC 28734For SaleMLS ID #26047912, Gregory Mitchell. Carolina Smokies MLS
- $319,9003 bd2 ba-- sqft133 Underburg Ln, Franklin, NC 28734For SaleMLS ID #429258, Kellie Coulter, Coldwell Banker High Country Realty - Murphy. NGBOR
- $253,0002 bd2 ba-- sqft67 Brendle Ln, Franklin, NC 28734For SaleMLS ID #26048057, Jean Owen. Carolina Smokies MLS
- $335,0004 bd2 ba2.4k sqft75 Natural Dr, Franklin, NC 28734For SaleMLS ID #26042595, Christy Mitchell. Carolina Smokies MLS
- $365,0003 bd4 ba-- sqft208 Maple St, Franklin, NC 28734For SaleMLS ID #26047851, Jessica Mason. Carolina Smokies MLS
- $285,0002 bd2 ba-- sqft9303 Bryson City Rd, Franklin, NC 28734For SaleMLS ID #26047290, Lyndell Suttles. Carolina Smokies MLS
