Skip main navigation
Sold for $400,000
  • $400,000

    280 Lanfare Pl, Colorado Springs, CO 80911

    4beds
    2,166sqft
    Single Family Residence
    Built in 1993
    7,631 Square Feet Lot
    $421,400 Zestimate®
    $185/sqft
    $2,463 Estimated rent

    Home value

    $421,400

    $400,000 - $442,000

    $2,463/mo

    Zestimate® history
    Loading
    Loading...

    Owner options

    List your home for rent

    $2,463/mo

    Rent Zestimate®

    Find your next renter with Zillow Rental Manager. Plus, with online applications, you can quickly screen prospective tenants – for free.

    Learn more

    $2,463/mo

    Rent Zestimate®

    Refinance and save

    $2,304/mo

    Est. payment

    Refinancing to a lower rate could help reduce your monthly payments and save thousands over the life of the loan.

    See today's rates

    $2,304/mo

    Est. payment

    Explore your selling options

    Work with a Zillow partner agent

    Leverage their expertise and Zillow's premium Showcase listings to get your home seen by more buyers.

    Get started

    List with your own agent

    Get your home in front of millions of buyers by listing it on Zillow.

    Learn how to do it

    Sell it yourself

    Take full control of how buyers see your home on Zillow by listing For Sale by Owner (FSBO).

    List your home

    What's special

    Fenced backyardLarge side yardGenerous cabinetLaundry areaNew carpet throughoutNew roofFamily-friendly floor plan
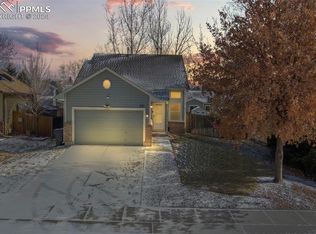
    Look No Further! This Fountain Valley Charmer Offers A Terrific Value With A Family-Friendly Floor Plan Nestled On A Quiet Cul-De-Sac With Lots Of Space To Enjoy, Both Inside And Out. Handsome And Easy To Maintain Wood Laminate Floors Throughout Main Level. Open Living Rm/Dining Rm Design Connects To Kitchen And Family Room With Walk Out To Concrete Patio And Fenced Backyard - Perfect For Family Gatherings & Entertaining Friends. Kitchen Offers Generous Cabinet And Counter Space, Pantry, And Stainless Steel Appliances. Large Primary Suite Features Dual Closets And Private Full Bath. Two Additional Bedrooms On Upper Level With Shared Full Bath. Lower Level Includes Second Family Room, Bedroom #4, And Bathroom #4. Finished Basement Also Serves As Optional Flex Space For Media Room, Office, Play Room, Crafts, Music Room, Or You Name It! Laundry Area With Stacking Washer/Dryer And Access To Fantastic Crawl Space Storage. New Carpet Throughout. Street Access To Large Side Yard Allows For Potential RV/Utility Trailer Storage. New Roof In 2018. The Avid Adventurer Will Enjoy Close Proximity To Abundant Green Space With Hiking/Biking Trails And A Myriad of Shopping And Dining Destinations. Quick Access To I-25 For Destinations North And South, Also Peterson AFB, Shriever AFB And Fort Carson Army Post.

    Zillow last checked:

    Listing updated:

    Listed by:

    Tammi Stuart 719-331-7727,

    Keller Williams Premier Realty

    Bought with:

    Toshoy Kubiak

    HomeSmart

    Source: elevateMLS,MLS#: 4161041MLS Logo

    Facts & features

    Interior

    Bedrooms & bathrooms
    • Bedrooms: 4
    • Bathrooms: 4
    • Full bathrooms: 3
    • 1/2 bathrooms: 1
    Basement
    • Area: 588
    Heating
    • Forced Air, Natural Gas
    Cooling
    • Ceiling Fan(s), Central Air
    Appliances
    • Included: Dishwasher, Dryer, Exhaust Fan, Microwave, Refrigerator, Washer
    • Laundry: Main Level
    Features
    • Skylight (s), Pantry
    • Flooring: Carpet, Wood Laminate
    • Basement: Full,Finished
    • Number of fireplaces: 1
    • Fireplace features: Gas, One
    Interior area
    • Total structure area: 2,166
    • Total interior livable area: 2,166 sqft
    • Finished area above ground: 1,578
    • Finished area below ground: 588

    Property

    Parking
    • Total spaces: 2
    • Parking features: Attached, Concrete Driveway, RV Access/Parking
    • Attached garage spaces: 2
    Features
    • Levels: Two
    • Stories: 2
    • Patio & porch: Concrete
    • Fencing: Back Yard
    Lot
    • Size: 7,631 Square Feet
    • Features: Cul-De-Sac, Level, Hiking Trail, Near Fire Station, Near Hospital, Near Park, Near Schools, Near Shopping Center
    Details
    • Parcel number: 6513220020

    Construction

    Type & style
    • Home type: SingleFamily
    • Property subtype: Single Family Residence
    Materials
    • Masonite, Framed on Lot
    • Roof: Composite Shingle
    Condition
    • Existing Home
    • New construction: No
    • Year built: 1993

    Utilities & green energy

    • Water: Assoc/Distr
    • Utilities for property: Natural Gas Connected, Phone Available

    Community & HOA

    Location
    • Region: Colorado Springs

    Financial & listing details

    • Price per square foot: $185/sqft
    • Tax assessed value: $442,341
    • Annual tax amount: $1,578
    • Date on market: 1/5/2024
    • Listing terms: Cash,Conventional,FHA,VA Loan

    Price history

    DateEventPrice
    1/3/2024Sold$400,000+0.3%$185/sqft
    Source: elevateMLS #4161041 Report a problem
    10/31/2023Listed for sale$399,000+47.8%$184/sqft
    Source: elevateMLS #4161041 Report a problem
    6/26/2018Sold$270,000$125/sqft
    Source: Public Record Report a problem
    5/29/2018Pending sale$270,000$125/sqft
    Source: Pink Realty #3119890 Report a problem
    5/9/2018Listed for sale$270,000+45.9%$125/sqft
    Source: Pink Realty #3119890 Report a problem
    12/6/2004Sold$185,000$85/sqft
    Source: Public Record Report a problem

    Public tax history

    YearProperty taxesTax assessment
    2024$1,879 +19%$29,630
    2023$1,579 -7.3%$29,630 +40.1%
    2022$1,703 $21,150 -2.8%
    2021-- $21,760 +18.6%
    2020$1,478 +0.6%$18,350
    2019$1,470 +10.6%$18,350 +19.9%
    2018$1,329 +1.1%$15,310
    2017$1,314 -1.1%$15,310 +4.9%
    2016$1,329 +28.1%$14,590
    2015$1,037 +2.5%$14,590 +4.7%
    2014$1,012 $13,940
    2013-- --
    2012-- $13,940
    2011$1,096 $13,940 -9.5%
    2010-- $15,400
    2009-- $15,400
    2008-- $15,400
    2006-- $15,400 +21.5%
    2004-- $12,670
    2003$913 +7.1%$12,670 -0.9%
    2002$852 -2%$12,780 +4.2%
    2001$870 $12,260
    Find assessor info on the county website

    Neighborhood: 80911

    Nearby schools

    GreatSchools rating
    Schools provided by the listing agent
    • Elementary: Venetucci
    • High: Widefield
    • District: Widefield-3

    Source: elevateMLS. This data may not be complete. We recommend contacting the local school district to confirm school assignments for this home.

    Get a cash offer in 3 minutes
    Find out how much your home could sell for in as little as 3 minutes with a no-obligation cash offer.
    Estimated market value
    $421,400
    Get a cash offer in 3 minutes
    Find out how much your home could sell for in as little as 3 minutes with a no-obligation cash offer.
    Estimated market value
    $421,400