Welcome to your next home! This move-in ready 4-bedroom, 3-bathroom residence is a perfect blend of comfort and style. As you step inside, you'll be greeted by a spacious and inviting living space, adorned with modern kitchen finishes and an abundance of natural light. Upstairs, you'll find updated bathrooms, offering a special touch to your daily routine. The master suite is a true retreat, with its private bathroom and generous closet space. With four bedrooms, there's room for everyone, making this home ideal for anyone who loves to entertain guests. The fenced backyard adds an extra layer of privacy and security and storage unit, creating the perfect space for outdoor gatherings, playtime with pets, or simply enjoying a quiet evening under the stars. Conveniently located in a desirable neighborhood, this home is close to amenities, schools, and parks, ensuring that you have everything you need within reach. Don't miss the opportunity to make this move-in ready gem your own – schedule a showing today and let the next chapter of your life unfold in this beautiful residence!
Sold for $395,000
$395,000
530 Upton Dr, Colorado Springs, CO 80911
4beds
2,094sqft
Single Family Residence
Built in 1990
6,026 Square Feet Lot
$394,800 Zestimate®
$189/sqft
$2,363 Estimated rent
Home value
$394,800
$375,000 - $415,000
$2,363/mo
Zestimate® history
Owner options
List your home for rent
$2,363/mo
Rent Zestimate®
Find your next renter with Zillow Rental Manager. Plus, with online applications, you can quickly screen prospective tenants – for free.
$2,363/mo
Rent Zestimate®
Refinance and save
$2,570/mo
Est. payment
Refinancing to a lower rate could help reduce your monthly payments and save thousands over the life of the loan.
$2,570/mo
Est. payment
Explore your selling options
Work with a Zillow partner agent
Leverage their expertise and Zillow's premium Showcase listings to get your home seen by more buyers.
Get startedList with your own agent
Get your home in front of millions of buyers by listing it on Zillow.
Learn how to do itSell it yourself
Take full control of how buyers see your home on Zillow by listing For Sale by Owner (FSBO).
List your homeWhat's special
Modern kitchen finishesUpdated bathroomsFenced backyardPrivate bathroomMaster suite
Zillow last checked:
Listing updated:
Listed by:
Treasure Davis 719-888-2793,
Exp Realty LLC
Bought with:
John Hammett
Coldwell Banker Realty
Source: elevateMLS,MLS#: 9507374
Facts & features
Interior
Bedrooms & bathrooms
- Bedrooms: 4
- Bathrooms: 3
- Full bathrooms: 2
- 3/4 bathrooms: 1
Basement
- Area: 808
Heating
- Forced Air, Natural Gas
Cooling
- Ceiling Fan(s)
Appliances
- Included: Dishwasher, Microwave, Refrigerator
- Laundry: In Basement
Features
- 6-Panel Doors, 9Ft + Ceilings, Skylight (s), Vaulted Ceiling(s), High Speed Internet
- Flooring: Carpet, Ceramic Tile, Wood Laminate
- Windows: Window Coverings
- Basement: Full,Unfinished
- Has fireplace: No
- Fireplace features: None
Interior area
- Total structure area: 2,094
- Total interior livable area: 2,094 sqft
- Finished area above ground: 1,286
- Finished area below ground: 808
Property
Parking
- Total spaces: 1
- Parking features: Attached, Garage Door Opener, Concrete Driveway
- Attached garage spaces: 1
Features
- Levels: Two
- Stories: 2
- Patio & porch: Concrete
- Fencing: Back Yard
- Has view: Yes
- View description: Mountain(s), View of Pikes Peak
Lot
- Size: 6,026 Square Feet
- Features: Level, Near Park, Near Schools, Near Shopping Center, HOA Required $, Front Landscaped
Details
- Additional structures: Storage
- Parcel number: 6513220035
Construction
Type & style
- Home type: SingleFamily
- Property subtype: Single Family Residence
Materials
- Brick, Masonite
- Roof: Composite Shingle
Condition
- Existing Home
- New construction: No
- Year built: 1990
Utilities & green energy
- Water: Municipal
- Utilities for property: Natural Gas Connected
Community & HOA
Community
- Features: Pool
HOA
- Services included: Other
- HOA fee: $310 annually
Location
- Region: Colorado Springs
Financial & listing details
- Price per square foot: $189/sqft
- Tax assessed value: $397,007
- Annual tax amount: $1,414
- Date on market: 2/25/2024
- Listing terms: Cash,Conventional,FHA,VA Loan
Price history
| Date | Event | Price |
|---|---|---|
| 2/23/2024 | Sold | $395,000-1.3%$189/sqft |
Source:  elevateMLS #9507374 Report a problem elevateMLS #9507374 Report a problem | ||
| 1/25/2024 | Pending sale | $400,000$191/sqft |
Source:  REcolorado as distributed by MLS GRID #3307882 Report a problem REcolorado as distributed by MLS GRID #3307882 Report a problem | ||
| 1/16/2024 | Listed for sale | $400,000+141%$191/sqft |
Source: elevateMLS #9507374 Report a problem | ||
| 6/23/2011 | Sold | $166,000-2.3%$79/sqft |
Source: Public Record Report a problem | ||
| 2/20/2011 | Listed for sale | $169,899+35.9%$81/sqft |
Source: CS Premier LLC #697607 Report a problem | ||
| 12/29/2008 | Sold | $125,000+5.5%$60/sqft |
Source: Public Record Report a problem | ||
| 2/5/1999 | Sold | $118,500+5.8%$57/sqft |
Source: Public Record Report a problem | ||
| 5/1/1996 | Sold | $112,000$53/sqft |
Source: Public Record Report a problem | ||
Public tax history
| Year | Property taxes | Tax assessment |
|---|---|---|
| 2024 | $1,644 +16.2% | $26,600 |
| 2023 | $1,415 -7.2% | $26,600 +40.4% |
| 2022 | $1,525 | $18,950 -2.8% |
| 2021 | -- | $19,490 +23.7% |
| 2020 | $1,269 +0.6% | $15,750 |
| 2019 | $1,262 +17.8% | $15,750 +27.6% |
| 2018 | $1,071 +1.1% | $12,340 |
| 2017 | $1,059 -1.1% | $12,340 -0.5% |
| 2016 | $1,071 +21.5% | $12,400 |
| 2015 | $881 +0.9% | $12,400 +3.1% |
| 2014 | $873 | $12,030 |
| 2013 | -- | -- |
| 2012 | -- | $9,710 |
| 2011 | $877 | $9,710 -21.2% |
| 2010 | -- | $12,320 |
| 2009 | -- | $12,320 |
| 2008 | -- | $12,320 |
| 2006 | -- | $12,320 +21.3% |
| 2004 | -- | $10,160 |
| 2003 | $797 +7.1% | $10,160 -9% |
| 2002 | $744 -7.9% | $11,160 -2% |
| 2001 | $808 | $11,390 |
Find assessor info on the county website
Neighborhood: 80911
Nearby homes
- $348,1003 bd3 ba1.2k sqft520 Upton Dr, Colorado Springs, CO 80911Off Market

- $370,2003 bd2 ba1.6k sqft540 Upton Dr, Colorado Springs, CO 80911Off Market

- $400,0004 bd4 ba2.1k sqft280 Lanfare Pl, Colorado Springs, CO 80911Sold

- $368,0003 bd2 ba1.3k sqft510 Upton Dr, Colorado Springs, CO 80911Sold
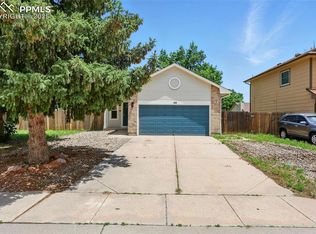
- $444,6005 bd3 ba3k sqft270 Lanfare Pl, Colorado Springs, CO 80911Off Market
- $350,8003 bd2 ba810 sqft550 Upton Dr, Colorado Springs, CO 80911Off Market
- $424,5004 bd2 ba1.3k sqft290 Lanfare Pl, Colorado Springs, CO 80911Sold
- $350,0003 bd2 ba1.3k sqft515 Upton Dr, Colorado Springs, CO 80911Off Market
Nearby schools
GreatSchools rating
- 4/10Venetucci Elementary SchoolGrades: K-5Distance: 0.4 mi
- 4/10Watson Junior High SchoolGrades: 6-8Distance: 0.7 mi
- 4/10Widefield High SchoolGrades: 9-12Distance: 0.6 mi
Schools provided by the listing agent
- Elementary: Venetucci
- Middle: Watson
- High: Widefield
- District: Widefield-3
Source: elevateMLS. This data may not be complete. We recommend contacting the local school district to confirm school assignments for this home.
Get a cash offer in 3 minutes
Find out how much your home could sell for in as little as 3 minutes with a no-obligation cash offer.
Estimated market value
$394,800
Get a cash offer in 3 minutes
Find out how much your home could sell for in as little as 3 minutes with a no-obligation cash offer.
Estimated market value
$394,800
- Colorado
- El Paso County
- Security-Widefield
- 80911
- 530 Upton Dr
Nearby cities
Nearby zip codes
Other Security-Widefield Topics
- Apartments for Rent in 80911
- Houses for Sale in 80911
- Houses for Rent in 80911
- 80911 Real Estate
- Security-Widefield Condos
- Houses for Sale in Security-Widefield
- Newest Listings in Security-Widefield
- Security-Widefield Home Values
- Security-Widefield Real Estate Agents
- Security-Widefield Refinance
- Security-Widefield Mortgage Rates
