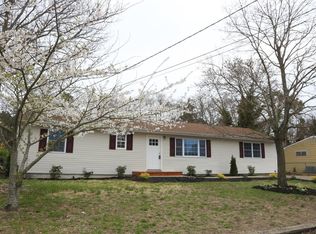
Move in ready and a quick closing possible! This adorable ranch is updated with all of the big things taken care of. Bright and sunny living room with vinyl flooring throughout leads into oversized galley kitchen that offers tons of cabinet storage, stainless appliances, and storage nook with shelving perfect for kitchen items or even a small table or desk. Family/dining room flex space has vaulted ceilings, slider to back yard and laundry closet with additional storage and utility space. New roof, water heater siding, not a flood zone and minutes to schools and shopping.
Sold for $420,000
$420,000
280 Leswing Drive, Brick, NJ 08723
3beds
1,020sqft
Single Family Residence
Built in 1960
8,712 Square Feet Lot
$423,400 Zestimate®
$412/sqft
$3,061 Estimated rent
Home value
$423,400
$381,000 - $470,000
$3,061/mo
Zestimate® history
Owner options
List your home for rent
$3,061/mo
Rent Zestimate®
Find your next renter with Zillow Rental Manager. Plus, with online applications, you can quickly screen prospective tenants – for free.
$3,061/mo
Rent Zestimate®
Refinance and save
$2,826/mo
Est. payment
Refinancing to a lower rate could help reduce your monthly payments and save thousands over the life of the loan.
$2,826/mo
Est. payment
Explore your selling options
Work with a Zillow partner agent
Leverage their expertise and Zillow's premium Showcase listings to get your home seen by more buyers.
Get startedList with your own agent
Get your home in front of millions of buyers by listing it on Zillow.
Learn how to do itSell it yourself
Take full control of how buyers see your home on Zillow by listing For Sale by Owner (FSBO).
List your homeWhat's special
Vaulted ceilingsOversized galley kitchenStainless appliancesTons of cabinet storageNew roof
Zillow last checked:
Listing updated:
Listed by:
Lindsay Woodruff 732-779-0459,
C21/ Herbertsville Real Estate
Bought with:
Gina Troncone, 8640819
RE/MAX Achievers
Source: MoreMLS,MLS#: 22534444
Facts & features
Interior
Bedrooms & bathrooms
- Bedrooms: 3
- Bathrooms: 1
- Full bathrooms: 1
Heating
- Natural Gas, Forced Air
Cooling
- Central Air
Features
- Ceilings - 9Ft+ 1st Flr, Recessed Lighting
- Flooring: Ceramic Tile, Laminate
- Basement: Crawl Space
- Attic: Attic
Interior area
- Total structure area: 1,020
- Total interior livable area: 1,020 sqft
Property
Parking
- Parking features: Driveway, Off Street, None
- Has uncovered spaces: Yes
Features
- Stories: 1
- Fencing: Fenced Area
Lot
- Size: 8,712 Square Feet
- Dimensions: 81 x 106
- Topography: Level
Details
- Parcel number: 07003210200003
- Zoning description: Residential
Construction
Type & style
- Home type: SingleFamily
- Architectural style: Ranch
- Property subtype: Single Family Residence
Materials
- Roof: Timberline
Condition
- Year built: 1960
Utilities & green energy
- Sewer: Public Sewer
Community & HOA
Community
- Subdivision: Sky Manor
HOA
- Has HOA: No
Location
- Region: Brick
Financial & listing details
- Price per square foot: $412/sqft
- Tax assessed value: $191,900
- Annual tax amount: $5,208
- Date on market: 11/14/2025
- Inclusions: Outdoor Lighting, Washer, Blinds/Shades, Ceiling Fan(s), Dishwasher, Dryer, Light Fixtures, Microwave, Refrigerator, Screens
- Exclusions: NA
Price history
| Date | Event | Price |
|---|---|---|
| 12/22/2025 | Sold | $420,000+0.2%$412/sqft |
Source:  MoreMLS #22534444 Report a problem MoreMLS #22534444 Report a problem | ||
| 11/25/2025 | Pending sale | $419,000$411/sqft |
Source: MoreMLS #22534444 Report a problem | ||
| 11/14/2025 | Listed for sale | $419,000+204.7%$411/sqft |
Source: MoreMLS #22534444 Report a problem | ||
| 6/16/2016 | Sold | $137,500-5.1%$135/sqft |
Source: MoreMLS #21604179 Report a problem | ||
| 2/25/2016 | Pending sale | $144,900$142/sqft |
Source: Crossroads Realty Inc - Reo Division #21604179 Report a problem | ||
| 2/4/2016 | Price change | $144,900-3.4%$142/sqft |
Source: Crossroads Realty Inc - Reo Division #21604179 Report a problem | ||
| 9/28/2015 | Listed for sale | $150,000+53.1%$147/sqft |
Source: Keller Williams Realty Monmouth/Ocean #21502519 Report a problem | ||
| 2/6/2015 | Listing removed | $98,000$96/sqft |
Source: Keller Williams Realty Monmouth Ocean #21502519 Report a problem | ||
| 1/21/2015 | Listed for sale | $98,000-45.4%$96/sqft |
Source: Keller Williams Realty Monmouth Ocean #21502519 Report a problem | ||
| 12/14/2011 | Listing removed | $179,500$176/sqft |
Source: RE/MAX The Real Estate LEADERS #21104933 Report a problem | ||
| 4/10/2011 | Price change | $179,500-5.3%$176/sqft |
Source: RE/MAX The Real Estate LEADERS #21104933 Report a problem | ||
| 3/3/2011 | Price change | $189,500-5.2%$186/sqft |
Source: RE/MAX The Real Estate LEADERS #21104933 Report a problem | ||
| 2/15/2011 | Listed for sale | $199,900-19.4%$196/sqft |
Source: RE/MAX The Real Estate LEADERS #21104933 Report a problem | ||
| 8/31/2005 | Sold | $248,000$243/sqft |
Source: Public Record Report a problem | ||
Public tax history
| Year | Property taxes | Tax assessment |
|---|---|---|
| 2023 | $4,650 +2.2% | $191,900 |
| 2022 | $4,552 | $191,900 |
| 2021 | $4,552 +3% | $191,900 |
| 2020 | $4,421 +2.4% | $191,900 |
| 2019 | $4,318 +2.8% | $191,900 |
| 2018 | $4,201 +0.5% | $191,900 |
| 2017 | $4,180 +2.7% | $191,900 |
| 2016 | $4,070 +0.8% | $191,900 |
| 2015 | $4,038 +1.8% | $191,900 |
| 2014 | $3,967 +3.4% | $191,900 |
| 2013 | $3,838 +0.8% | $191,900 |
| 2012 | $3,807 +6.7% | $191,900 |
| 2011 | $3,567 +8.7% | $191,900 |
| 2010 | $3,281 +2.2% | $191,900 +132% |
| 2009 | $3,211 +9.3% | $82,700 +2.9% |
| 2008 | $2,939 +5.3% | $80,400 |
| 2007 | $2,791 +25.2% | $80,400 |
| 2006 | $2,230 | $80,400 |
| 2004 | -- | $80,400 |
| 2003 | -- | $80,400 |
| 2002 | -- | $80,400 |
| 2001 | -- | $80,400 |
Find assessor info on the county website
Neighborhood: Osbornsville
Nearby homes
- $438,9003 bd1 ba820 sqft278 Leswing Dr, Brick, NJ 08723Off Market
- $392,1003 bd1 ba820 sqft282 Leswing Dr, Brick, NJ 08723Off Market
- $458,7003 bd1 ba-- sqft281 Leswing Dr, Brick, NJ 08723Off Market

- $468,8003 bd1 ba1.2k sqft279 Leswing Dr, Brick, NJ 08723Off Market
- $525,0004 bd3 ba2k sqft284 Leswing Dr, Brick, NJ 08723Sold
- $413,5003 bd1 ba1k sqft276 Leswing Dr, Brick, NJ 08723Off Market
- $420,4002 bd1 ba1.2k sqft277 Leswing Dr, Brick, NJ 08723Off Market
- $448,9003 bd1 ba820 sqft283 Leswing Dr, Brick, NJ 08723Off Market
Nearby schools
GreatSchools rating
- 5/10Emma Havens Young Elementary SchoolGrades: K-5Distance: 1.4 mi
- 7/10Lake Riviera Middle SchoolGrades: 6-8Distance: 2.5 mi
- 4/10Brick Twp High SchoolGrades: 9-12Distance: 3.3 mi
Schools provided by the listing agent
- Elementary: Drum Point Road
- Middle: Lake Riviera
- High: Brick Twp.
Source: MoreMLS. This data may not be complete. We recommend contacting the local school district to confirm school assignments for this home.
Get a cash offer in 3 minutes
Find out how much your home could sell for in as little as 3 minutes with a no-obligation cash offer.
Estimated market value
$423,400
Get a cash offer in 3 minutes
Find out how much your home could sell for in as little as 3 minutes with a no-obligation cash offer.
Estimated market value
$423,400
- New Jersey
- Ocean County
- Brick
- 08723
- Osbornsville
- 280 Leswing Drive
Nearby cities
Nearby neighborhoods
Nearby zip codes
Other Brick Topics
