Spacious multi-level home perfect for the family and set up for entertaining! This home features 4 bedrooms and 3 full baths w/ master bedroom suite, basement and detached garage. Situated close to beaches, shops and GSP. Home has dual zone heat/ac with both a tankless and a hot water tank. Separate meter for outside water usage. Master bedroom suite has a sitting area w/ 12Ft cathedral ceiling, ample storage space in the walk-in closet, master bath has walk-in shower and whirlpool tub. Large family room with custom hardwood flooring and its own full guest bath. Kitchen has plenty of storage and laundry area which leads to backyard. Finished basement is great for parties and games. Detached garage with workshop and built in cabinets. With some TLC this could be a great home!
Sold for $525,000
$525,000
284 Leswing Dr, Brick, NJ 08723
4beds
2,080sqft
Single Family Residence
Built in 1960
8,586 Square Feet Lot
$534,800 Zestimate®
$252/sqft
$4,127 Estimated rent
Home value
$534,800
$476,000 - $599,000
$4,127/mo
Zestimate® history
Owner options
List your home for rent
$4,127/mo
Rent Zestimate®
Find your next renter with Zillow Rental Manager. Plus, with online applications, you can quickly screen prospective tenants – for free.
$4,127/mo
Rent Zestimate®
Refinance and save
$3,499/mo
Est. payment
Refinancing to a lower rate could help reduce your monthly payments and save thousands over the life of the loan.
$3,499/mo
Est. payment
Explore your selling options
Work with a Zillow partner agent
Leverage their expertise and Zillow's premium Showcase listings to get your home seen by more buyers.
Get startedList with your own agent
Get your home in front of millions of buyers by listing it on Zillow.
Learn how to do itSell it yourself
Take full control of how buyers see your home on Zillow by listing For Sale by Owner (FSBO).
List your homeWhat's special
Vaulted ceilingWalk in closetShuffle bowlerNicely tiled showerPool tableJetted tubNice workspace
Zillow last checked:
Listing updated:
Listed by:
Vivian Lange 609-693-5002,
RE/MAX at Barnegat Bay - Forked River
Bought with:
Kimberly Borghoff, 1859911
BHHS Zack Shore REALTORS
Source: Bright MLS,MLS#: NJOC2030932
Facts & features
Interior
Bedrooms & bathrooms
- Bedrooms: 4
- Bathrooms: 3
- Full bathrooms: 3
- Main level bathrooms: 3
- Main level bedrooms: 4
Basement
- Area: 0
Heating
- Zoned, Natural Gas
Cooling
- Zoned, Electric
Appliances
- Included: Cooktop, Oven/Range - Gas, Refrigerator, Gas Water Heater
Features
- Attic, Recessed Lighting
- Flooring: Tile/Brick, Laminate, Wood
- Basement: Finished,Partial,Heated
- Has fireplace: No
Interior area
- Total structure area: 2,080
- Total interior livable area: 2,080 sqft
- Finished area above ground: 2,080
- Finished area below ground: 0
Property
Parking
- Total spaces: 1
- Parking features: Other, Driveway, Attached
- Attached garage spaces: 1
- Has uncovered spaces: Yes
Accessibility
- Accessibility features: None
Features
- Levels: Two
- Stories: 2
- Patio & porch: Porch
- Pool features: None
Lot
- Size: 8,586 Square Feet
- Dimensions: 81.00 x 106.00
- Features: Level, Middle Of Block
Details
- Additional structures: Above Grade, Below Grade
- Parcel number: 0700321 0200005
- Zoning: R10
- Special conditions: Standard
Construction
Type & style
- Home type: SingleFamily
- Architectural style: Other
- Property subtype: Single Family Residence
Materials
- Vinyl Siding
- Foundation: Block
Condition
- New construction: No
- Year built: 1960
Utilities & green energy
- Sewer: Public Sewer
- Water: Public
Community & HOA
Community
- Subdivision: Brick
HOA
- Has HOA: No
Location
- Region: Brick
- Municipality: BRICK TWP
Financial & listing details
- Price per square foot: $252/sqft
- Tax assessed value: $269,200
- Annual tax amount: $6,608
- Date on market: 1/8/2025
- Listing agreement: Exclusive Right To Sell
- Listing terms: Cash,Conventional,FHA
- Exclusions: Personal Belongings, Pinball Machines In Basement.
- Ownership: Fee Simple
Price history
| Date | Event | Price |
|---|---|---|
| 5/30/2025 | Sold | $525,000-3.7%$252/sqft |
Source:  Bright MLS #NJOC2030932 Report a problem Bright MLS #NJOC2030932 Report a problem | ||
| 4/9/2025 | Pending sale | $545,000$262/sqft |
Source:  MoreMLS #22500608 Report a problem MoreMLS #22500608 Report a problem | ||
| 3/13/2025 | Price change | $545,000-3.5%$262/sqft |
Source: MoreMLS #22500608 Report a problem | ||
| 2/19/2025 | Price change | $565,000-1.7%$272/sqft |
Source: MoreMLS #22500608 Report a problem | ||
| 2/3/2025 | Listed for sale | $575,000$276/sqft |
Source: Bright MLS #NJOC2030932 Report a problem | ||
| 2/3/2025 | Contingent | $575,000$276/sqft |
Source: Bright MLS #NJOC2030932 Report a problem | ||
| 1/29/2025 | Price change | $575,000-3.4%$276/sqft |
Source: MoreMLS #22500608 Report a problem | ||
| 1/8/2025 | Listed for sale | $595,000$286/sqft |
Source: MoreMLS #22500608 Report a problem | ||
Public tax history
| Year | Property taxes | Tax assessment |
|---|---|---|
| 2023 | $6,523 +2.2% | $269,200 |
| 2022 | $6,385 | $269,200 |
| 2021 | $6,385 +3% | $269,200 |
| 2020 | $6,202 +2.4% | $269,200 |
| 2019 | $6,057 +2.8% | $269,200 |
| 2018 | $5,893 +0.5% | $269,200 |
| 2017 | $5,863 +2.7% | $269,200 |
| 2016 | $5,710 +0.8% | $269,200 |
| 2015 | $5,664 +1.8% | $269,200 |
| 2014 | $5,564 +3.3% | $269,200 |
| 2013 | $5,384 +0.8% | $269,200 |
| 2012 | $5,341 +6.7% | $269,200 |
| 2011 | $5,004 -12.1% | $269,200 |
| 2010 | $5,693 +2.2% | $269,200 +87.6% |
| 2009 | $5,572 +79.1% | $143,500 +68.6% |
| 2008 | $3,110 +5.3% | $85,100 |
| 2007 | $2,955 +12.6% | $85,100 |
| 2006 | $2,624 | $85,100 |
| 2004 | -- | $85,100 +7.9% |
| 2003 | -- | $78,900 |
| 2002 | -- | $78,900 |
| 2001 | -- | $78,900 |
Find assessor info on the county website
Neighborhood: Osbornsville
Nearby homes
- $385,8003 bd1 ba820 sqft282 Leswing Dr, Brick, NJ 08723Off Market
- $449,9003 bd1 ba1k sqft286 Leswing Dr, Brick, NJ 08723Off Market
- $448,9003 bd1 ba820 sqft283 Leswing Dr, Brick, NJ 08723Off Market
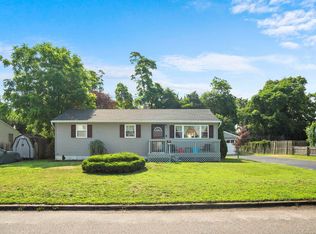
- $427,0003 bd1 ba1.2k sqft285 Leswing Dr, Brick, NJ 08723Off Market
- $431,2004 bd1 ba1.3k sqft288 Leswing Dr, Brick, NJ 08723Off Market
- $420,0003 bd1 ba1k sqft280 Leswing Dr, Brick, NJ 08723Sold
- $453,4003 bd1 ba-- sqft281 Leswing Dr, Brick, NJ 08723Off Market
- $410,8003 bd1 ba820 sqft287 Leswing Dr, Brick, NJ 08723Off Market
Nearby schools
GreatSchools rating
- 5/10Emma Havens Young Elementary SchoolGrades: K-5Distance: 1.4 mi
- 7/10Lake Riviera Middle SchoolGrades: 6-8Distance: 2.5 mi
- 4/10Brick Twp High SchoolGrades: 9-12Distance: 3.3 mi
Get a cash offer in 3 minutes
Find out how much your home could sell for in as little as 3 minutes with a no-obligation cash offer.
Estimated market value
$534,800
Get a cash offer in 3 minutes
Find out how much your home could sell for in as little as 3 minutes with a no-obligation cash offer.
Estimated market value
$534,800
- New Jersey
- Ocean County
- Brick
- 08723
- Osbornsville
- 284 Leswing Dr
Nearby cities
Nearby neighborhoods
Nearby zip codes
Other Brick Topics
