SELLER WILLING TO BUY-DOWN BUYER'S INTEREST RATE TO 5% (with terms acceptable to Seller and Lender). Nestled on the shores of quiet Mallard Lake in Whitefish, Montana, this waterfront haven perfectly balances secluded natural beauty with effortless town access. Designed to maximize its single-level footprint, the home frames spectacular mountain and lake views that shift beautifully with the seasons. Whether you are seeking a year-round residence or a premier mountain-lake retreat, this property delivers the quintessential Northwest Montana lifestyle. Take advantage of its central location between downtown Whitefish and north Kalispell with close proximity to amenities including Costco, hospitals, restaurants and any outdoor pursuit you can imagine. Three bedrooms, an office/library plus a flex/bonus space that could be used as a den/entertainment center or additional bedroom. Attached, heated "hobby shop" for projects. Meticulous attention to detail with high end finishes that include granite countertops, solid wood cabinets, stainless appliances, wood floors, wainscotting, a HUGE primary bedroom (w/walk in closet) and many more recent renovations/upgrades. Completing this near-perfect package are the migratory wildlife, irrigation and a beautiful mix of hard and natural landscapes. This property checks all the boxes.
Active
$1,199,900
280 Mallard Loop, Whitefish, MT 59937
3beds
2,156sqft
Single Family Residence
Built in 1991
1.15 Acres Lot
$-- Zestimate®
$557/sqft
$60/mo HOA
What's special
Single-level footprintMigratory wildlifeHigh end finishesThree bedroomsGranite countertopsSolid wood cabinetsStainless appliances
- 23 days
- 2,054
- 176
Likely to sell faster than
Zillow last checked:
Listing updated:
Listed by:
John Middleton 406-270-5187,
PureWest Real Estate Whitefish
Source: MRMLS,MLS#: 30080233
Facts & features
Interior
Bedrooms & bathrooms
- Bedrooms: 3
- Bathrooms: 3
- Full bathrooms: 2
- 1/2 bathrooms: 1
Appliances
- Included: Cooktop, Dryer, Dishwasher, Disposal, Microwave, Range, Refrigerator, Washer
- Laundry: Washer Hookup
Features
- Basement: Crawl Space
- Number of fireplaces: 2
Interior area
- Total structure area: 2,156
- Total interior livable area: 2,156 sqft
- Finished area below ground: 0
Property
Parking
- Total spaces: 2
- Parking features: Additional Parking, Circular Driveway, RV Access/Parking
- Garage spaces: 2
Features
- Has view: Yes
- View description: Lake, Mountain(s)
- Has water view: Yes
- Water view: true
- Waterfront features: Lake, Waterfront
- Body of water: Mallard Lake
Lot
- Size: 1.15 Acres
- Features: Level
- Topography: Level,Sloping
Details
- Parcel number: 07418529104300000
- Special conditions: Standard
Construction
Type & style
- Home type: SingleFamily
- Property subtype: Single Family Residence
Materials
- Foundation: Poured
- Roof: Composition
Condition
- New construction: No
- Year built: 1991
Utilities & green energy
- Sewer: Private Sewer, Septic Tank
- Water: Community/Coop
Community & HOA
HOA
- Has HOA: Yes
- Amenities included: None
- Services included: Water
- HOA fee: $60 monthly
- HOA name: Country Lakes Estates
Location
- Region: Whitefish
Financial & listing details
- Price per square foot: $557/sqft
- Tax assessed value: $1,118,900
- Annual tax amount: $7,121
- Date on market: 10/24/2026
- Listing agreement: Exclusive Right To Sell
Estimated market value
Not available
Estimated sales range
Not available
Not available
Price history
| Date | Event | Price |
|---|---|---|
| 10/24/2026 | Listed for sale | $1,199,900+50%$557/sqft |
Source:  MRMLS #30080233 Report a problem | ||
| 8/31/2021 | Sold | -- |
Source: MRMLS #22111919 Report a problem | ||
| 7/30/2021 | Contingent | $799,999$371/sqft |
Source: MRMLS #22111919 Report a problem | ||
| 7/28/2021 | Listed for sale | $799,999$371/sqft |
Source: MRMLS #22111919 Report a problem | ||
Public tax history
| Year | Property taxes | Tax assessment |
|---|---|---|
| 2025 | $3,632 +7.2% | $1,118,900 +52.2% |
| 2024 | $3,387 +5.8% | $735,200 |
| 2023 | $3,201 +2.3% | $735,200 +44.8% |
| 2022 | $3,129 +6.8% | $507,700 +6.7% |
| 2021 | $2,931 +6.6% | $475,600 +15.8% |
| 2020 | $2,749 -8.9% | $410,700 |
| 2019 | $3,018 +2.6% | $410,700 +11.5% |
| 2018 | $2,941 +6.9% | $368,200 |
| 2017 | $2,751 +6.8% | $368,200 +9.2% |
| 2016 | $2,577 | $337,100 |
| 2015 | $2,577 +22.2% | $337,100 +104.4% |
| 2014 | $2,109 +14.5% | $164,936 +5% |
| 2013 | $1,841 +4.8% | $157,099 +5.7% |
| 2012 | $1,758 | $148,603 |
| 2011 | -- | -- |
| 2010 | -- | -- |
| 2009 | -- | -- |
| 2008 | -- | $173,800 |
| 2007 | -- | $173,800 |
| 2006 | -- | $173,800 +7.7% |
| 2005 | -- | $161,400 +2.1% |
| 2004 | -- | $158,100 |
| 2003 | -- | $158,100 +9.2% |
| 2002 | -- | $144,800 |
| 2000 | -- | $144,800 |
Find assessor info on the county website
Monthly payment
Est. payment
Payment breakdown
Explore the cost of this home by adjusting the details. Changes won't be saved.Climate risks
Neighborhood: 59937
Nearby schools
Schools provided by the listing agent
- District: District No. 44
Source: MRMLS. This data may not be complete. We recommend contacting the local school district to confirm school assignments for this home.
Similar homes
- $1,195,0004 bd3 ba2.6k sqft5559 Us Highway 93 S, Whitefish, MT 59937Active
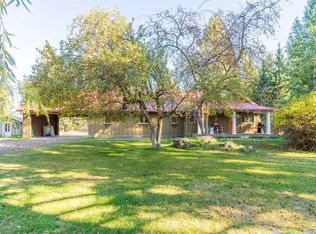
 MLS ID #30078725, Brian D Nicodemus, Rocky Mountain Real Estate. MRMLS
- $875,0003 bd2 ba2.2k sqft201 Mallard Loop, Whitefish, MT 59937Active
 MLS ID #30073026, Erin Gilley, Engel & Völkers Western Frontier - Eureka. MRMLS
- $829,0004 bd2 ba2.2k sqft112 Mallard Loop, Whitefish, MT 59937Active
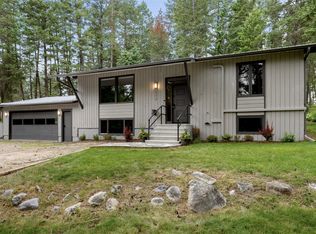 MLS ID #30073208, Curt Larson, Ideal Real Estate. MRMLS
- $1,250,0003 bd2 ba1.3k sqft303 Texas Ave, Whitefish, MT 59937Active
 MLS ID #30080151, Jordan Keller, HomeSmart Realty Partners. MRMLS
- $1,195,0003 bd3 ba2.1k sqft191 Wild Rose Ln, Whitefish, MT 59937Active Under ContractMLS ID #30079735, Patti Cronquist, Revel Real Estate, Inc. MRMLS
- $950,0005 bd2 ba2.4k sqft555 Hidden Valley Dr, Whitefish, MT 59937ActiveMLS ID #30077954, Sonja Burgard, National Parks Realty - Whitefish. MRMLS
- $1,195,0004 bd2 ba2.6k sqft448 W 7th St, Whitefish, MT 59937ActiveMLS ID #30069634, Michael Winchell, Lodestar Land and Home. MRMLS
- $1,495,0004 bd3 ba2.9k sqft248 Pine Woods Ct, Whitefish, MT 59937Active Under ContractMLS ID #30074356, Stephanie Sunshine, National Parks Realty - Whitefish. MRMLS
- $669,0003 bd2 ba1.5k sqft108 Mallard Loop, Whitefish, MT 59937ActiveMLS ID #30075424, Justin Wilhelm, Performance Real Estate, Inc.. MRMLS
- $1,375,0004 bd2 ba2.6k sqft525 Columbia Ave, Whitefish, MT 59937ActiveMLS ID #30080893, Sean D Averill, PureWest Real Estate Whitefish. MRMLS
- $1,050,0004 bd3 ba2.2k sqft5098 Portage Way, Whitefish, MT 59937Active Under ContractMLS ID #30078063, Anthony Scarponi, Windermere Real Estate Whitefish. MRMLS
- $1,710,0003 bd3 ba2.1k sqft1349 Whitefish Village Dr, Whitefish, MT 59937ActiveMLS ID #30077037, Katie Lesar, National Parks Realty - Bigfork. MRMLS
- $1,149,0002 bd3 ba1.5k sqft106 Fairway Dr #106, Whitefish, MT 59937ActiveMLS ID #30080889, Tyler Stewart, National Parks Realty - Whitefish. MRMLS
- $629,0002 bd2 ba1.5k sqft113 Cougar Trl, Whitefish, MT 59937ActiveMLS ID #30077767, Jared Andrew English, Congress Realty. MRMLS
- $1,100,0004 bd3 ba2.3k sqft343 Stumptown Loop, Whitefish, MT 59937ActiveMLS ID #30077392, Rob Stevens, Last Chair Realty, LLC. MRMLS
- $1,399,0004 bd3 ba2.4k sqft736 Cottonwood Ct, Whitefish, MT 59937ActiveMLS ID #30079024, Maureen P Gerber, Revel Real Estate, Inc. MRMLS
- $875,0003 bd3 ba2.7k sqft1031 Rockin Ridge Ln, Kalispell, MT 59901ActiveMLS ID #30080264, Bart Slaney, Rocky Mountain Real Estate. MRMLS
- $1,039,0003 bd3 ba1.9k sqft381 Dunwoody Ln, Columbia Falls, MT 59912ActiveMLS ID #30075896, Jackie Joan Smith, HomeSmart Realty Partners. MRMLS
- $999,0003 bd2 ba2.2k sqft1067 Jellison Rd, Columbia Falls, MT 59912ActiveMLS ID #30080292, Travis J Peterson, Western Brokers. MRMLS
