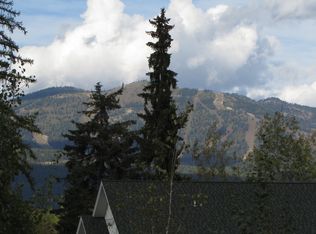
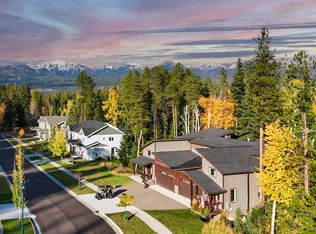
Beautifully updated and perfectly positioned to enjoy the Whitefish lifestyle, this 2,382 sq. ft. home combines mountain views, inviting living spaces, and an exceptional location close to downtown Whitefish, Whitefish Lake, Whitefish Lake State Park, and the golf course. Vaulted ceilings, exposed wood beams, and abundant natural light create a warm, treehouse-like setting, while the chef’s kitchen provides a great gathering space for family and friends.
The home offers a primary suite on the main level along with a second spacious suite on the lower level, providing excellent flexibility for guests or extended family. Two outdoor living areas make it easy to relax, entertain, take in the mountain views, or unwind in the hot tub. Two gas fireplaces add warmth and ambiance on cool Montana evenings, while air conditioning keeps things comfortable during the warmer summer months.
Low-maintenance landscaping means more time to enjoy everything Whitefish has to offer. The two-car garage provides plenty of room for vehicles, recreational gear.
A wonderful combination of location, character, updates, and Montana lifestyle—this Whitefish home is one you’ll want to see.
Active
$1,100,000
343 Stumptown Loop, Whitefish, MT 59937
4beds
2,382sqft
Single Family Residence
Built in 2008
5,662 Square Feet Lot
$1,070,300 Zestimate®
$462/sqft
$33/mo HOA
What's special
Two-car garageTwo gas fireplacesMountain viewsAir conditioningHot tubAbundant natural lightInviting living spaces
- 44 days
- 859
- 16
Zillow last checked:
Listing updated:
Listed by:
Rob Stevens 406-885-3940,
Last Chair Realty, LLC
Source: MRMLS,MLS#: 30077392
Facts & features
Interior
Bedrooms & bathrooms
- Bedrooms: 4
- Bathrooms: 3
- Full bathrooms: 3
Heating
- Forced Air, Gas
Cooling
- Central Air
Appliances
- Included: Dryer, Dishwasher, Disposal, Microwave, Range, Refrigerator, Washer
- Laundry: Washer Hookup
Features
- Basement: Daylight,Finished,Walk-Out Access
- Number of fireplaces: 2
Interior area
- Total structure area: 2,382
- Total interior livable area: 2,382 sqft
- Finished area below ground: 1,191
Property
Parking
- Total spaces: 2
- Parking features: Garage - Attached
- Attached garage spaces: 2
Features
- Patio & porch: Deck, Front Porch
- Has spa: Yes
- Spa features: Hot Tub
- Fencing: Wood
Lot
- Size: 5,662 Square Feet
Details
- Parcel number: 07429226331110000
- Zoning: Residential
- Zoning description: WR-2/WPUD
- Special conditions: Standard
Construction
Type & style
- Home type: SingleFamily
- Property subtype: Single Family Residence
Materials
- Foundation: Poured
Condition
- See Remarks
- New construction: No
- Year built: 2008
Utilities & green energy
- Sewer: Public Sewer
- Water: Public
- Utilities for property: Electricity Connected, Natural Gas Connected, Underground Utilities
Community & HOA
Community
- Features: Sidewalks
- Security: Security System Owned, Carbon Monoxide Detector(s), Smoke Detector(s), Security System
HOA
- Has HOA: Yes
- Amenities included: Landscaping, Snow Removal, Trail(s)
- Services included: Common Area Maintenance, Maintenance Grounds, Road Maintenance, Snow Removal
- HOA fee: $400 annually
- HOA name: Unknown
Location
- Region: Whitefish
Financial & listing details
- Price per square foot: $462/sqft
- Tax assessed value: $1,016,166
- Annual tax amount: $3,547
- Date on market: 8/26/2026
- Listing agreement: Exclusive Right To Sell
Estimated market value
$1,070,300
$1.02M - $1.12M
$3,853/mo
Price history
| Date | Event | Price |
|---|---|---|
| 8/26/2026 | Listed for sale | $1,100,000$462/sqft |
Source:  MRMLS #30077392 Report a problem MRMLS #30077392 Report a problem | ||
| 2/8/2023 | Listing removed | -- |
Source: MRMLS #22207074 Report a problem | ||
| 6/2/2022 | Listing removed | $1,100,000$462/sqft |
Source: MRMLS #22207074 Report a problem | ||
| 5/28/2022 | Listed for sale | $1,100,000+162.5%$462/sqft |
Source: MRMLS #22207074 Report a problem | ||
| 3/28/2019 | Listing removed | $2,200$1/sqft |
Source: The Landlord Report a problem | ||
| 3/5/2019 | Listed for rent | $2,200+10%$1/sqft |
Source: The Landlord Report a problem | ||
| 12/13/2018 | Listing removed | $2,000$1/sqft |
Source: Zillow Rental Manager Report a problem | ||
| 12/10/2018 | Listed for rent | $2,000$1/sqft |
Source: Zillow Rental Manager Report a problem | ||
| 11/5/2018 | Sold | -- |
Source: MRMLS #21804500 Report a problem | ||
| 8/11/2018 | Price change | $419,000-3.7%$176/sqft |
Source: National Parks Realty of Montana, LLC #21804500 Report a problem | ||
| 4/27/2018 | Listed for sale | $435,000$183/sqft |
Source: National Parks Realty of Montana, LLC #21804500 Report a problem | ||
Public tax history
| Year | Property taxes | Tax assessment |
|---|---|---|
| 2025 | $3,107 -23.3% | $886,500 +12.8% |
| 2024 | $4,050 +7.6% | $786,200 |
| 2023 | $3,763 +19.1% | $786,200 +77.8% |
| 2022 | $3,159 | $442,200 |
| 2021 | $3,159 -4% | $442,200 +11.1% |
| 2020 | $3,292 -4.3% | $397,900 |
| 2019 | $3,441 +10.3% | $397,900 +26.6% |
| 2018 | $3,120 +7.6% | $314,200 |
| 2017 | $2,900 +8.8% | $314,200 +9.9% |
| 2016 | $2,665 | $286,000 |
| 2015 | $2,665 -8.2% | $286,000 +53.1% |
| 2014 | $2,902 +13% | $186,779 +4.1% |
| 2013 | $2,567 +4.2% | $179,349 +4.7% |
| 2012 | $2,463 | $171,251 |
| 2011 | -- | -- |
| 2010 | -- | -- |
| 2009 | -- | -- |
Find assessor info on the county website
Monthly payment
Est. payment
Payment breakdown
Explore the cost of this home by adjusting the details. Changes won't be saved.Climate risks
Neighborhood: 59937
Nearby schools
Schools provided by the listing agent
- District: District No. 44
Source: MRMLS. This data may not be complete. We recommend contacting the local school district to confirm school assignments for this home.
Similar homes
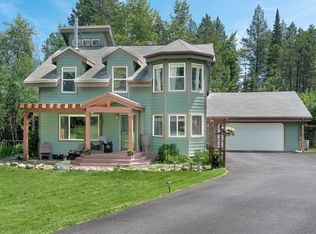
- $984,0004 bd3 ba2.1k sqft2075 Lion Mountain Loop Rd, Whitefish, MT 59937Active Under Contract
 MLS ID #30069254, Julie Constenius, National Parks Realty - Whitefish. MRMLS
 - $1,049,0004 bd3 ba2.8k sqft717 Icehouse Rd, Whitefish, MT 59937Active
 MLS ID #30060462, Andrea Beatty, Engel & Völkers Western Frontier - Whitefish. MRMLS
 - $1,195,0004 bd2 ba2.6k sqft448 W 7th St, Whitefish, MT 59937Active
 MLS ID #30069634, Michael Winchell, Lodestar Land and Home. MRMLS
 - $899,0004 bd3 ba2.5k sqft1038 Mountain Park Dr Unit A, Whitefish, MT 59937Active Under Contract
 MLS ID #30068130, Tanya Gersh, PureWest Real Estate - Whitefish. MRMLS
 - $1,050,0004 bd3 ba2.2k sqft5098 Portage Way, Whitefish, MT 59937ActiveMLS ID #30078063, Anthony Scarponi, Windermere Real Estate Whitefish. MRMLS
- $899,0003 bd4 ba2.2k sqft1133 Meadowlark Ln, Whitefish, MT 59937Active Under ContractMLS ID #30077519, JoBeth E. Blair, Revel Real Estate, Inc. MRMLS
- $1,199,0004 bd3 ba2.4k sqft1 Sweet Water Ln, Whitefish, MT 59937Active Under ContractMLS ID #30071924, Ross A Pickert, Glacier Sotheby's International Realty Whitefish. MRMLS
- $1,430,0004 bd3 ba2.4k sqft736 Cottonwood Ct, Whitefish, MT 59937ActiveMLS ID #30079024, Maureen P Gerber, Revel Real Estate, Inc. MRMLS
- $1,000,0003 bd2 ba1.8k sqft4496 Us Highway 93 S, Whitefish, MT 59937Active Under ContractMLS ID #30074594, Kelly Siblerud, NextHome Northwest Real Estate. MRMLS
- $995,0003 bd2 ba1.6k sqft254 Chinook Lake Rd, Whitefish, MT 59937ActiveMLS ID #30071976, Melissa Meuter, Glacier Sotheby's International Realty Whitefish. MRMLS
- $1,100,0004 bd3 ba3.3k sqft3975 Columbia Falls Stage Rd, Columbia Falls, MT 59912Active Under ContractMLS ID #30077806, Sarah Meehan, RE/MAX Mountain View. MRMLS
- $1,550,0004 bd3 ba2.8k sqft5017 Flatwater Dr, Whitefish, MT 59937Active Under ContractMLS ID #30077906, Rebecca Drace, Ideal Real Estate. MRMLS
- $998,0003 bd3 ba2.4k sqft786 Lore Lake Rd, Kalispell, MT 59901ActiveMLS ID #30076431, Sherri Lyn Sladek, HomeSmart Realty Partners. MRMLS
- $1,290,0003 bd3 ba1.7k sqft1750 E Lakeshore Dr APT 216, Whitefish, MT 59937ActiveMLS ID #30074120, Patti Cronquist, Revel Real Estate, Inc. MRMLS
- $898,0004 bd4 ba2.4k sqft1086 Cowboy Way, Columbia Falls, MT 59912ActiveMLS ID #30076911, Lisa Lorge, National Parks Realty - Whitefish. MRMLS
- $1,200,0004 bd3 ba3.1k sqft23 Golden Eagle Ln, Kalispell, MT 59901ActiveMLS ID #30078006, Stephanie Gayle Mee, Wildfell Realty Advisors. MRMLS
- $825,0004 bd3 ba2.3k sqft458 McWenneger Dr, Kalispell, MT 59901ActiveMLS ID #30079638, Lindsey Iskierka, REAL Broker Flathead. MRMLS
- $1,098,0003 bd3 ba2.8k sqft200 Aspen Loop, Kalispell, MT 59901ActiveMLS ID #30066059, Carli Yarde, NorthScapes Realty. MRMLS
- $1,595,0003 bd3 ba3.1k sqft4993 Flatwater Dr, Whitefish, MT 59937Active Under ContractMLS ID #30074297, Bryon P O'Reilly, Ideal Real Estate. MRMLS
- $595,0003 bd2 ba2.1k sqft376 Antelope Trl, Whitefish, MT 59937ActiveMLS ID #30075759, Pat M Sapa, RE/MAX Whitefish. MRMLS
