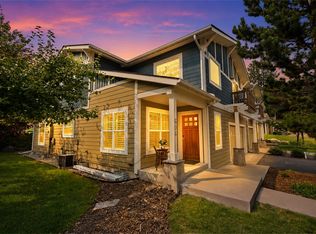
Sophisticated, bright, and spacious four bedroom, three bathroom townhome, located just moments away from Whitefish Lake Golf Club, Whitefish Lake State Park and Downtown Whitefish. The ground floor features a full bedroom and bathroom, plus an oversized family room that serves as a secondary living hub. Whether you need a private space for long-term guests, a dedicated media room, or a separate floor for two families to co-exist comfortably, the ground level offers the space and flexibility to suit your lifestyle. Ascend to the second level, where an open floor plan and high ceilings create an atmosphere of airy sophistication with breathtaking views of Whitefish Mountain Resort. The kitchen flows seamlessly into the dining and living areas, bathed in natural light from large, strategic windows. The spacious primary bedroom suite has a balcony, mountain views, walk in closet, and private bathroom. Priced to sell, this property is in excellent condition, has a new roof, new heating system, and is ideal as a primary residence, vacation home, or family retreat.
Active
Price cut: $50K (8/28)
$899,000
1038 Mountain Park Dr Unit A, Whitefish, MT 59937
4beds
2,575sqft
Townhouse
Built in 2008
5,706 Square Feet Lot
$877,900 Zestimate®
$349/sqft
$8/mo HOA
What's special
Open floor planNew roofHigh ceilingsSpacious primary bedroom suite
- 139 days |
- 180 |
- 7 |
Zillow last checked:
Listing updated:
Listed by:
Tanya Gersh 406-261-4830,
PureWest Real Estate - Whitefish
Source: MRMLS,MLS#: 30068130
Facts & features
Interior
Bedrooms & bathrooms
- Bedrooms: 4
- Bathrooms: 3
- Full bathrooms: 3
Heating
- Forced Air, Gas
Cooling
- Central Air
Appliances
- Included: Dryer, Dishwasher, Freezer, Disposal, Microwave, Range, Refrigerator, Washer
- Laundry: Washer Hookup
Features
- Fireplace, Open Floorplan, Vaulted Ceiling(s), Walk-In Closet(s)
- Basement: Crawl Space
- Number of fireplaces: 1
Interior area
- Total interior livable area: 2,575 sqft
- Finished area below ground: 0
Property
Parking
- Total spaces: 2
- Parking features: Additional Parking, Garage, Garage Door Opener
- Attached garage spaces: 2
Features
- Levels: Two
- Patio & porch: Rear Porch, Covered, Deck, Front Porch, Balcony
- Exterior features: Balcony, Fire Pit, Garden, Rain Gutters
- Fencing: Back Yard
- Has view: Yes
- View description: Mountain(s), Ski Area
Lot
- Size: 5,706 Square Feet
- Features: Back Yard, Landscaped, Sprinklers In Ground, See Remarks, Views, Level
- Topography: Level
Details
- Parcel number: 07429235215055381
- Zoning: Residential
- Zoning description: Residential, Townhome
- Special conditions: Standard
Construction
Type & style
- Home type: Townhouse
- Architectural style: Modern
- Property subtype: Townhouse
Materials
- Wood Frame
- Foundation: Poured
Condition
- New construction: No
- Year built: 2008
Utilities & green energy
- Sewer: Public Sewer
- Water: Public
- Utilities for property: Cable Connected, Electricity Connected, Natural Gas Connected, High Speed Internet Available, Phone Available
Community & HOA
Community
- Features: Curbs, Street Lights
HOA
- Has HOA: Yes
- Amenities included: None
- Services included: None
- HOA fee: $100 annually
- HOA name: Mountain Park Homeowners Association Inc.
Location
- Region: Whitefish
Financial & listing details
- Price per square foot: $349/sqft
- Tax assessed value: $856,732
- Annual tax amount: $3,259
- Date on market: 4/10/2026
- Listing agreement: Exclusive Right To Sell
- Listing terms: Cash,Conventional
- Road surface type: Concrete
Estimated market value
$877,900
$834,000 - $922,000
$3,888/mo
Price history
| Date | Event | Price |
|---|---|---|
| 8/28/2026 | Price change | $899,000-5.3%$349/sqft |
Source:  MRMLS #30068130 Report a problem MRMLS #30068130 Report a problem | ||
| 7/3/2026 | Price change | $949,000-3.4%$369/sqft |
Source: MRMLS #30068130 Report a problem | ||
| 4/10/2026 | Listed for sale | $982,000+131.1%$381/sqft |
Source: MRMLS #30068130 Report a problem | ||
| 6/14/2017 | Sold | -- |
Source: MRMLS #21607270 Report a problem | ||
| 7/2/2015 | Sold | -- |
Source: MRMLS #331836 Report a problem | ||
| 4/28/2015 | Price change | $425,000-4.5%$165/sqft |
Source: Harbor Mountain Properties #331836 Report a problem | ||
| 2/19/2015 | Listed for sale | $445,000$173/sqft |
Source: Harbor Mountain Properties #331836 Report a problem | ||
Public tax history
| Year | Property taxes | Tax assessment |
|---|---|---|
| 2025 | $2,881 -11.1% | $830,900 +32% |
| 2024 | $3,242 +7.6% | $629,400 |
| 2023 | $3,012 -8.3% | $629,400 +36.8% |
| 2022 | $3,286 | $460,100 |
| 2021 | $3,286 -0.3% | $460,100 +15.5% |
| 2020 | $3,296 -4.3% | $398,400 |
| 2019 | $3,445 -13.1% | $398,400 -5.1% |
| 2018 | $3,965 +7.3% | $419,800 |
| 2017 | $3,694 +18.3% | $419,800 +20.5% |
| 2016 | $3,121 | $348,300 |
| 2015 | $3,121 -1% | $348,300 +65% |
| 2014 | $3,154 +9.4% | $211,042 +4.8% |
| 2013 | $2,883 +5% | $201,366 +5.5% |
| 2012 | $2,745 | $190,866 |
| 2011 | -- | -- |
Find assessor info on the county website
Monthly payment
Est. payment
Payment breakdown
Explore the cost of this home by adjusting the details. Changes won't be saved.Climate risks
Neighborhood: 59937
Nearby schools
GreatSchools rating
- 7/10Whitefish Middle 5-8Grades: 5-8Distance: 1.6 mi
- 8/10Whitefish High SchoolGrades: 9-12Distance: 2 mi
- 8/10L A Muldown SchoolGrades: PK-4Distance: 2.2 mi
Schools provided by the listing agent
- District: District No. 44
Source: MRMLS. This data may not be complete. We recommend contacting the local school district to confirm school assignments for this home.
- $727,1004 bd3 ba2.5k sqft1038 Mountain Park Dr, Whitefish, MT 59937Off Market

- $998,0004 bd3 ba2.5k sqft1038 Mountain Park Dr #B, Whitefish, MT 59937For Sale

- $1,312,2006 bd3 ba4k sqft1036 Mountain Park Dr, Whitefish, MT 59937Off Market

- $792,1004 bd2 ba2.7k sqft1040 Mountain Park Dr #A, Whitefish, MT 59937Off Market
- $824,2004 bd3 ba2.6k sqft1040 Mountain Park Dr #B, Whitefish, MT 59937Off Market
- $---- bd-- ba-- sqft1040 Mountain Park Dr, Whitefish, MT 59937Off Market
- $1,350,0004 bd4 ba3.8k sqft1034 Mountain Park Dr #B, Whitefish, MT 59937For Sale
- $--2 bd2 ba1.2k sqft1042 Mountain Park Dr #A, Whitefish, MT 59937Sold
A local agent can set up tours, give advice and negotiate with sellers.
A local lender can help you make sure your offer is ready when you are.
Similar homes
- $998,0003 bd3 ba2.4k sqft606 Geddes Ave, Whitefish, MT 59937Active
 MLS ID #30076570, Lisa Lorge, National Parks Realty - Whitefish. MRMLS
 - $850,0004 bd3 ba2.3k sqft120 W 3rd St, Whitefish, MT 59937Active Under Contract
 MLS ID #30071768, Jessica H Tucker, Glacier Sotheby's International Realty Whitefish. MRMLS
 - $724,0003 bd3 ba1.6k sqft110 Murray Ave Unit A, Whitefish, MT 59937Active
 MLS ID #30076280, Jeffrey M Fisher, PureWest Real Estate - Whitefish. MRMLS
 - $885,0005 bd3 ba2.3k sqft1341 Prairie View Rd, Whitefish, MT 59937Active Under Contract
 MLS ID #30073093, Linda Chauner, PureWest Real Estate - Whitefish. MRMLS
 - $710,0003 bd2 ba1.3k sqft850 State Park Rd, Whitefish, MT 59937Active Under ContractMLS ID #30064824, Michelle Hoover, Glacier Sotheby's International Realty Whitefish. MRMLS
- $899,0004 bd3 ba2.4k sqft135 Owl Creek Trl, Kalispell, MT 59901ActiveMLS ID #30076862, Lisa B Bartholomew, Montana Real Estate Associates. MRMLS
- $1,199,0003 bd3 ba3.1k sqft955 Colorado Ave, Whitefish, MT 59937Active Under ContractMLS ID #30073330, Ellie Johnson, Rich Thomas Real Estate. MRMLS
- $975,0003 bd2 ba1.8k sqft5035 Portage Way, Whitefish, MT 59937ActiveMLS ID #30073975, Tiffany MacKenzie, Glacier Sotheby's International Realty Bigfork. MRMLS
- $1,299,0003 bd3 ba2.9k sqft6869 Farm To Market Rd, Whitefish, MT 59937ActiveMLS ID #30070347, Kristin M. Zuckerman, Engel & Völkers Western Frontier - Kalispell. MRMLS
- $1,200,0004 bd2 ba1.6k sqft1004 Colorado Ave, Whitefish, MT 59937Active Under ContractMLS ID #30064725, Sean D Averill, PureWest Real Estate - Whitefish. MRMLS
- $825,0003 bd3 ba2k sqft424 Soaring Pines Trl, Kalispell, MT 59901ActiveMLS ID #30077340, Kristen Broughton, Berkshire Hathaway HomeServices - Bigfork. MRMLS
- $899,5005 bd3 ba3.1k sqft123 E Swift Creek Way, Kalispell, MT 59901ActiveMLS ID #30068518, LeAnn J Siderius, NextHome Northwest Real Estate. MRMLS
- $695,0003 bd2 ba1.5k sqft108 Mallard Loop, Whitefish, MT 59937ActiveMLS ID #30075424, Justin Wilhelm, Performance Real Estate, Inc.. MRMLS
- $899,0004 bd2 ba2.6k sqft295 Jensen Rd, Columbia Falls, MT 59912ActiveMLS ID #30074714, Barbara Riley, PureWest Real Estate at Meadow Lake - Columbia Falls. MRMLS
- $680,0003 bd3 ba1.7k sqft379 Deer Trl, Whitefish, MT 59937Active Under ContractMLS ID #30073642, Lisa M Mack, PureWest Real Estate - Whitefish. MRMLS
- $874,0004 bd3 ba2.8k sqft106 Rainbow Dr, Kalispell, MT 59901ActiveMLS ID #30067603, Lindsay L. Daniels, PureWest Real Estate - Kalispell. MRMLS
- $540,0006 bd3 ba2.1k sqft470 Antelope Trl, Whitefish, MT 59937ActiveMLS ID #30070688, Krystal Borowski, PureWest Real Estate - Kalispell. MRMLS
- $910,0005 bd4 ba3.6k sqft29 Bethany St, Columbia Falls, MT 59912ActiveMLS ID #30070110, Lincoln Slonaker, Clearwater Montana Properties - Polson. MRMLS
- $899,5004 bd2 ba2.6k sqft176 Blaine Ridge Rd, Kalispell, MT 59901ActiveMLS ID #30068674, Denise Lang, Glacier Sotheby's International Realty Bigfork. MRMLS
- $800,0004 bd3 ba2.6k sqft170 Aspen Loop, Kalispell, MT 59901ActiveMLS ID #30067092, Susan Julian, PureWest Real Estate - Kalispell. MRMLS
