Coming Soon listing, no showings. Welcome home to 280 West Oliver Street! This beautifully maintained 3-bedroom, 2-bathroom single-family home perfectly blends comfort, style, and everyday functionality. Step inside to discover a bright and inviting split-bedroom floor plan designed for effortless living and maximum privacy. The spacious heart of the home boasts an open kitchen complete with modern stainless-steel appliances, recessed lighting, tile flooring, and a convenient breakfast bar--ideal for quick meals or entertaining guests. Fresh interior updates throughout include crisp paint, plush new carpeting in the bedrooms, and lovely tile through the main living and dining spaces. Additional features include a cozy primary suite, attached garage/carport, and a generous yard offering endless outdoor possibilities. Nestled in a quiet Baldwin neighborhood close to top-rated local schools, with quick access to US-301 and I-10 for a seamless commute to Jacksonville. Move-in ready and waiting for you.
Coming soon
$300,000
280 OLIVER Street W, Baldwin, FL 32234
3beds
1,689sqft
Single Family Residence
Built in 2006
7,405 Square Feet Lot
$-- Zestimate®
$178/sqft
$-- HOA
What's special
- 22 days
- 239
- 8
Zillow last checked:
Listing updated:
Listed by:
RYAN ANTHONY PASCA 407-418-3129,
MARK SPAIN REAL ESTATE 855-299-7653
Source: realMLS,MLS#: 2162667
Facts & features
Interior
Bedrooms & bathrooms
- Bedrooms: 3
- Bathrooms: 2
- Full bathrooms: 2
Heating
- Central, Electric
Cooling
- Central Air
Appliances
- Included: Dishwasher, Disposal, Dryer, Electric Range, Refrigerator, Washer
- Laundry: In Unit
Features
- Breakfast Bar, Eat-in Kitchen, Open Floorplan, Split Bedrooms
- Flooring: Carpet, Tile
Interior area
- Total interior livable area: 1,689 sqft
Property
Parking
- Total spaces: 2
- Parking features: Attached, Carport, Garage, Garage Door Opener
- Attached garage spaces: 2
Features
- Levels: One
- Stories: 1
- Patio & porch: Covered, Front Porch, Patio
- Fencing: Fenced
- Has view: Yes
- View description: Trees/Woods
Lot
- Size: 7,405 Square Feet
- Dimensions: 50 x 148
- Features: Cleared
Details
- Parcel number: 0005500045
- Zoning description: Recreational
Construction
Type & style
- Home type: SingleFamily
- Architectural style: Ranch
- Property subtype: Single Family Residence
Materials
- Frame, Vinyl Siding
Condition
- New construction: No
- Year built: 2006
Utilities & green energy
- Sewer: Public Sewer
- Water: Public
- Utilities for property: Cable Available, Electricity Connected, Sewer Connected, Water Connected
Community & HOA
Community
- Security: Smoke Detector(s)
- Subdivision: Clarks
HOA
- Has HOA: No
Location
- Region: Baldwin
Financial & listing details
- Price per square foot: $178/sqft
- Annual tax amount: $3,568
- Date on market: 8/31/2026
- Listing terms: Cash,Conventional,FHA,USDA Loan,VA Loan
Estimated market value
Not available
Estimated sales range
Not available
Not available
Price history
Price history is unavailable.
Public tax history
Tax history is unavailable.
Monthly payment
Est. payment
Payment breakdown
Explore the cost of this home by adjusting the details. Changes won't be saved.Climate risks
Neighborhood: 32234
Nearby schools
Schools provided by the listing agent
- Elementary: Mamie Agnes Jones
- Middle: Baldwin
- High: Baldwin
Source: realMLS. This data may not be complete. We recommend contacting the local school district to confirm school assignments for this home.

Similar homes
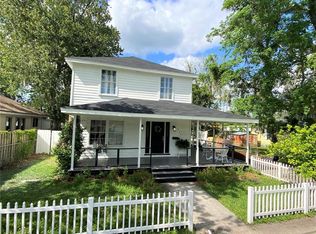
- $315,0003 bd2 ba1.5k sqft8456 BOYSENBERRY Lane W, Jacksonville, FL 32244For Sale
 MLS ID #2165874, CHRISTINE GASKILL. realMLS
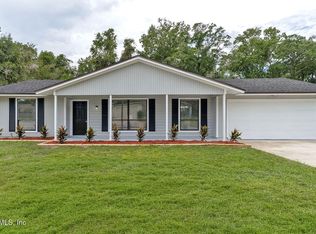
 - $274,5004 bd3 ba2.5k sqft15703 STRAWBERRY ROAN Court, Jacksonville, FL 32234For Sale
 MLS ID #2161619, CHERYL STEWART. realMLS
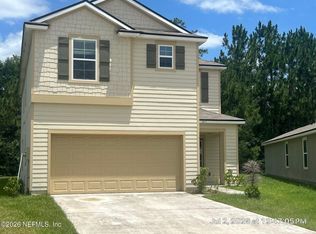
 - $325,0003 bd2 ba1.2k sqft1655 S CHAFFEE Road, Jacksonville, FL 32221For Sale
 MLS ID #2153620, ERIC PARSONS. realMLS
 - $--3 bd2 ba1.9k sqft437 Charles Pinckney St, Orange Park, FL 32073Auction
 Auction.com 2
