Welcome to 280 Ryans Court, a beautifully maintained home nestled in the serene community of Sharpsburg, Georgia. This inviting residence offers the perfect blend of modern comfort and classic charm, making it an ideal choice for families and those seeking a peaceful retreat. Enjoy the tranquility of suburban living with easy access to I-85, local amenities, schools and parks. Step inside to discover a spacious and well-designed split bedroom plan with 3 bedrooms and 2.5 bathrooms. The master suite has floor to ceiling windows in the sitting area, a generous walk-in closet and a luxurious en-suite bathroom featuring a soaking tub, separate shower, double vanities and granite countertops. The main living area consists of a spacious family room, an office and a separate dining room off a beautiful kitchen with generous cabinet space and granite countertops. The breakfast nook enjoys a view of the wooded back yard. The secondary bedrooms are spacious and share a bathroom in the hallway. The laundry room is conveniently located on the main level. The terrace level could be the perfect in-law suite with an office area, bedroom, full bath, exercise area, living room, kitchenette and an unfinished area for storage. The large deck on the rear of the home and covered patio are ideal for family bar-b-ques and entertaining. The hot tub is the perfect ending to a busy day. This beautiful home includes an attached two-car garage and ample storage throughout. The HVAC system for the main level was replaced in 2022. The basement heat pump was replaced in February 2024. The water heater was replaced approximately 1 year ago and the septic tank was serviced in 2021. The roof was replaced in 2020 and a video doorbell was recently installed at the front door. This stunning home is located in a swim/tennis community with a club house and playground. Don't miss the opportunity to make this move-in ready house your forever home!
Closed
$535,000
280 Ryans Ct, Sharpsburg, GA 30277
4beds
3,446sqft
Single Family Residence
Built in 2001
1.3 Acres Lot
$563,300 Zestimate®
$155/sqft
$3,244 Estimated rent
Home value
$563,300
$535,000 - $591,000
$3,244/mo
Zestimate® history
Owner options
List your home for rent
$3,244/mo
Rent Zestimate®
Find your next renter with Zillow Rental Manager. Plus, with online applications, you can quickly screen prospective tenants – for free.
$3,244/mo
Rent Zestimate®
Refinance and save
$3,731/mo
Est. payment
Refinancing to a lower rate could help reduce your monthly payments and save thousands over the life of the loan.
$3,731/mo
Est. payment
Explore your selling options
Work with a Zillow partner agent
Leverage their expertise and Zillow's premium Showcase listings to get your home seen by more buyers.
Get startedList with your own agent
Get your home in front of millions of buyers by listing it on Zillow.
Learn how to do itSell it yourself
Take full control of how buyers see your home on Zillow by listing For Sale by Owner (FSBO).
List your homeWhat's special
Zillow last checked:
Listing updated:
Listed by:
Amy Roberts 404-387-0248,
Keller Williams Lanier Partners
Bought with:
Ron Dawson, 359433
Drake Realty of Greater Atlanta
Source: GAMLS,MLS#: 10352877
Facts & features
Interior
Bedrooms & bathrooms
- Bedrooms: 4
- Bathrooms: 4
- Full bathrooms: 3
- 1/2 bathrooms: 1
- Main level bathrooms: 2
- Main level bedrooms: 3
Rooms
- Room types: Exercise Room, Family Room, Foyer, Laundry, Office
Dining room
- Features: Separate Room
Kitchen
- Features: Breakfast Area, Breakfast Bar, Pantry, Solid Surface Counters
Heating
- Central, Heat Pump, Natural Gas
Cooling
- Ceiling Fan(s), Central Air, Electric
Appliances
- Included: Dishwasher, Gas Water Heater, Microwave, Oven/Range (Combo), Refrigerator, Stainless Steel Appliance(s)
- Laundry: Mud Room
Features
- Double Vanity, High Ceilings, Master On Main Level, Separate Shower, Soaking Tub, Split Bedroom Plan, Tile Bath, Tray Ceiling(s), Walk-In Closet(s)
- Flooring: Carpet, Hardwood, Laminate, Tile
- Windows: Double Pane Windows
- Basement: Bath Finished,Concrete,Daylight,Exterior Entry,Finished,Full,Interior Entry
- Number of fireplaces: 1
- Fireplace features: Family Room, Gas Log, Masonry
- Common walls with other units/homes: No Common Walls
Interior area
- Total structure area: 3,446
- Total interior livable area: 3,446 sqft
- Finished area above ground: 2,046
- Finished area below ground: 1,400
Property
Parking
- Total spaces: 2
- Parking features: Attached, Garage, Garage Door Opener, Kitchen Level, Side/Rear Entrance
- Has attached garage: Yes
Features
- Levels: Two
- Stories: 2
- Patio & porch: Deck, Porch
- Exterior features: Other
- Has private pool: Yes
- Pool features: Pool/Spa Combo
Lot
- Size: 1.3 Acres
- Features: Sloped
- Residential vegetation: Partially Wooded
Details
- Parcel number: 132 6119 101
Construction
Type & style
- Home type: SingleFamily
- Architectural style: Traditional
- Property subtype: Single Family Residence
Materials
- Stone, Vinyl Siding
- Foundation: Slab
- Roof: Composition
Condition
- Resale
- New construction: No
- Year built: 2001
Utilities & green energy
- Sewer: Septic Tank
- Water: Public
- Utilities for property: Cable Available, Electricity Available, High Speed Internet, Phone Available, Underground Utilities, Water Available
Community & HOA
Community
- Features: Clubhouse, Playground, Pool, Street Lights, Tennis Court(s)
- Security: Security System, Smoke Detector(s)
- Subdivision: Westminister Village
HOA
- Has HOA: Yes
- Services included: Swimming, Tennis
- HOA fee: $450 annually
Location
- Region: Sharpsburg
Financial & listing details
- Price per square foot: $155/sqft
- Tax assessed value: $511,216
- Annual tax amount: $3,500
- Date on market: 8/6/2024
- Cumulative days on market: 59 days
- Listing agreement: Exclusive Right To Sell
- Electric utility on property: Yes
Price history
| Date | Event | Price |
|---|---|---|
| 9/19/2024 | Sold | $535,000-0.9%$155/sqft |
Source:  GAMLS #10352877 Report a problem GAMLS #10352877 Report a problem | ||
| 8/9/2024 | Contingent | $539,900$157/sqft |
Source: GAMLS #10352877 Report a problem | ||
| 8/6/2024 | Listed for sale | $539,900+142%$157/sqft |
Source: GAMLS #10352877 Report a problem | ||
| 8/30/2001 | Sold | $223,100$65/sqft |
Source: Public Record Report a problem | ||
Public tax history
| Year | Property taxes | Tax assessment |
|---|---|---|
| 2025 | $1,760 -57.2% | $204,486 +12.6% |
| 2024 | $4,109 +14.2% | $181,617 +20.5% |
| 2023 | $3,598 +2.2% | $150,772 +8.9% |
| 2022 | $3,521 +4.4% | $138,409 +4.9% |
| 2021 | $3,372 -12.7% | $131,952 -12.3% |
| 2020 | $3,862 +20.5% | $150,448 +31.9% |
| 2019 | $3,204 +0% | $114,069 |
| 2018 | $3,203 +1.1% | $114,069 |
| 2017 | $3,167 -1.1% | $114,069 +19.2% |
| 2016 | $3,203 +21.6% | $95,656 |
| 2015 | $2,634 +29.5% | $95,656 +4.8% |
| 2014 | $2,033 | $91,256 |
| 2013 | -- | -- |
| 2012 | -- | -- |
| 2011 | -- | -- |
| 2010 | -- | -- |
| 2009 | -- | -- |
| 2008 | -- | -- |
| 2007 | -- | -- |
| 2006 | -- | -- |
| 2005 | -- | -- |
| 2004 | -- | -- |
| 2003 | -- | -- |
| 2002 | -- | -- |
Find assessor info on the county website
Neighborhood: 30277
Nearby homes
- $450,3003 bd3 ba2k sqft270 Ryans Ct, Sharpsburg, GA 30277Off Market
- $483,1003 bd2 ba2.1k sqft290 Ryans Ct, Sharpsburg, GA 30277Off Market
- $498,5004 bd3 ba3.3k sqft300 Ryans Ct, Sharpsburg, GA 30277Sold
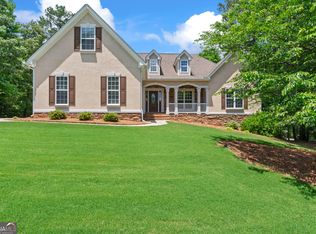
- $575,0004 bd6 ba4k sqft250 Ryans Ct, Sharpsburg, GA 30277Sold
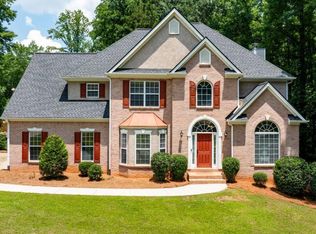
- $578,5004 bd5 ba4k sqft250 Ryans Ct #C-16, Sharpsburg, GA 30277Off Market
- $478,4004 bd2 ba2.3k sqft285 Ryans Ct, Sharpsburg, GA 30277Off Market
- $539,1004 bd4 ba3.8k sqft295 Ryans Ct, Sharpsburg, GA 30277Off Market
- $493,3004 bd3 ba2.5k sqft275 Ryans Ct, Sharpsburg, GA 30277Off Market
Nearby schools
GreatSchools rating
- 7/10Canongate Elementary SchoolGrades: PK-5Distance: 1.7 mi
- 9/10Blake Bass Middle SchoolGrades: 6-8Distance: 1.9 mi
- 7/10Northgate High SchoolGrades: 9-12Distance: 2.4 mi
Schools provided by the listing agent
- Elementary: Cannongate
- Middle: Blake Bass
- High: Northgate
Source: GAMLS. This data may not be complete. We recommend contacting the local school district to confirm school assignments for this home.
Get a cash offer in 3 minutes
Find out how much your home could sell for in as little as 3 minutes with a no-obligation cash offer.
Estimated market value
$563,300
Get a cash offer in 3 minutes
Find out how much your home could sell for in as little as 3 minutes with a no-obligation cash offer.
Estimated market value
$563,300
- Georgia
- Coweta County
- Sharpsburg
- 30277
- 280 Ryans Ct
