Welcome to the quiet and friendly neighborhood of Westminister Village, featuring large private lots and mature landscaping conveniently located near Peachtree City, Sharpsburg, and Newnan shopping and dining. This stunning one and a half level home with a finished terrace level boasts a spacious bonus room above the garage and lower-level finishes that rival the main floor. The foyer opens to a separate dining room and a cozy fireside sitting room. The sunny country kitchen, complete with a breakfast area and breakfast bar, is perfect for morning gatherings. The main floor includes the master bedroom, two large secondary bedrooms, and a partially covered and screened-in deck accessible from both the living room and master bedroom. Warm hardwood floors grace the main living areas, while the bathrooms and kitchen feature tile flooring. The terrace level offers beautifully finished rooms with versatile uses, perfect for large families, teen, or in-law suite, and an unfinished area plumbed for a kitchen. The bright and spacious downstairs family room opens to a walkout patio, ideal for indoor-outdoor living. The expansive backyard extends into private woods, providing ample space for various activities. This peaceful oasis is a 10-minute drive from I-85 and 12 miles from both Fayette Piedmont and Piedmont Newnan hospitals. Westminister Village offers tennis/pickleball courts, a saltwater pool, and playground for the kids.
Closed
$498,500
300 Ryans Ct, Sharpsburg, GA 30277
4beds
3,333sqft
Single Family Residence
Built in 2002
0.96 Acres Lot
$547,800 Zestimate®
$150/sqft
$3,020 Estimated rent
Home value
$547,800
$520,000 - $575,000
$3,020/mo
Zestimate® history
Owner options
List your home for rent
$3,020/mo
Rent Zestimate®
Find your next renter with Zillow Rental Manager. Plus, with online applications, you can quickly screen prospective tenants – for free.
$3,020/mo
Rent Zestimate®
Refinance and save
$3,472/mo
Est. payment
Refinancing to a lower rate could help reduce your monthly payments and save thousands over the life of the loan.
$3,472/mo
Est. payment
Explore your selling options
Work with a Zillow partner agent
Leverage their expertise and Zillow's premium Showcase listings to get your home seen by more buyers.
Get startedList with your own agent
Get your home in front of millions of buyers by listing it on Zillow.
Learn how to do itSell it yourself
Take full control of how buyers see your home on Zillow by listing For Sale by Owner (FSBO).
List your homeWhat's special
Zillow last checked:
Listing updated:
Listed by:
Katharine Bulloch 404-840-2164,
Keller Williams Realty Atl. Partners
Bought with:
Scott Dasher, 202216
Scott Dasher & Associates
Source: GAMLS,MLS#: 10300778
Facts & features
Interior
Bedrooms & bathrooms
- Bedrooms: 4
- Bathrooms: 3
- Full bathrooms: 3
- Main level bathrooms: 2
- Main level bedrooms: 3
Rooms
- Room types: Bonus Room, Family Room, Game Room, Office
Dining room
- Features: Separate Room
Kitchen
- Features: Breakfast Area, Breakfast Bar, Kitchen Island, Pantry
Heating
- Natural Gas
Cooling
- Electric
Appliances
- Included: Dishwasher, Gas Water Heater, Microwave, Oven/Range (Combo), Stainless Steel Appliance(s)
- Laundry: In Hall, Laundry Closet
Features
- Double Vanity, High Ceilings, Master On Main Level, Separate Shower, Soaking Tub, Vaulted Ceiling(s), Walk-In Closet(s)
- Flooring: Carpet, Hardwood, Tile
- Basement: Bath Finished,Daylight,Exterior Entry,Finished,Interior Entry
- Number of fireplaces: 1
Interior area
- Total structure area: 3,333
- Total interior livable area: 3,333 sqft
- Finished area above ground: 2,175
- Finished area below ground: 1,158
Property
Parking
- Total spaces: 2
- Parking features: Attached, Garage
- Has attached garage: Yes
Features
- Levels: One and One Half
- Stories: 1
- Patio & porch: Deck, Patio, Screened
Lot
- Size: 0.96 Acres
- Features: Cul-De-Sac
Details
- Parcel number: 132 6119 103
- Special conditions: Agent Owned
Construction
Type & style
- Home type: SingleFamily
- Architectural style: Ranch
- Property subtype: Single Family Residence
Materials
- Stucco, Vinyl Siding
- Roof: Composition
Condition
- Resale
- New construction: No
- Year built: 2002
Utilities & green energy
- Sewer: Septic Tank
- Water: Public
- Utilities for property: High Speed Internet, Underground Utilities
Community & HOA
Community
- Features: Playground, Pool, Tennis Court(s)
- Subdivision: Westminister Village
HOA
- Has HOA: Yes
- Services included: Swimming, Tennis
- HOA fee: $450 annually
Location
- Region: Sharpsburg
Financial & listing details
- Price per square foot: $150/sqft
- Tax assessed value: $520,256
- Annual tax amount: $3,775
- Date on market: 5/16/2024
- Cumulative days on market: 4 days
- Listing agreement: Exclusive Right To Sell
- Listing terms: Cash,Conventional,FHA,VA Loan
Price history
| Date | Event | Price |
|---|---|---|
| 6/24/2024 | Sold | $498,500-3.2%$150/sqft |
Source:  GAMLS #10300778 Report a problem GAMLS #10300778 Report a problem | ||
| 5/21/2024 | Pending sale | $515,000$155/sqft |
Source: GAMLS #10300778 Report a problem | ||
| 5/16/2024 | Listed for sale | $515,000+58.5%$155/sqft |
Source: GAMLS #10300778 Report a problem | ||
| 7/1/2011 | Listing removed | $324,900$97/sqft |
Source: Prudential Georgia Realty #2789555 Report a problem | ||
| 12/19/2009 | Listed for sale | $324,900$97/sqft |
Source: PRUDENTIAL GEORGIA REALTY #2789555 Report a problem | ||
Public tax history
| Year | Property taxes | Tax assessment |
|---|---|---|
| 2025 | $4,917 +3.6% | $208,102 +1.8% |
| 2024 | $4,746 +18.4% | $204,424 +25.7% |
| 2023 | $4,006 +2.4% | $162,640 +9.4% |
| 2022 | $3,913 +10.6% | $148,618 +11.3% |
| 2021 | $3,538 | $133,492 |
| 2020 | $3,538 -3% | $133,492 +7.4% |
| 2019 | $3,646 +0% | $124,344 |
| 2018 | $3,645 +1.2% | $124,344 |
| 2017 | $3,601 -1.2% | $124,344 +19.7% |
| 2016 | $3,645 +21.2% | $103,875 |
| 2015 | $3,008 +28.2% | $103,875 +4.4% |
| 2014 | $2,347 | $99,475 |
| 2013 | -- | -- |
| 2012 | -- | -- |
| 2011 | -- | -- |
| 2010 | -- | -- |
| 2009 | -- | -- |
| 2008 | -- | -- |
| 2007 | -- | -- |
| 2006 | -- | -- |
| 2005 | -- | -- |
| 2004 | -- | -- |
| 2003 | -- | -- |
| 2002 | -- | -- |
Find assessor info on the county website
Neighborhood: 30277
Nearby homes
- $532,4004 bd4 ba3.6k sqft310 Ryans Ct, Sharpsburg, GA 30277Off Market

- $493,0003 bd2 ba2.1k sqft290 Ryans Ct, Sharpsburg, GA 30277Off Market
- $535,0004 bd4 ba3.4k sqft280 Ryans Ct, Sharpsburg, GA 30277Sold
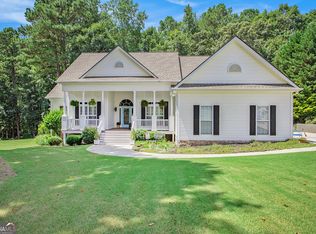
- $546,2004 bd4 ba3.8k sqft295 Ryans Ct, Sharpsburg, GA 30277Off Market
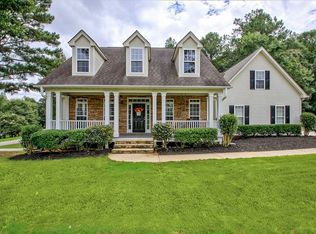
- $525,4003 bd2 ba3k sqft325 Ryans Ct, Sharpsburg, GA 30277Off Market
- $526,5003 bd2 ba2.2k sqft320 Ryans Ct, Sharpsburg, GA 30277Off Market
- $624,7004 bd4 ba3.8k sqft320 Ryans Ct #C-22, Sharpsburg, GA 30277Off Market
- $481,6004 bd2 ba2.3k sqft285 Ryans Ct, Sharpsburg, GA 30277Off Market
Nearby schools
GreatSchools rating
- 7/10Canongate Elementary SchoolGrades: PK-5Distance: 1.7 mi
- 9/10Blake Bass Middle SchoolGrades: 6-8Distance: 1.9 mi
- 7/10Northgate High SchoolGrades: 9-12Distance: 2.4 mi
Schools provided by the listing agent
- Elementary: Cannongate
- Middle: Blake Bass
- High: Northgate
Source: GAMLS. This data may not be complete. We recommend contacting the local school district to confirm school assignments for this home.
Get a cash offer in 3 minutes
Find out how much your home could sell for in as little as 3 minutes with a no-obligation cash offer.
Estimated market value
$547,800
Get a cash offer in 3 minutes
Find out how much your home could sell for in as little as 3 minutes with a no-obligation cash offer.
Estimated market value
$547,800
- Georgia
- Coweta County
- Sharpsburg
- 30277
- 300 Ryans Ct
Nearby cities
Nearby zip codes
Other Sharpsburg Topics
