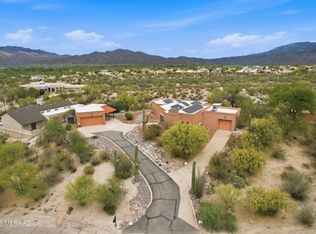
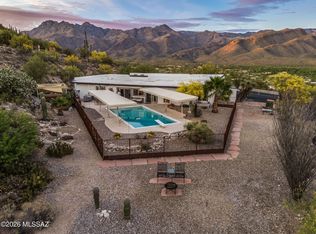
Located in East Tucson, this Halcyon Acres home is a hidden gem and an opportunity you don't want to miss! Enter through a private gated entrance to a fully paved, front yard with circular driveway. Freshly painted inside you'll find just under 2,800 sq. ft. with 3 bedrooms, 3 bathrooms, abundant cabinetry, and a convenient office nook off the kitchen. The private upstairs primary suite features two balconies with gorgeous views. The property also offers an attached 2-car garage, detached stucco garage with mini-split and EV charger outlet, plus an extended garage with additional vehicle space and a car lift that conveys. Enjoy a sparkling pool, mature landscaping, citrus trees, outdoor kitchen, and plenty of room to entertain. The home features generous living and dining areas filled with natural light, a well-appointed kitchen with abundant cabinetry and workspace, and a comfortable primary suite designed for everyday living. Large windows frame views of the surrounding landscape while creating a seamless connection between the indoor and outdoor living spaces. With timeless finishes, spacious rooms, and a layout that balances comfort and functionality, this home is ready to enjoy while offering the opportunity to personalize and make it your own.
Under contract
Price cut: $24K (9/13)
$775,500
280 S Brown St, Tucson, AZ 85710
3beds
2,776sqft
Single Family Residence
Built in 2002
1.06 Acres Lot
$753,800 Zestimate®
$279/sqft
$-- HOA
What's special
Sparkling poolTimeless finishesPrivate gated entrancePrivate upstairs primary suiteSpacious roomsAbundant cabinetryMature landscaping
- 103 days
- 483
- 18
Zillow last checked:
Listing updated:
Listed by:
David Segovia 520-820-9524,
Realty Executives Arizona Territory
Source: MLS of Southern Arizona,MLS#: 22616352
Facts & features
Interior
Bedrooms & bathrooms
- Bedrooms: 3
- Bathrooms: 3
- Full bathrooms: 3
Heating
- Forced Air
Cooling
- Zoned, Central Air, Ceiling Fan(s), Dual
Appliances
- Included: Dishwasher, Disposal, Refrigerator, Gas Range, Gas Cooktop, Microwave
- Laundry: Laundry Room
Features
- Walk-In Closet(s), High Ceilings
- Flooring: Ceramic Tile, Wood
- Windows: Skylight(s), Double Pane Windows
- Number of fireplaces: 3
- Fireplace features: Gas, Family Room, Living Room, Master Bedroom
Interior area
- Total structure area: 2,776
- Total interior livable area: 2,776 sqft
Video & virtual tour
Property
Parking
- Total spaces: 6
- Parking features: Circular Driveway, Garage Door Opener, Detached
- Attached garage spaces: 6
- Has uncovered spaces: Yes
Accessibility
- Accessibility features: None
Features
- Levels: Two
- Stories: 2
- Patio & porch: Covered, Ramada
- Exterior features: Balcony, Native Plants, Built-in Barbecue
- Spa features: Hot Tub, Conventional
- Fencing: Block,Chain Link
- Has view: Yes
- View description: Mountain(s), Sunset, Desert
Lot
- Size: 1.06 Acres
- Features: Decorative Gravel, Sprinklers In Front, Subdivided, East/West Exposure
Details
- Additional structures: Second Garage
- Parcel number: 13401025D
- Zoning: Tucson - RX1
- Special conditions: None
Construction
Type & style
- Home type: SingleFamily
- Architectural style: Ranch
- Property subtype: Single Family Residence
Materials
- Frame - Stucco
- Roof: Built-Up - Reflect
Condition
- Year built: 2002
Utilities & green energy
- Sewer: Septic Tank
- Water: Well Agreement
Community & HOA
Community
- Features: Paved Street
- Security: Security System Owned, Wrought Iron Security Door
- Subdivision: Halcyon Acres
HOA
- Has HOA: No
Location
- Region: Tucson
Financial & listing details
- Price per square foot: $279/sqft
- Tax assessed value: $555,369
- Annual tax amount: $4,940
- Date on market: 9/13/2026
- Cumulative days on market: 102 days
- Listing terms: FHA,VA Loan,Conventional,Cash
- Road surface type: Paved
Estimated market value
$753,800
$716,000 - $791,000
$2,563/mo
Price history
| Date | Event | Price |
|---|---|---|
| 10/3/2026 | Contingent | $775,500$279/sqft |
Source:  MLS of Southern Arizona #22616352 Report a problem MLS of Southern Arizona #22616352 Report a problem | ||
| 9/13/2026 | Price change | $775,500-3%$279/sqft |
Source: MLS of Southern Arizona #22616352 Report a problem | ||
| 8/24/2026 | Price change | $799,500-1.3%$288/sqft |
Source: MLS of Southern Arizona #22616352 Report a problem | ||
| 8/17/2026 | Price change | $810,000-1.8%$292/sqft |
Source: MLS of Southern Arizona #22616352 Report a problem | ||
| 7/29/2026 | Price change | $825,000-5.7%$297/sqft |
Source: MLS of Southern Arizona #22616352 Report a problem | ||
| 7/1/2026 | Listed for sale | $875,000+81.3%$315/sqft |
Source: MLS of Southern Arizona #22616352 Report a problem | ||
| 8/24/2018 | Sold | $482,500-0.5%$174/sqft |
Source: MLS of Southern Arizona #21820461 Report a problem | ||
| 8/2/2018 | Pending sale | $485,000$175/sqft |
Source: Long Realty Company #21820461 Report a problem | ||
| 7/28/2018 | Listed for sale | $485,000+27.6%$175/sqft |
Source: Long Realty Company #21820461 Report a problem | ||
| 2/11/2005 | Sold | $380,000+31%$137/sqft |
Source: MLS of Southern Arizona #2414220 Report a problem | ||
| 9/23/2002 | Sold | $290,000+346.2%$104/sqft |
Source: MLS of Southern Arizona #2216767 Report a problem | ||
| 10/26/2000 | Sold | $65,000$23/sqft |
Source: Public Record Report a problem | ||
Public tax history
| Year | Property taxes | Tax assessment |
|---|---|---|
| 2026 | $4,940 +4.8% | $55,537 +6.2% |
| 2025 | $4,715 +6.8% | $52,306 +4.2% |
| 2024 | $4,415 -0.6% | $50,215 +6.9% |
| 2023 | $4,439 +0.1% | $46,952 +13.4% |
| 2022 | $4,435 +4.2% | $41,417 +16.7% |
| 2021 | $4,257 +3% | $35,481 +3.5% |
| 2020 | $4,134 | $34,290 -5.9% |
| 2019 | $4,134 +4.8% | $36,441 +28.5% |
| 2018 | $3,944 +4.8% | $28,349 |
| 2017 | $3,764 +2.6% | $28,349 +5% |
| 2016 | $3,670 +12.2% | $26,999 +5% |
| 2015 | $3,272 | $25,713 |
| 2014 | -- | -- |
| 2013 | -- | $254,561 |
| 2012 | -- | -- |
| 2011 | -- | -- |
| 2010 | -- | -- |
| 2009 | -- | -- |
| 2007 | -- | -- |
| 2006 | -- | -- |
| 2005 | -- | -- |
| 2004 | -- | -- |
| 2003 | -- | -- |
| 2002 | -- | -- |
| 2001 | $914 +91.8% | -- |
| 2000 | $476 | -- |
Find assessor info on the county website
Monthly payment
Est. payment
Payment breakdown
Explore the cost of this home by adjusting the details. Changes won't be saved.Climate risks
Neighborhood: 85710
Nearby schools
Schools provided by the listing agent
- Elementary: Gale
- Middle: Gridley
- High: Sahuaro
Source: MLS of Southern Arizona. This data may not be complete. We recommend contacting the local school district to confirm school assignments for this home.

Similar homes
- $750,0004 bd3 ba3.7k sqft725 S Gollob Rd, Tucson, AZ 85710For Sale
 MLS ID #22615890, Timothy W Looney, Realty Executives Arizona Territory. MLS of Southern Arizona
 - $799,0004 bd2 ba2.5k sqft9420 E Sierra St, Tucson, AZ 85710For Sale
 MLS ID #22622218, Don Eugene, Realty Executives Arizona Territory. MLS of Southern Arizona
 - $699,9003 bd3 ba2.5k sqft770 N Lazy J Way, Tucson, AZ 85748For Sale
 MLS ID #22610644, Joel B Garcia, Tierra Antigua Realty. MLS of Southern Arizona
 - $815,0004 bd2 ba3.4k sqft4641 N Rockcliff Rd, Tucson, AZ 85750For Sale
 MLS ID #22617087, Connie De La Vergne, Long Realty. MLS of Southern Arizona
 - $750,0004 bd3 ba2.5k sqft5875 E Calle Del Ciervo, Tucson, AZ 85750For SaleMLS ID #22622387, Didi Holmes, Long Realty. MLS of Southern Arizona
- $700,0005 bd3 ba2.6k sqft4094 N Hidden Cove Pl, Tucson, AZ 85749For SaleMLS ID #22621232, Leslie Heros, Long Realty. MLS of Southern Arizona
- $699,9905 bd4 ba2.8k sqft2460 N Cavalry Trl, Tucson, AZ 85749For SaleMLS ID #22616450, Jessica Leigh Castillo, Keller Williams Southern Arizona. MLS of Southern Arizona
- $785,0002 bd2 ba2.6k sqft4980 N Calle Bujia, Tucson, AZ 85718For SaleMLS ID #22610448, Yolanda P Weinberger, Engel & Volkers Tucson. MLS of Southern Arizona
- $555,0003 bd3 ba2.7k sqft5620 N Barrasca Ave, Tucson, AZ 85750For SaleMLS ID #22624486, Alexis Marie Burrows, OMNI Homes International. MLS of Southern Arizona
- $747,0004 bd3 ba2.2k sqft6615 N Camino De La Karina, Tucson, AZ 85718For SaleMLS ID #22622766, Anita Burns, Coldwell Banker Realty. MLS of Southern Arizona
- $824,9004 bd3 ba3.1k sqft1235 E Moonridge Rd, Tucson, AZ 85718For SaleMLS ID #22620647, Brittany Palma, Tierra Antigua Realty. MLS of Southern Arizona
- $1,000,0003 bd3 ba2.8k sqft13350 E Camino La Cebadilla, Tucson, AZ 85749For SaleMLS ID #22624147, Sonya M. Lucero, Realty Executives Arizona Territory. MLS of Southern Arizona
- $650,0005 bd3 ba2.6k sqft9400 E Summer Trl, Tucson, AZ 85749For SaleMLS ID #22623204, Olivia Bergstrom Laos, Realty Executives Arizona Territory. MLS of Southern Arizona
- $799,9004 bd4 ba3k sqft1435 E Indian Wells Rd, Tucson, AZ 85718For SaleMLS ID #22621316, Eric J Seger, Seger and Associates. MLS of Southern Arizona
- $650,0005 bd3 ba2.8k sqft3362 N Camino Los Brazos, Tucson, AZ 85750For SaleMLS ID #22619210, Anthony D Schaefer, Long Realty. MLS of Southern Arizona
- $514,9003 bd2 ba2.5k sqft8430 E Albion Pl, Tucson, AZ 85715For SaleMLS ID #22622555, John E Billings, Long Realty. MLS of Southern Arizona
- $838,0004 bd3 ba2.7k sqft1250 W Panorama Rd, Tucson, AZ 85704For SaleMLS ID #22623991, Lisa M Bayless, Long Realty. MLS of Southern Arizona
- $625,0003 bd3 ba2.2k sqft4725 N Craycroft Rd, Tucson, AZ 85718For SaleMLS ID #22622140, Catherine S Donovan, Berkshire Hathaway HomeServices Arizona Properties. MLS of Southern Arizona
- $795,0002 bd3 ba2k sqft4645 N Black Rock Pl, Tucson, AZ 85750For SaleMLS ID #22620399, Madeline E Friedman, Long Realty. MLS of Southern Arizona
- $849,9004 bd4 ba3.5k sqft2000 N Via De Suenos, Tucson, AZ 85745For SaleMLS ID #22624018, Michael D Oliver, Oliver Realty, LLC. MLS of Southern Arizona
