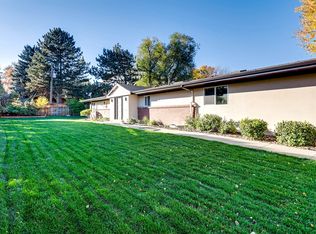
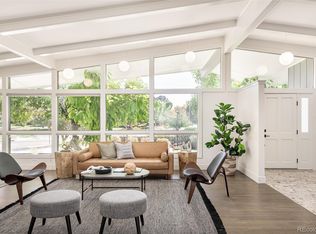
This cherished brick ranch in Hilltop has been lovingly maintained over time and is ready for its next owner to renovate, add onto or build new in this wonderful neighborhood. Set on a large lot (11,200sqft), the circular drive welcomes you with plenty of off-street parking for family and guests. 3 oversized bedrooms of which two have large walk-in closets and en-suite baths. The main living area is open to the Living Room, Family Room (with a wood burning fireplace) and Dining Room and is ideal for entertaining inside and out to the patio and private yard. Loads of light flow into the home thru a wall of large south facing windows. Tons of storage in the garage and mud room and throughout the entire house with numerous built-ins and closets. Oversized 2 car attached garage with a private fenced yard and a large covered back patio. Generous setback from Alameda. Newer water heater. This home has hot water baseboard heating throughout. Being marketed and sold as-is. Priced significantly under a recent appraisal, this home is a great opportunity to get into this outstanding neighborhood while making this special property your own!
Sold for $903,219
$903,219
280 S Glencoe Street, Denver, CO 80246
3beds
2,737sqft
Single Family Residence
Built in 1961
0.26 Acres Lot
$1,276,000 Zestimate®
$330/sqft
$3,720 Estimated rent
Home value
$1,276,000
$1.12M - $1.45M
$3,720/mo
Zestimate® history
Owner options
List your home for rent
$3,720/mo
Rent Zestimate®
Find your next renter with Zillow Rental Manager. Plus, with online applications, you can quickly screen prospective tenants – for free.
$3,720/mo
Rent Zestimate®
Refinance and save
$5,676/mo
Est. payment
Refinancing to a lower rate could help reduce your monthly payments and save thousands over the life of the loan.
$5,676/mo
Est. payment
Explore your selling options
Work with a Zillow partner agent
Leverage their expertise and Zillow's premium Showcase listings to get your home seen by more buyers.
Get startedList with your own agent
Get your home in front of millions of buyers by listing it on Zillow.
Learn how to do itSell it yourself
Take full control of how buyers see your home on Zillow by listing For Sale by Owner (FSBO).
List your homeWhat's special
Mud roomLarge south facing windowsLarge walk-in closetsLarge covered back patioTons of storagePrivate yardPrivate fenced yard
Zillow last checked:
Listing updated:
Listed by:
Casey Miller 303-486-3722 cmiller@livsothebysrealty.com,
LIV Sotheby's International Realty
Bought with:
Billy Prohaska, 100082415
Your Castle Real Estate Inc
Source: REcolorado as distributed by MLS GRID,MLS#: 6737481
Facts & features
Interior
Bedrooms & bathrooms
- Bedrooms: 3
- Bathrooms: 3
- Full bathrooms: 1
- 3/4 bathrooms: 2
- Main level bathrooms: 3
- Main level bedrooms: 3
Primary bedroom
- Description: Spacious With Walk In Closet And En-Suite Bath
- Level: Main
Bedroom
- Description: Nice Built-In ... Lots Of Space And Storage
- Level: Main
Bedroom
- Description: All Rooms Are Very Generous In Size!
- Level: Main
Primary bathroom
- Level: Main
Bathroom
- Level: Main
Bathroom
- Level: Main
Dining room
- Description: Open To The Living And Family Rooms
- Level: Main
Family room
- Description: Opens Out To The Covered Patio - Cozy Fireplace
- Level: Main
Kitchen
- Description: Some Newer Appliances
- Level: Main
Laundry
- Description: Off The Garage With Utility Sink
- Level: Main
Living room
- Description: Full Of Natural Light With Large South Facing Windows
- Level: Main
Mud room
- Description: See The Large Closets
- Level: Main
Heating
- Baseboard, Hot Water, Natural Gas
Cooling
- Evaporative Cooling
Appliances
- Included: Cooktop, Dishwasher, Double Oven
Features
- Eat-in Kitchen, Entrance Foyer, Primary Suite, Smoke Free, Walk-In Closet(s)
- Flooring: Carpet, Tile
- Has basement: No
- Number of fireplaces: 1
- Fireplace features: Family Room, Wood Burning
- Common walls with other units/homes: No Common Walls
Interior area
- Total structure area: 2,737
- Total interior livable area: 2,737 sqft
- Finished area above ground: 2,737
Property
Parking
- Total spaces: 6
- Parking features: Concrete, Dry Walled
- Attached garage spaces: 2
- Details: Off Street Spaces: 4
Features
- Levels: One
- Stories: 1
- Patio & porch: Covered, Patio
- Exterior features: Private Yard
- Fencing: Full
Lot
- Size: 0.26 Acres
- Features: Corner Lot, Level, Near Public Transit
Details
- Parcel number: 607435022
- Zoning: E-SU-G
- Special conditions: Standard
Construction
Type & style
- Home type: SingleFamily
- Architectural style: Mid-Century Modern
- Property subtype: Single Family Residence
Materials
- Brick
- Roof: Wood
Condition
- Fixer
- Year built: 1961
Utilities & green energy
- Electric: 110V, 220 Volts
- Sewer: Public Sewer
- Water: Public
Community & HOA
Community
- Subdivision: Hilltop
HOA
- Has HOA: No
Location
- Region: Denver
Financial & listing details
- Price per square foot: $330/sqft
- Tax assessed value: $1,183,700
- Annual tax amount: $4,420
- Date on market: 7/8/2023
- Listing terms: Cash,Conventional,Jumbo,Other
- Exclusions: None
- Ownership: Individual
- Road surface type: Paved
Price history
| Date | Event | Price |
|---|---|---|
| 10/13/2023 | Sold | $903,219+137.8%$330/sqft |
Source:  REcolorado as distributed by MLS GRID #6737481 Report a problem REcolorado as distributed by MLS GRID #6737481 Report a problem | ||
| 9/8/1999 | Sold | $379,900+32.1%$139/sqft |
Source: Public Record Report a problem | ||
| 4/11/1997 | Sold | $287,500$105/sqft |
Source: Public Record Report a problem | ||
Public tax history
| Year | Property taxes | Tax assessment |
|---|---|---|
| 2025 | $6,318 +2.2% | $83,450 +4.6% |
| 2024 | $6,181 +20.5% | $79,770 -4.2% |
| 2023 | $5,131 +3.6% | $83,250 +29% |
| 2022 | $4,953 +22% | $64,520 -2.8% |
| 2021 | $4,058 +2.9% | $66,380 +7.3% |
| 2020 | $3,945 +19.6% | $61,840 -0.7% |
| 2019 | $3,298 | $62,273 +25% |
| 2018 | $3,298 +0.3% | $49,830 |
| 2017 | $3,288 +16.5% | $49,830 +13% |
| 2016 | $2,822 +53.1% | $44,080 |
| 2015 | $1,843 -26.4% | $44,080 +46.2% |
| 2014 | $2,505 -1.9% | $30,150 |
| 2013 | $2,555 +17.9% | $30,150 -0.8% |
| 2012 | $2,167 -10.1% | $30,390 |
| 2011 | $2,409 +2.2% | $30,390 -16% |
| 2010 | $2,357 -9.8% | $36,180 |
| 2009 | $2,613 -0.2% | $36,180 -7.5% |
| 2008 | $2,618 +2.2% | $39,130 |
| 2007 | $2,561 +1.1% | $39,130 +2.3% |
| 2006 | $2,533 +8.9% | $38,260 |
| 2005 | $2,325 +1.6% | $38,260 +3.1% |
| 2003 | $2,288 +1.9% | $37,100 -2.9% |
| 2002 | $2,245 | $38,220 +19.8% |
| 2001 | -- | $31,890 |
Find assessor info on the county website
Neighborhood: Hilltop
Nearby homes
- $987,9003 bd3 ba1.7k sqft260 S Glencoe St, Denver, CO 80246Off Market
- $1,459,4004 bd3 ba2.9k sqft250 S Glencoe St, Denver, CO 80246Off Market
- $1,247,9004 bd3 ba3.3k sqft285 S Glencoe St, Denver, CO 80246Off Market
- $1,685,0004 bd4 ba3.8k sqft275 S Grape St, Denver, CO 80246Sold
- $1,029,9004 bd3 ba2.8k sqft275 S Glencoe St, Denver, CO 80246Off Market
- $1,276,1003 bd2 ba2.4k sqft263 S Grape St, Denver, CO 80246Off Market
- $1,195,1003 bd3 ba2k sqft265 S Glencoe St, Denver, CO 80246Off Market
- $2,442,7006 bd5 ba5.3k sqft240 S Glencoe St, Denver, CO 80246Off Market
Nearby schools
GreatSchools rating
- 10/10Carson Elementary SchoolGrades: PK-5Distance: 0.4 mi
- 4/10Hill Campus Of Arts And SciencesGrades: 6-8Distance: 1 mi
- 5/10George Washington High SchoolGrades: 9-12Distance: 0.7 mi
Schools provided by the listing agent
- Elementary: Carson
- Middle: Hill
- High: George Washington
- District: Denver 1
Source: REcolorado as distributed by MLS GRID. This data may not be complete. We recommend contacting the local school district to confirm school assignments for this home.
Get a cash offer in 3 minutes
Find out how much your home could sell for in as little as 3 minutes with a no-obligation cash offer.
Estimated market value
$1,276,000
Get a cash offer in 3 minutes
Find out how much your home could sell for in as little as 3 minutes with a no-obligation cash offer.
Estimated market value
$1,276,000
- Colorado
- Denver County
- Denver
- 80246
- Hilltop
- 280 S Glencoe Street
