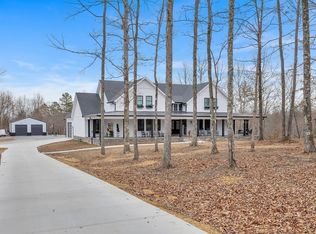
Feel the warmth of the home as you enter the large mahogany front doors. Enter into the large foyer to a spacious open floor plan that boasts of 11 feet tall ceilings in the great room with a large cozy stone tile fireplace with cabinets on each side. Easy access to the elegant kitchen that consists of quartz countertops, built in oven, island and spacious walk in pantry. Entertain in the dining area that consists of large built in cabinets. The primary bedroom consists of 2 vanities , large walk in shower, his and her walk in closets, and gorgeous soaking tub for relaxation. For the pet lovers there are built in dog amenities in the laundry area. Step outside into the world of relaxation and entertaining with a 24x20 covered area. Enjoy the beauty and the warmth of the gas log fireplace, swim in the 15x30 oval inground swimming pool or just relax in the 6 person hot tub. Adjourning is the 10x15 grilling area. Front and back porch areas consists of tongue and groove ceilings. Enjoy the 2 car garage and a golf cart storage attached to the garage. Continue on behind the house to a large 40x30 shop with concrete floors and electricity. Shop consists of 3 bays with 10' doors and 12' ceilings.
Closed
Zillow last checked:
Listing updated:
Bought with:
Kim Hinske, 332759
RE/MAX Encore
Source: RealTracs MLS as distributed by MLS GRID,MLS#: 2785572
Price history
| Date | Event | Price |
|---|---|---|
| 7/8/2025 | Sold | $725,000$295/sqft |
Source:  RealTracs MLS as distributed by MLS GRID #2785572 Report a problem RealTracs MLS as distributed by MLS GRID #2785572 Report a problem | ||
| 6/4/2025 | Pending sale | $725,000$295/sqft |
Source: RealTracs MLS as distributed by MLS GRID #2785572 Report a problem | ||
| 5/15/2025 | Price change | $725,000-3.3%$295/sqft |
Source: RealTracs MLS as distributed by MLS GRID #2785572 Report a problem | ||
| 4/28/2025 | Price change | $750,000-2%$305/sqft |
Source: RealTracs MLS as distributed by MLS GRID #2785572 Report a problem | ||
| 4/10/2025 | Price change | $765,000-3.2%$311/sqft |
Source: RealTracs MLS as distributed by MLS GRID #2785572 Report a problem | ||
| 3/3/2025 | Listed for sale | $789,900$322/sqft |
Source: United Country #41093-27872 Report a problem | ||
| 2/19/2025 | Contingent | $789,900$322/sqft |
Source: RealTracs MLS as distributed by MLS GRID #2785572 Report a problem | ||
| 2/17/2025 | Price change | $789,900-1.3%$322/sqft |
Source: RealTracs MLS as distributed by MLS GRID #2785572 Report a problem | ||
| 1/31/2025 | Listed for sale | $799,900$326/sqft |
Source: RealTracs MLS as distributed by MLS GRID #2785572 Report a problem | ||


Get pre-qualified for a loan
At Zillow Home Loans, we can pre-qualify you in as little as 5 minutes with no impact to your credit score.An equal housing lender. NMLS #10287.
