Picture perfect front lawn frames this freshly painted, spacious split level home located in one of Yorktown's most desirable neighborhoods and the perfection continues in the back yard where you will enjoy hours of fun next year in the inground pool....The home has been lovingly maintained by the long time owners for many years and features a 2 year old roof, newer windows in most rooms of the house, fairly new heating system-approx 5 years old and the driveway was recently done and you will appreciate both of the updated baths but the house does need a bit of cosmetic updating! With a bedroom on the first level along with a full bath it might be perfect for your Mom or Dad so they can live with the family yet have their own space....And wait until you see the spacious kitchen with a great dining area overlooking the patio and pool area and there's even a cute deck off the kitchen where you can enjoy your morning coffee...This home offers so much- town water and sewer, gas heat/ gas cooking, fabulous level property and convenience to all- Taconic Pkwy, shopping, schools, restaurants in a quiet neighborhood location....Make your plans now to see this place and make it your own!! Get in by Thanksgiving and host in your own dining room then relax by the fireplace in the family room- this house has everything you have been looking for!!
Pending
$680,000
280 Somerston Road, Yorktown Heights, NY 10598
4beds
2,227sqft
Single Family Residence, Residential
Built in 1965
0.38 Acres Lot
$-- Zestimate®
$305/sqft
$-- HOA
What's special
- 37 days
- 6,131
- 556
Likely to sell faster than
Zillow last checked:
Listing updated:
Listed by:
Coldwell Banker Realty 914-245-3400,
Maureen Connolly 914-419-6251
Source: OneKey® MLS as distributed by MLS GRID,MLS#: 1054250
Facts & features
Interior
Bedrooms & bathrooms
- Bedrooms: 4
- Bathrooms: 2
- Full bathrooms: 2
Bedroom 1
- Description: Off entry
- Level: First
Bedroom 2
- Level: Third
Bedroom 4
- Level: Third
Bathroom 1
- Description: updated with shower
- Level: First
Bathroom 2
- Description: Updated
- Level: Third
Dining room
- Description: Open to the Living room
- Level: Second
Family room
- Description: With fireplace and slider to patio
- Level: First
Kitchen
- Description: Spacious eat in with big window overlooking the backyard and door to deck
- Level: Second
Living room
- Description: Open to dining room with big picture window
- Level: Second
Heating
- Natural Gas
Cooling
- Central Air
Appliances
- Included: Dishwasher, Electric Cooktop, Electric Range, Microwave, Oven, Refrigerator, Washer, Gas Water Heater
- Laundry: Electric Dryer Hookup, In Garage, Washer Hookup
Features
- First Floor Bedroom, First Floor Full Bath, Chandelier, Eat-in Kitchen, Entrance Foyer, Formal Dining, Open Kitchen
- Flooring: Carpet, Hardwood, Wood
- Windows: Double Pane Windows, New Windows
- Basement: Finished,Walk-Out Access
- Attic: Pull Stairs
- Number of fireplaces: 1
- Fireplace features: Wood Burning
Interior area
- Total structure area: 2,227
- Total interior livable area: 2,227 sqft
Property
Parking
- Total spaces: 6
- Parking features: Garage, Garage Door Opener
- Garage spaces: 2
Accessibility
- Accessibility features: Accessible Full Bath, Grip-Accessible Features, Stair Lift
Features
- Levels: Three Or More
- Patio & porch: Deck, Patio
- Exterior features: Mailbox
- Has private pool: Yes
- Pool features: In Ground, Outdoor Pool, Pool Cover
- Fencing: Fenced,Vinyl
Lot
- Size: 0.38 Acres
- Features: Back Yard, Corner Lot, Front Yard, Level, Near School, Near Shops
Details
- Parcel number: 5400017014000020000018
- Special conditions: None
- Other equipment: Generator, Pool Equip/Cover
Construction
Type & style
- Home type: SingleFamily
- Property subtype: Single Family Residence, Residential
Materials
- Advanced Framing Technique
- Foundation: Brick/Mortar, Concrete Perimeter
Condition
- Year built: 1965
Utilities & green energy
- Sewer: Public Sewer
- Water: Public
- Utilities for property: Natural Gas Connected, Sewer Connected, Trash Collection Public
Community & HOA
HOA
- Has HOA: No
Location
- Region: Yorktown Heights
Financial & listing details
- Price per square foot: $305/sqft
- Tax assessed value: $10,750
- Annual tax amount: $18,108
- Date on market: 10/6/2026
- Cumulative days on market: 17 days
- Listing agreement: Exclusive Right To Sell
- Inclusions: light fixtures, dishwasher, oven, microwave, refrigerator, washer, dryer
Estimated market value
Not available
Estimated sales range
Not available
Not available
Price history
| Date | Event | Price |
|---|---|---|
| 10/19/2026 | Pending sale | $680,000$305/sqft |
Source:  OneKey® MLS as distributed by MLS GRID #1054250 Report a problem | ||
| 10/6/2026 | Listed for sale | $680,000$305/sqft |
Source: OneKey® MLS as distributed by MLS GRID #1054250 Report a problem | ||
Public tax history
| Year | Property taxes | Tax assessment |
|---|---|---|
| 2025 | -- | $10,750 |
| 2024 | -- | $10,750 |
| 2023 | -- | $10,750 |
| 2022 | -- | $10,750 |
| 2021 | -- | $10,750 |
| 2020 | -- | $10,750 |
| 2019 | -- | $10,750 |
| 2018 | -- | $10,750 |
| 2017 | -- | $10,750 |
| 2016 | -- | $10,750 |
| 2015 | $8,699 | $10,750 |
| 2014 | $8,699 | $10,750 |
| 2013 | $8,699 | $10,750 |
| 2012 | -- | $10,750 |
| 2011 | -- | $10,750 |
| 2010 | -- | $10,750 |
| 2009 | -- | $10,750 |
| 2008 | -- | $10,750 |
| 2007 | -- | $10,750 |
| 2006 | -- | $10,750 |
| 2005 | -- | $10,750 |
| 2004 | -- | $10,750 |
| 2003 | -- | $10,750 |
| 2002 | -- | $10,750 |
| 2001 | -- | $10,750 |
| 1999 | -- | $10,750 |
Find assessor info on the county website
Monthly payment
Climate risks
Neighborhood: 10598
Nearby schools
Schools provided by the listing agent
- Elementary: Thomas Jefferson Elementary School
- Middle: Lakeland-Copper Beech Middle Sch
- High: Lakeland High School
Source: OneKey® MLS as distributed by MLS GRID. This data may not be complete. We recommend contacting the local school district to confirm school assignments for this home.
- $775,0004 bd2 ba1.7k sqft3369 Deerhaunt St, Yorktown Heights, NY 10598Off Market

- $586,0003 bd3 ba2.1k sqft290 Somerston Rd, Yorktown Heights, NY 10598Sold

- $599,1003 bd1 ba1k sqft3360 Deerhaunt St, Yorktown Heights, NY 10598Off Market
- $870,6004 bd3 ba2k sqft3375 Deerhaunt St, Yorktown Heights, NY 10598Off Market
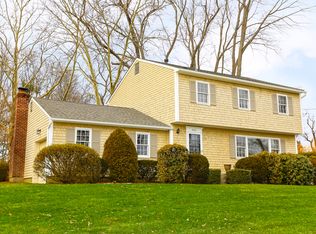
Similar homes
- $714,0004 bd3 ba1.7k sqft3236 Court Street, Yorktown Heights, NY 10598For Sale

 MLS ID #1056380, Jacqueline A. Calhoun, Listing by: Coldwell Banker Realty. OneKey® MLS as distributed by MLS GRID
- $775,0004 bd2 ba2k sqft335 Lewis Avenue, Yorktown Heights, NY 10598For Sale
 MLS ID #1058625, German Nielsen, Listing by: Newman Realty Inc. OneKey® MLS as distributed by MLS GRID
- $659,0004 bd2 ba1.6k sqft3507 Strang Boulevard, Yorktown Heights, NY 10598For Sale
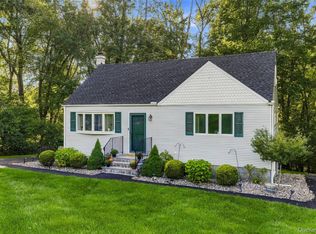 MLS ID #1042566, Elizabeth Finnegan, Listing by: Houlihan Lawrence Inc.. OneKey® MLS as distributed by MLS GRID
- $675,0002 bd2 ba1.5k sqft172 Long Hill Drive #B, Yorktown Heights, NY 10598For Sale
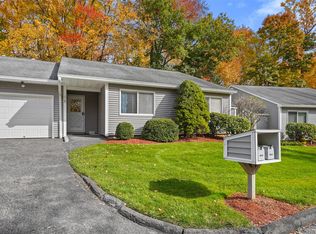 MLS ID #1068171, Maureen Connolly, Listing by: Coldwell Banker Realty. OneKey® MLS as distributed by MLS GRID
- $625,0003 bd2 ba1.7k sqft10 Overhill Road, Yorktown Heights, NY 10598For SaleMLS ID #1067482, Rahhim Shillingford, Listing by: Houlihan Lawrence Inc.. OneKey® MLS as distributed by MLS GRID
- $689,0004 bd2 ba2k sqft2723 Windmill Drive, Yorktown Heights, NY 10598For SaleMLS ID #1035726, Joseph Lukic, Listing by: Compass Greater NY, LLC. OneKey® MLS as distributed by MLS GRID
- $775,0004 bd2 ba2.3k sqft3494 Overlook Avenue, Yorktown Heights, NY 10598For SaleMLS ID #1053621, Celeste Pasciolla, Listing by: Keller Williams Realty Partner. OneKey® MLS as distributed by MLS GRID
- $575,0003 bd1 ba1.4k sqft3410 Lorelei Drive, Yorktown Heights, NY 10598For SaleMLS ID #1062531, Maria Tomaselli, Listing by: Howard Hanna Rand Realty. OneKey® MLS as distributed by MLS GRID
- $729,0003 bd2 ba1.8k sqft3482 Alta Street, Yorktown Heights, NY 10598For SaleMLS ID #1059934, Kathleen F. Courtney, Listing by: Coldwell Banker Realty. OneKey® MLS as distributed by MLS GRID
- $749,9003 bd2 ba1.8k sqft2597 Farsund Drive, Yorktown Heights, NY 10598For SaleMLS ID #1059650, Lisa DaRos, Listing by: Houlihan Lawrence Inc.. OneKey® MLS as distributed by MLS GRID
- $679,0004 bd3 ba2.2k sqft182 Geymer Drive, Mahopac, NY 10541For SaleMLS ID #1034773, Zachary Preuss, Listing by: Compass Greater NY, LLC. OneKey® MLS as distributed by MLS GRID
- $625,0003 bd1 ba1.2k sqft2872 Old Yorktown Road, Yorktown Heights, NY 10598For SaleMLS ID #1038293, Mark Boyland, Listing by: Keller Williams Realty Partner. OneKey® MLS as distributed by MLS GRID
- $749,0003 bd3 ba1.7k sqft1019 Fox Meadow Road, Yorktown Heights, NY 10598For SaleMLS ID #1012840, Bashar Rabadi, Listing by: NB Elite Realty LLC. OneKey® MLS as distributed by MLS GRID
- $878,8884 bd3 ba2.5k sqft476 Hilltop Road, Yorktown Heights, NY 10598For SaleMLS ID #1057820, Melvin Ramos, Listing by: Coldwell Banker Realty. OneKey® MLS as distributed by MLS GRID
- $869,0004 bd4 ba2.4k sqft3123 Douglas Drive, Yorktown Heights, NY 10598For SaleMLS ID #1039790, Michelle Drenga, Listing by: Weichert Realtor Future Vision. OneKey® MLS as distributed by MLS GRID
- $679,0004 bd2 ba2.3k sqft65 Plum Road, Mahopac, NY 10541For SaleMLS ID #1038376, Petrit, Listing by: EXIT Realty Private Client. OneKey® MLS as distributed by MLS GRID
- $699,0003 bd2 ba1.5k sqft5 Ross Drive, Yorktown Heights, NY 10598For SaleMLS ID #1057799, Josef Muller, Listing by: Julia B Fee Sothebys Int. Rlty. OneKey® MLS as distributed by MLS GRID
- $649,0004 bd3 ba2.3k sqft2 Brenner Pass, Mahopac, NY 10541For SaleMLS ID #1051171, Penny A. Dwyer, Listing by: Jefferson Valley Realty. OneKey® MLS as distributed by MLS GRID
- $665,0003 bd2 ba1.9k sqft15 Hood Place, Cortlandt Manor, NY 10567For SaleMLS ID #1030782, Lisa Bucolo, Listing by: Houlihan Lawrence Inc.. OneKey® MLS as distributed by MLS GRID
- $579,0003 bd2 ba1.6k sqft129 Route 6N, Mahopac, NY 10541For SaleMLS ID #1066799, Brittany N. Pisco, Listing by: William Raveis-New York, LLC. OneKey® MLS as distributed by MLS GRID
