Skip main navigation
Closed
  • $260,000

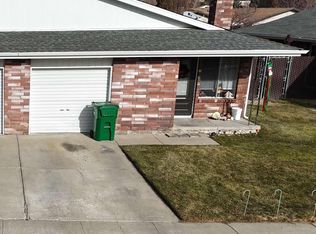
    280 W Hampton Dr, Carson City, NV 89706

    2beds
    975sqft
    Condominium
    Built in 1978
    -- sqft lot
    $259,800 Zestimate®
    $267/sqft
    $1,569 Estimated rent

    Home value

    $259,800

    $234,000 - $288,000

    $1,569/mo

    Zestimate® history
    Loading
    Loading...

    Owner options

    List your home for rent

    $1,569/mo

    Rent Zestimate®

    Find your next renter with Zillow Rental Manager. Plus, with online applications, you can quickly screen prospective tenants – for free.

    Learn more

    $1,569/mo

    Rent Zestimate®

    Refinance and save

    $1,896/mo

    Est. payment

    Refinancing to a lower rate could help reduce your monthly payments and save thousands over the life of the loan.

    See today's rates

    $1,896/mo

    Est. payment

    Explore your selling options

    Work with a Zillow partner agent

    Leverage their expertise and Zillow's premium Showcase listings to get your home seen by more buyers.

    Get started

    List with your own agent

    Get your home in front of millions of buyers by listing it on Zillow.

    Learn how to do it

    Sell it yourself

    Take full control of how buyers see your home on Zillow by listing For Sale by Owner (FSBO).

    List your home

    What's special

    Wood burning fireplace
    Great for first home buyer or investment opportunity. West facing townhouse is well maintained with 2 bedrooms, 1 bath, single car garage. Big family/dining room combo with wood burning fireplace. Kitchen equipped with refrigerator. New front storm door and tile shower surround. Laundry closet. Slider access to private small side yard. HOA dues includes water, sewer and trash. Close to WNC, stores and restaurants. Easy access to HWY 395/580.

    Zillow last checked:

    Listing updated:

    Listed by:

    Vicki Harkleroad BS.145601 775-720-4754,

    Brick & Mortar Properties LLC

    Bought with:

    Kathy Dean, S.51046

    RE/MAX Professionals-Dayton

    Cheyenne Erickson, S.203475

    RE/MAX Professionals-Dayton

    Source: NNRMLS,MLS#: 250005853MLS Logo

    Facts & features

    Interior

    Bedrooms & bathrooms
    • Bedrooms: 2
    • Bathrooms: 1
    • Full bathrooms: 1
    Heating
    • Electric, Fireplace(s)
    Cooling
    • Electric
    Appliances
    • Included: Dishwasher, Disposal, Electric Oven, Electric Range, ENERGY STAR Qualified Appliances, Portable Dishwasher, Refrigerator
    • Laundry: In Hall, Laundry Area
    Features
    • Pantry
    • Flooring: Carpet
    • Windows: Blinds, Double Pane Windows, Metal Frames
    • Number of fireplaces: 1
    Interior area
    • Total structure area: 975
    • Total interior livable area: 975 sqft

    Property

    Parking
    • Total spaces: 1
    • Parking features: Attached
    • Attached garage spaces: 1
    Features
    • Stories: 1
    • Patio & porch: Patio
    • Exterior features: None
    • Fencing: Partial
    • Has view: Yes
    • View description: Desert, Mountain(s)
    Lot
    • Size: 1,306 sqft
    • Features: Landscaped, Level, Sprinklers In Front, Sprinklers In Rear
    Details
    • Parcel number: 00246115
    • Zoning: MFDP

    Construction

    Type & style
    • Home type: Condo
    • Property subtype: Condominium
    • Attached to another structure: Yes
    Materials
    • Brick
    • Foundation: Crawl Space
    • Roof: Composition,Pitched,Shingle
    Condition
    • New construction: No
    • Year built: 1978

    Utilities & green energy

    • Sewer: Public Sewer
    • Water: Public
    • Utilities for property: Electricity Available, Internet Available, Sewer Available, Water Available, Cellular Coverage, Water Meter Installed

    Community & neighborhood

    Security
    • Security features: Smoke Detector(s)
    Location
    • Region: Carson City
    • Subdivision: Carson Villa #1 P.U.D.

    HOA & financial

    HOA
    • Has HOA: Yes
    • HOA fee: $408 monthly
    • Amenities included: Landscaping
    • Services included: Utilities

    Other

    Other facts
    • Listing terms: 1031 Exchange,Cash,Conventional,FHA,VA Loan

    Price history

    DateEventPrice
    7/10/2025Sold$260,000-3.7%$267/sqft
    Source: NNRMLS #250005853 Report a problem
    6/19/2025Contingent$270,000$277/sqft
    Source: NNRMLS #250005853 Report a problem
    5/5/2025Listed for sale$270,000$277/sqft
    Source: NNRMLS #250005853 Report a problem
    10/23/2014Listing removed$850$1/sqft
    Source: Coldwell Banker Select Report a problem
    9/27/2014Listed for rent$850$1/sqft
    Source: Coldwell Banker Select Report a problem

    Public tax history

    Tax history is unavailable.

    Neighborhood: 89706

    Nearby schools

    GreatSchools rating
    Schools provided by the listing agent
    • Elementary: Fritsch
    • Middle: Carson
    • High: Carson

    Source: NNRMLS. This data may not be complete. We recommend contacting the local school district to confirm school assignments for this home.

    Get a cash offer in 3 minutes
    Find out how much your home could sell for in as little as 3 minutes with a no-obligation cash offer.
    Estimated market value
    $259,800
    Get a cash offer in 3 minutes
    Find out how much your home could sell for in as little as 3 minutes with a no-obligation cash offer.
    Estimated market value
    $259,800