Skip main navigation
Active under contract-show
  • Price cut: $6K (6/26)
    $329,000

    303 W Hampton Dr, Carson City, NV 89706

    2beds
    975sqft
    : 
    Loading
    Get pre-qualified
    Townhouse
    Built in 1978
    1,306 Square Feet Lot
    $-- Zestimate®
    $337/sqft
    $408/mo HOA

    What's special

    Remodeled interiorNewer carpet
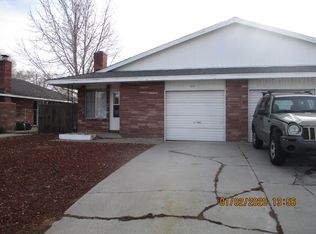
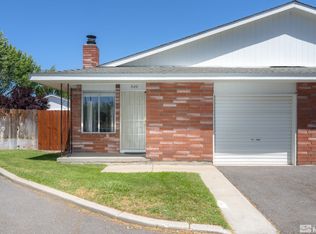
    Centrally located remodeled 2-bedroom, 1-bath townhome in the heart of Carson City! Move-in ready and just minutes from shopping, dining, and freeway access, this thoughtfully updated home offers comfort, convenience, and low-maintenance living. Inside you'll find newer carpet, a remodeled interior, kitchen appliances that are less than three years old, an updated electrical panel (2023), and a newer water heater for added peace of mind. The garage features durable epoxy floors along with abundant attic storage for all your seasonal items and extra belongings. Step outside to enjoy your own private backyard with a shaded deck, perfect for morning coffee, relaxing evenings, or entertaining guests. The HOA provides exceptional value by covering water, sewer, garbage, snow removal, roof maintenance, and front exterior maintenance, making ownership easy and affordable. Whether you're a first-time homebuyer, downsizing, or searching for a low-maintenance investment, this beautifully updated townhome is one you won't want to miss!
    16 days
    |
    548
    |
    15
    |

    Likely to sell faster than

    Zillow last checked:

    Listing updated:

    Listed by:

    Rian Haag BS.1002393 775-420-6655,

    LPT Realty, LLC

    Source: NNRMLS,MLS#: 260008242MLS Logo

      Facts & features

      Interior

      Bedrooms & bathrooms
      • Bedrooms: 2
      • Bathrooms: 1
      • Full bathrooms: 1
      Heating
      • Radiant
      Cooling
      • Wall/Window Unit(s)
      Appliances
      • Included: Dishwasher, Disposal, Dryer, Electric Cooktop, Electric Oven, Electric Range, Microwave, Oven, Refrigerator, Self Cleaning Oven, Washer
      • Laundry: In Hall, In Unit, Laundry Closet, Shelves, Washer Hookup
      Features
      • Pantry, Master Downstairs, Walk-In Closet(s)
      • Flooring: Carpet, Luxury Vinyl
      • Windows: Blinds, Double Pane Windows, Vinyl Frames
      • Number of fireplaces: 1
      • Fireplace features: Electric
      • Common walls with other units/homes: 1 Common Wall,End Unit
      Interior area
      • Total structure area: 975
      • Total interior livable area: 975 sqft

      Property

      Parking
      • Total spaces: 1
      • Parking features: Attached, Garage
      • Attached garage spaces: 1
      Features
      • Levels: One
      • Stories: 1
      • Patio & porch: Covered, Deck
      • Exterior features: Rain Gutters
      • Spa features: None
      • Fencing: Back Yard
      Lot
      • Size: 1,306 Square Feet
      • Features: Level, Sprinklers In Front
      Details
      • Additional structures: None
      • Parcel number: 00246206
      • Zoning: MFDP

      Construction

      Type & style
      • Home type: Townhouse
      • Property subtype: Townhouse
      • Attached to another structure: Yes
      Materials
      • Brick
      • Foundation: Crawl Space
      • Roof: Composition,Pitched,Shingle
      Condition
      • New construction: No
      • Year built: 1978

      Utilities & green energy

      • Sewer: Public Sewer
      • Water: Public
      • Utilities for property: Cable Connected, Electricity Connected, Internet Connected, Natural Gas Connected, Phone Connected, Sewer Connected, Water Connected

      Community & HOA

      Community
      • Security: Carbon Monoxide Detector(s), Smoke Detector(s)
      • Subdivision: Carson Villa Ii Pud Common Area
      HOA
      • Has HOA: Yes
      • Services included: Landscape Maintenance - Partial, Gas, Insurance, Sewer, Snow Removal, Trash, Water
      • HOA fee: $408 monthly
      • HOA name: Carson Villas
      Location
      • Region: Carson City

      Financial & listing details

      • Price per square foot: $337/sqft
      • Annual tax amount: $889
      • Date on market: 6/26/2026
      • Cumulative days on market: 16 days
      • Listing terms: 1031 Exchange,Cash,Conventional,FHA,USDA Loan,VA Loan

        Estimated market value

        Not available

        Estimated sales range

        Not available

        Not available

        Price history

        DateEventPrice
        7/6/2026Contingent$329,000$337/sqft
        Source: NNRMLS #260008242 Report a problem
        6/26/2026Price change$329,000-1.8%$337/sqft
        Source: NNRMLS #260008242 Report a problem
        1/31/2025Listed for sale$335,000+5.2%$344/sqft
        Source: NNRMLS #250001145 Report a problem
        8/3/2023Sold$318,500+1.4%$327/sqft
        Source: NNRMLS #230006010 Report a problem
        7/4/2023Pending sale$314,000$322/sqft
        Source: NNRMLS #230006010 Report a problem
        6/23/2023Price change$314,000-1.9%$322/sqft
        Source: NNRMLS #230006010 Report a problem
        6/8/2023Listed for sale$320,000+70.2%$328/sqft
        Source: NNRMLS #230006010 Report a problem
        3/19/2021Sold$188,000-5.5%$193/sqft
        Source: Public Record Report a problem
        9/23/2020Listing removed$199,000$204/sqft
        Source: RCM Realty Group #200010967 Report a problem
        9/9/2020Price change$199,000-5.2%$204/sqft
        Source: RCM Realty Group #200010967 Report a problem
        8/25/2020Price change$210,000-6.7%$215/sqft
        Source: RCM Realty Group #200010967 Report a problem
        8/12/2020Listed for sale$225,000+169.5%$231/sqft
        Source: RCM Realty Group #200010967 Report a problem
        8/15/2014Sold$83,500$86/sqft
        Source: Public Record Report a problem
        7/19/2014Price change$83,500-7.1%$86/sqft
        Source: CENTURY 21 Jim Wilson Realty #140006517 Report a problem
        6/18/2014Price change$89,900-7.3%$92/sqft
        Source: CENTURY 21 Jim Wilson Realty #140006517 Report a problem
        5/17/2014Listed for sale$97,000$99/sqft
        Source: CENTURY 21 Jim Wilson Realty #140006517 Report a problem

        Public tax history

        Tax history is unavailable.

        Monthly payment

        Est. payment

        Payment breakdown

        Explore the cost of this home by adjusting the details. Changes won't be saved.
        All calculations are estimates and provided by Zillow, Inc. for informational purposes only. Actual amounts may vary.
        HOA fees may include property taxes on listings classified as Co-Ops. Contact the listing agent and/or owner for fee details.
        Mortgage interest rates are dependent on a number of factors, including credit score, down payment, and repayment length. Interest rate data provided by Zillow Group Marketplace, Inc. as of 1/1/1970 from various mortgage lenders with which we have lead or other similar arrangements; the Estimated Payment is an average of those rates.
        See how much you could borrow to make a competitive offer.

        Climate risks

        Neighborhood: 89706

        Getting around

        58 / 100
        Somewhat Walkable
        67 / 100
        Bikeable

        Nearby schools

        GreatSchools rating
        Schools provided by the listing agent
        • Elementary: Fritsch
        • Middle: Carson
        • High: Carson

        Source: NNRMLS. This data may not be complete. We recommend contacting the local school district to confirm school assignments for this home.

        A local agent can set up tours, give advice and negotiate with sellers.

        Browse local experts

        Similar homes