Skip main navigation
Closed
  • $260,000

    3189 Imperial Way, Carson City, NV 89706

    2beds
    975sqft
    Townhouse
    Built in 1978
    1,306.8 Square Feet Lot
    $288,000 Zestimate®
    $267/sqft
    $1,568 Estimated rent

    Home value

    $288,000

    $274,000 - $302,000

    $1,568/mo

    Zestimate® history
    Loading
    Loading...

    Owner options

    List your home for rent

    $1,568/mo

    Rent Zestimate®

    Find your next renter with Zillow Rental Manager. Plus, with online applications, you can quickly screen prospective tenants – for free.

    Learn more

    $1,568/mo

    Rent Zestimate®

    Refinance and save

    $1,792/mo

    Est. payment

    Refinancing to a lower rate could help reduce your monthly payments and save thousands over the life of the loan.

    See today's rates

    $1,792/mo

    Est. payment

    Explore your selling options

    Work with a Zillow partner agent

    Leverage their expertise and Zillow's premium Showcase listings to get your home seen by more buyers.

    Get started

    List with your own agent

    Get your home in front of millions of buyers by listing it on Zillow.

    Learn how to do it

    Sell it yourself

    Take full control of how buyers see your home on Zillow by listing For Sale by Owner (FSBO).

    List your home

    What's special

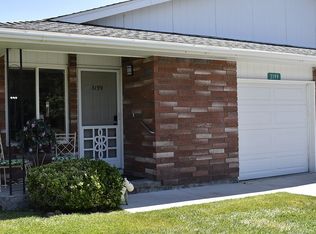
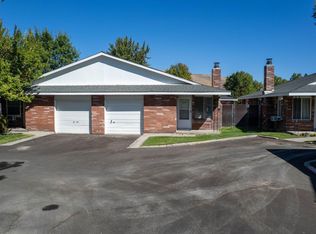
    Welcome to this charming townhome in Carson City, NV. This cozy 2-bedroom, 1-bathroom home features a warm fireplace, a convenient garage, and a fenced backyard for added privacy. Enjoy the ideal blend of charm and convenience close to Downtown Carson City and just a short 25-minute drive to the vibrant city life of Reno and the stunning beauty of Lake Tahoe. Whether you're a first-time buyer, a couple seeking a cozy home, or an investor looking for a valuable property, this townhome is a must-see., HOA covers water, sewer, trash, front yard maintenance, snow removal, exterior home maintenance, and roof.

    Zillow last checked:

    Listing updated:

    Listed by:

    Shawnee McFadden S.191065 775-220-8082,

    Dickson Realty - Carson City

    Bought with:

    John Matthews, S.196618

    Compass

    Source: NNRMLS,MLS#: 230008856MLS Logo

    Facts & features

    Interior

    Bedrooms & bathrooms
    • Bedrooms: 2
    • Bathrooms: 1
    • Full bathrooms: 1
    Heating
    • Electric, Fireplace(s), Radiant Ceiling
    Cooling
    • Electric
    Appliances
    • Included: Dishwasher, Disposal, Electric Oven, Electric Range, Oven
    • Laundry: In Hall, Laundry Area
    Features
    • Ceiling Fan(s), Master Downstairs, Walk-In Closet(s)
    • Flooring: Carpet, Ceramic Tile
    • Windows: Blinds, Double Pane Windows, Metal Frames, Rods
    • Has fireplace: Yes
    Interior area
    • Total structure area: 975
    • Total interior livable area: 975 sqft

    Property

    Parking
    • Total spaces: 1
    • Parking features: Attached, Garage Door Opener
    • Attached garage spaces: 1
    Features
    • Stories: 1
    • Patio & porch: Deck
    • Exterior features: None
    • Fencing: Back Yard,Partial
    • Has view: Yes
    • View description: Mountain(s), Trees/Woods
    Lot
    • Size: 1,306 sqft
    • Features: Landscaped, Level, Sprinklers In Front
    Details
    • Parcel number: 00246207
    • Zoning: MFDP

    Construction

    Type & style
    • Home type: Townhouse
    • Property subtype: Townhouse
    • Attached to another structure: Yes
    Materials
    • Brick
    • Foundation: Crawl Space
    • Roof: Composition,Pitched,Shingle
    Condition
    • Year built: 1978

    Utilities & green energy

    • Sewer: Public Sewer
    • Water: Public
    • Utilities for property: Cable Available, Electricity Available, Internet Available, Phone Available, Sewer Available, Water Available, Cellular Coverage

    Community & neighborhood

    Security
    • Security features: Smoke Detector(s)
    Location
    • Region: Carson City
    • Subdivision: Carson Villa Ii Pud Common Area

    HOA & financial

    HOA
    • Has HOA: Yes
    • HOA fee: $306 monthly
    • Amenities included: Landscaping, Maintenance Grounds, Parking
    • Services included: Snow Removal, Utilities

    Other

    Other facts
    • Listing terms: 1031 Exchange,Cash,Conventional,FHA,VA Loan

    Price history

    DateEventPrice
    9/15/2023Sold$260,000-3.7%$267/sqft
    Source: NNRMLS #230008856 Report a problem
    8/16/2023Pending sale$270,000$277/sqft
    Source: NNRMLS #230008856 Report a problem
    8/3/2023Listed for sale$270,000+13220.2%$277/sqft
    Source: NNRMLS #230008856 Report a problem
    6/1/2009Sold$2,027-98.8%$2/sqft
    Source: Public Record Report a problem
    9/14/2006Sold$170,000+36%$174/sqft
    Source: Public Record Report a problem
    5/17/2006Sold$125,000$128/sqft
    Source: Public Record Report a problem

    Public tax history

    Tax history is unavailable.

    Neighborhood: 89706

    Nearby schools

    GreatSchools rating
    Schools provided by the listing agent
    • Elementary: Mark Twain
    • Middle: Carson
    • High: Carson

    Source: NNRMLS. This data may not be complete. We recommend contacting the local school district to confirm school assignments for this home.

    Get a cash offer in 3 minutes
    Find out how much your home could sell for in as little as 3 minutes with a no-obligation cash offer.
    Estimated market value
    $288,000
    Get a cash offer in 3 minutes
    Find out how much your home could sell for in as little as 3 minutes with a no-obligation cash offer.
    Estimated market value
    $288,000