Donahue Signature Homes. Completion by October 30. This is located in Abilene ISD in Cimarron Subdivision. Open floor plan. Kitchen features floating eat on granite island opens into den and dining. Windows overlook covered patio. LVF with no carpet. Price includes sod, sprinkler and fence. 2 car garage and builders warranty. Great location, popular well established Abilene builder. Quality builder with nice finishing touches. Don't miss this one.
Sold
Price Unknown
280 Waterloo, Abilene, TX 79602
3beds
1,400sqft
Single Family Residence
Built in 2025
1,829 Square Feet Lot
$276,300 Zestimate®
$--/sqft
$3,208 Estimated rent
Home value
$276,300
$262,000 - $290,000
$3,208/mo
Zestimate® history
Owner options
List your home for rent
$3,208/mo
Rent Zestimate®
Find your next renter with Zillow Rental Manager. Plus, with online applications, you can quickly screen prospective tenants – for free.
$3,208/mo
Rent Zestimate®
Refinance and save
Refinancing to a lower rate could help reduce your monthly payments and save thousands over the life of the loan.
Explore your selling options
Work with a Zillow partner agent
Leverage their expertise and Zillow's premium Showcase listings to get your home seen by more buyers.
Get startedList with your own agent
Get your home in front of millions of buyers by listing it on Zillow.
Learn how to do itSell it yourself
Take full control of how buyers see your home on Zillow by listing For Sale by Owner (FSBO).
List your homeWhat's special
Open floor planLvf with no carpetWindows overlook covered patio
Zillow last checked:
Listing updated:
Listed by:
Rhonda Hatchett 0405709 325-692-3274,
Arnold-REALTORS 325-692-3274
Bought with:
Bradley Zonker
KW SYNERGY*
Source: NTREIS,MLS#: 20894378
Facts & features
Interior
Bedrooms & bathrooms
- Bedrooms: 3
- Bathrooms: 2
- Full bathrooms: 2
Primary bedroom
- Level: First
- Dimensions: 12 x 14
Bedroom
- Level: First
- Dimensions: 10 x 10
Living room
- Level: First
- Dimensions: 19 x 14
Appliances
- Included: Dishwasher, Electric Range, Disposal, Microwave
Features
- Decorative/Designer Lighting Fixtures, Double Vanity, Eat-in Kitchen, Granite Counters, High Speed Internet, Kitchen Island, Open Floorplan, Pantry, Cable TV, Walk-In Closet(s), Wired for Sound
- Has basement: No
- Number of fireplaces: 1
- Fireplace features: Electric
Interior area
- Total interior livable area: 1,400 sqft
Property
Parking
- Total spaces: 2
- Parking features: None
- Attached garage spaces: 2
Features
- Levels: One
- Stories: 1
- Pool features: None
Lot
- Size: 1,829 Square Feet
Details
- Parcel number: 1094934
Construction
Type & style
- Home type: SingleFamily
- Architectural style: Detached
- Property subtype: Single Family Residence
Condition
- Year built: 2025
Utilities & green energy
- Sewer: Public Sewer
- Water: Public
- Utilities for property: Sewer Available, Water Available, Cable Available
Community & HOA
Community
- Subdivision: Cimarron Sec 2
HOA
- Has HOA: No
Location
- Region: Abilene
Financial & listing details
- Date on market: 4/5/2025
- Cumulative days on market: 213 days
Price history
| Date | Event | Price |
|---|---|---|
| 12/9/2025 | Sold | -- |
Source: NTREIS #20894378 Report a problem | ||
| 11/10/2025 | Pending sale | $264,600$189/sqft |
Source: NTREIS #20894378 Report a problem | ||
| 11/4/2025 | Contingent | $264,600$189/sqft |
Source: NTREIS #20894378 Report a problem | ||
| 8/11/2025 | Price change | $264,600-1.6%$189/sqft |
Source: NTREIS #20894378 Report a problem | ||
| 4/5/2025 | Listed for sale | $268,800$192/sqft |
Source: NTREIS #20894378 Report a problem | ||
Public tax history
Tax history is unavailable.
Neighborhood: Potosi
Nearby homes
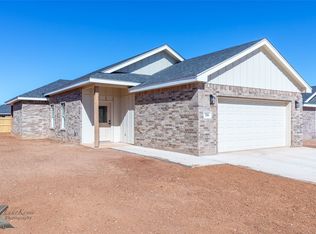
- $--3 bd2 ba1.3k sqft286 Waterloo, Abilene, TX 79602Sold
- $--3 bd2 ba1.2k sqft257 Waterloo Dr, Abilene, TX 79602Sold

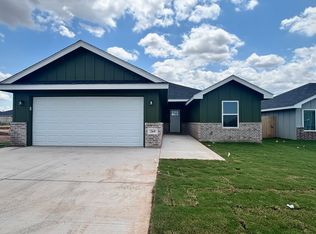
- $--3 bd2 ba1.2k sqft269 Waterloo Dr, Abilene, TX 79602Sold
- $342,9905 bd4 ba3.3k sqft441 Coyote Creek Ct, Abilene, TX 79602Pending

- $257,9904 bd2 ba1.5k sqft432 Coyote Creek Ct, Abilene, TX 79602Pending
- $297,9904 bd3 ba2.2k sqft440 Coyote Creek Ct, Abilene, TX 79602Pending
- $302,9905 bd3 ba3k sqft317 Coyote Creek Ct, Abilene, TX 79602Pending
- $--3 bd2 ba1.4k sqft181 Waterloo Dr, Abilene, TX 79602Sold
Nearby schools
GreatSchools rating
- 9/10Wylie East Elementary SchoolGrades: K-3Distance: 3.7 mi
- 8/10Wylie East Junior High SchoolGrades: 6-8Distance: 3.4 mi
- 7/10Wylie High SchoolGrades: 9-12Distance: 7.1 mi
Schools provided by the listing agent
- Elementary: Bowie
- Middle: Madison
- High: Cooper
- District: Abilene ISD
Source: NTREIS. This data may not be complete. We recommend contacting the local school district to confirm school assignments for this home.
- Texas
- Taylor County
- Abilene
- 79602
- Potosi
- 280 Waterloo
