MLS# 21310851 - Built by NHC - Sep 2026 completion! ~ Model 3396 B1 - Jefferson The Jefferson Plan from our Liberty Series redefines spacious living, offering a layout designed for ultimate comfort and convenience. This 2-story home features 5 bedrooms, 3 bathrooms, a 2-car garage, and a generous 3,396 square feet of living space. This unique plan includes two primary bedrooms, each with a private bathroom — one conveniently located on the main level and the other on the upper level, offering flexible living options for multigenerational families or hosting long-term guests. As you enter, you’ll pass a versatile flex room and a half bathroom before arriving at the open-concept kitchen. The kitchen, complete with a central island, seamlessly overlooks the dining area and spacious family room, making it the heart of the home. Stairs located in the family room lead to the upper level, where you’ll find three additional bedrooms, one full bathroom, a huge loft for additional living or entertaining space, and a conveniently located laundry room.
Pending
$342,990
441 Coyote Creek Ct, Abilene, TX 79602
5beds
3,396sqft
Single Family Residence
Built in 2026
3,053 Square Feet Lot
$343,600 Zestimate®
$101/sqft
$-- HOA
What's special
Spacious family roomVersatile flex roomOpen-concept kitchenConveniently located laundry room
- 65 days |
- 4 |
- 0 |
Zillow last checked:
Listing updated:
Listed by:
Ben Caballero 888-872-6006,
HomesUSA.com 888-872-6006
Source: NTREIS,MLS#: 21310851
Facts & features
Interior
Bedrooms & bathrooms
- Bedrooms: 5
- Bathrooms: 4
- Full bathrooms: 3
- 1/2 bathrooms: 1
Primary bedroom
- Features: Walk-In Closet(s)
- Level: First
- Dimensions: 16 x 16
Primary bedroom
- Level: Second
- Dimensions: 16 x 13
Bedroom
- Level: Second
- Dimensions: 16 x 12
Bedroom
- Level: Second
- Dimensions: 16 x 13
Bedroom
- Level: Second
- Dimensions: 18 x 12
Dining room
- Level: First
- Dimensions: 12 x 10
Game room
- Level: Second
- Dimensions: 19 x 15
Kitchen
- Level: First
- Dimensions: 10 x 9
Living room
- Level: First
- Dimensions: 21 x 11
Office
- Level: First
- Dimensions: 12 x 11
Heating
- Electric
Cooling
- Central Air, Electric
Appliances
- Included: Dishwasher, Electric Range, Microwave
Features
- Double Vanity, Eat-in Kitchen, Walk-In Closet(s)
- Flooring: Carpet, Laminate, Luxury Vinyl Plank
- Has basement: No
- Has fireplace: No
Interior area
- Total interior livable area: 3,396 sqft
Video & virtual tour
Property
Parking
- Total spaces: 3
- Parking features: Garage Faces Front
- Attached garage spaces: 2
- Carport spaces: 1
Features
- Levels: Two
- Stories: 2
- Pool features: None
Lot
- Size: 3,053 Square Feet
Details
- Parcel number: 441 Coyote Creek
Construction
Type & style
- Home type: SingleFamily
- Architectural style: Traditional,Detached
- Property subtype: Single Family Residence
Materials
- Brick
- Foundation: Slab
- Roof: Composition
Condition
- New construction: Yes
- Year built: 2026
Utilities & green energy
- Sewer: Public Sewer
- Water: Public
- Utilities for property: Sewer Available, Water Available
Community & HOA
Community
- Subdivision: Cedar Creek On Maple
HOA
- Has HOA: No
Location
- Region: Abilene
Financial & listing details
- Price per square foot: $101/sqft
- Date on market: 6/23/2026
- Cumulative days on market: 61 days
- Listing terms: Cash,Conventional,FHA,VA Loan
Estimated market value
$343,600
$326,000 - $361,000
$5,014/mo
Price history
| Date | Event | Price |
|---|---|---|
| 6/29/2026 | Pending sale | $342,990$101/sqft |
Source: NTREIS #21310851 Report a problem | ||
| 6/23/2026 | Listed for sale | $342,990$101/sqft |
Source: NTREIS #21310851 Report a problem | ||
Public tax history
Tax history is unavailable.
Monthly payment
Est. payment
Payment breakdown
Explore the cost of this home by adjusting the details. Changes won't be saved.Climate risks
Neighborhood: Potosi
Nearby schools
GreatSchools rating
- 9/10Wylie East Elementary SchoolGrades: K-3Distance: 3.7 mi
- 8/10Wylie East Junior High SchoolGrades: 6-8Distance: 3.4 mi
- 7/10Wylie High SchoolGrades: 9-12Distance: 7.1 mi
Schools provided by the listing agent
- Elementary: Jackson
- Middle: Madison
- High: Cooper
- District: Abilene ISD
Source: NTREIS. This data may not be complete. We recommend contacting the local school district to confirm school assignments for this home.
- $--3 bd2 ba1.3k sqft286 Waterloo, Abilene, TX 79602Sold
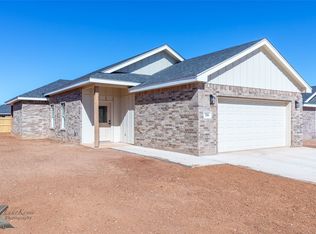
- $--3 bd2 ba1.4k sqft280 Waterloo, Abilene, TX 79602Sold

- $--3 bd2 ba1.2k sqft257 Waterloo Dr, Abilene, TX 79602Sold

- $--3 bd2 ba1.2k sqft269 Waterloo Dr, Abilene, TX 79602Sold
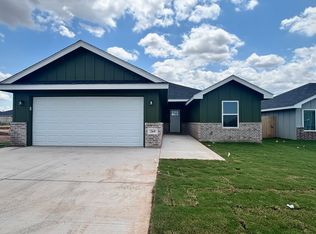
- $257,9904 bd2 ba1.5k sqft432 Coyote Creek Ct, Abilene, TX 79602Pending
- $297,9904 bd3 ba2.2k sqft440 Coyote Creek Ct, Abilene, TX 79602Pending
- $302,9905 bd3 ba3k sqft317 Coyote Creek Ct, Abilene, TX 79602Pending
- $--3 bd2 ba1.4k sqft181 Waterloo Dr, Abilene, TX 79602Sold
A local agent can set up tours, give advice and negotiate with sellers.
A local lender can help you make sure your offer is ready when you are.
Similar homes
- $355,9906 bd4 ba4k sqft3518 Rock Springs Ct, Abilene, TX 79602New Construction
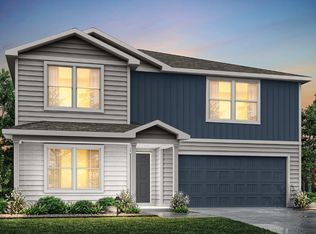 MLS ID #21292002, Ben Caballero. NTREIS
 - $310,9905 bd3 ba2.6k sqft325 Coyote Creek Ct, Abilene, TX 79602New Construction
 MLS ID #21292145, Ben Caballero. NTREIS
 - $345,0004 bd3 ba1.9k sqft4317 Dee Ann Ct, Abilene, TX 79606For Sale
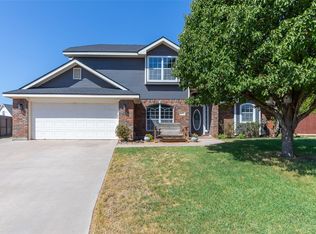 MLS ID #21343444, Amber Kimmel. NTREIS
 - $322,9003 bd2 ba1.9k sqft1033 Wolfe Rd Unit A, Abilene, TX 79602For Sale
 MLS ID #21285809, John Mark Willits. NTREIS
 - $365,0003 bd2 ba1.7k sqft109 Clark Rd, Abilene, TX 79602For SaleMLS ID #21339894, Brandi Smith. NTREIS
- $309,9004 bd2 ba2k sqft809 Chanticleers Ln, Abilene, TX 79602For SaleMLS ID #21002637, Amber Kimmel. NTREIS
- $345,0003 bd2 ba2k sqft1501 Edgewater Rd, Abilene, TX 79602For SaleMLS ID #21244783, Kirby Milliorn. NTREIS
- $250,9905 bd3 ba1.8k sqft349 Coyote Creek Ct, Abilene, TX 79602New ConstructionMLS ID #21292033, Ben Caballero. NTREIS
- $399,5004 bd4 ba2.3k sqft3525 Riomar Ct, Abilene, TX 79606For SaleMLS ID #21365142, Romona Brogan. NTREIS
- $509,9004 bd2 ba1.8k sqft126 Cessna Ct, Abilene, TX 79602For SaleMLS ID #21339331, Jonathan Jones. NTREIS
- $400,0003 bd2 ba2.2k sqft1902 Green Ridge Ct, Abilene, TX 79602For SaleMLS ID #21357623, Terri Scott. NTREIS
- $414,9003 bd2 ba1.7k sqft101 Dollar Bill Dr, Abilene, TX 79602For SaleMLS ID #21315809, Tonya Harbin. NTREIS
- $420,0004 bd2 ba2k sqft7210 Raven Ct, Abilene, TX 79602For SaleMLS ID #21358193, Robert Taillet. NTREIS
- $419,9004 bd3 ba1.9k sqft6517 Cedar Elm Dr, Abilene, TX 79606For SaleMLS ID #21364555, Sheridan Cruz. NTREIS
- from $343,9904 bd2 ba1.8k sqftPORTALES Plan, Heritage Parks, Abilene, TX 79601New ConstructionDR Horton
- $297,9904 bd3 ba2.2k sqft3510 Water Ridge Ct, Abilene, TX 79602New ConstructionMLS ID #21292162, Ben Caballero. NTREIS
- $377,3823 bd2 ba1.7k sqft7658 Wildflower Way, Abilene, TX 79602New ConstructionMLS ID #21340978, Rhonda Hatchett. NTREIS
- $375,0003 bd2 ba2.3k sqft4201 S 20th St, Abilene, TX 79605For SaleMLS ID #21275710, Tony Panian Jr.. NTREIS
- $450,0004 bd3 ba2.5k sqft1418 Kingwood Cir, Abilene, TX 79602For SaleMLS ID #21327488, Chelsea Pemberton. NTREIS
- $475,0004 bd3 ba3.4k sqft445 State Highway 83 #84, Abilene, TX 79602For SaleMLS ID #20760322, Kayla Couch. NTREIS
