Tucked away on 3.82 serene, wooded acres, this inviting home offers unmatched privacy and the tranquility of nature at every turn. Set far from the road and bordered by trees, the property provides a secluded retreat with calming views of the stocked pond and the surrounding trees. Inside, the thoughtfully designed floorplan includes three spacious bedrooms and three full bathrooms, offering both comfort and convenience. Sunlight fills the main living area, where large windows frame the home’s beautiful natural backdrop. The kitchen and dining area are perfectly situated for gatherings, while the cozy family room sets the stage for everyday living and relaxation. For those seeking peaceful country living with modern connectivity through Gateway Fiber, this home brings together the best of both worlds. A truly special property—private, spacious, and ready to explore.
Closed
Listed by: Fox & Riley Real Estate • Tammy L Eigenman • Contact: 636-219-8062
Bought with: Vancil Brothers Realty
Price Unknown
280 Whitetail Ln, Warrenton, MO 63383
3beds
2,192sqft
Single Family Residence
Built in 2019
3.82 Acres Lot
$550,000 Zestimate®
$--/sqft
$2,572 Estimated rent
Home value
$550,000
$523,000 - $578,000
$2,572/mo
Zestimate® history
Owner options
List your home for rent
$2,572/mo
Rent Zestimate®
Find your next renter with Zillow Rental Manager. Plus, with online applications, you can quickly screen prospective tenants – for free.
$2,572/mo
Rent Zestimate®
Refinance and save
$500/mo
Est. payment
Refinancing to a lower rate could help reduce your monthly payments and save thousands over the life of the loan.
$500/mo
Est. payment
Explore your selling options
Work with a Zillow partner agent
Leverage their expertise and Zillow's premium Showcase listings to get your home seen by more buyers.
Get startedList with your own agent
Get your home in front of millions of buyers by listing it on Zillow.
Learn how to do itSell it yourself
Take full control of how buyers see your home on Zillow by listing For Sale by Owner (FSBO).
List your homeWhat's special
Bordered by treesSerene wooded acresThoughtfully designed floorplanCozy family roomThree spacious bedrooms
Zillow last checked:
Listing updated:
Listed by:
Tammy L Eigenman 636-219-8062,
Fox & Riley Real Estate,
Daniel J Willie 636-795-8026,
Fox & Riley Real Estate
Bought with:
Jessica A Minnella, 2021034854
Vancil Brothers Realty
Source: MARIS,MLS#: 26023284 Originating MLS: St. Charles County Association of REALTORS
Originating MLS: St. Charles County Association of REALTORSFacts & features
Interior
Bedrooms & bathrooms
- Bedrooms: 3
- Bathrooms: 3
- Full bathrooms: 2
- 1/2 bathrooms: 1
- Main level bathrooms: 3
- Main level bedrooms: 3
Primary bedroom
- Features: Floor Covering: Carpeting
- Level: Main
- Area: 234
- Dimensions: 18x13
Bedroom 2
- Features: Floor Covering: Carpeting
- Level: Main
- Area: 143
- Dimensions: 13x11
Bedroom 3
- Features: Floor Covering: Carpeting
- Level: Main
- Area: 143
- Dimensions: 13x11
Primary bathroom
- Features: Floor Covering: Ceramic Tile
- Level: Main
- Area: 96
- Dimensions: 12x8
Bathroom 2
- Features: Floor Covering: Ceramic Tile
- Level: Main
- Area: 40
- Dimensions: 8x5
Bathroom 3
- Description: Half Bath
- Features: Floor Covering: Wood Engineered
- Level: Main
- Area: 21
- Dimensions: 7x3
Breakfast room
- Features: Floor Covering: Wood Engineered
- Level: Main
- Area: 154
- Dimensions: 14x11
Kitchen
- Features: Floor Covering: Wood Engineered
- Level: Main
- Area: 120
- Dimensions: 12x10
Laundry
- Features: Floor Covering: Ceramic Tile
- Level: Main
- Area: 48
- Dimensions: 8x6
Living room
- Features: Floor Covering: Carpeting
- Level: Main
- Area: 289
- Dimensions: 17x17
Heating
- Electric
Cooling
- Ceiling Fan(s), Central Air, Electric
Appliances
- Included: Stainless Steel Appliance(s), Dishwasher, Disposal, Microwave, Electric Water Heater, Water Softener
- Laundry: Electric Dryer Hookup
Features
- Entrance Foyer, Granite Counters, Kitchen Island, Open Floorplan, Pantry, Recessed Lighting, Separate Shower, Shower, Vaulted Ceiling(s), Walk-In Closet(s), Walk-In Pantry
- Doors: Panel Door(s)
- Windows: Insulated Windows, Screens, Tilt-In Windows
- Basement: Unfinished,Walk-Out Access
- Number of fireplaces: 1
- Fireplace features: Family Room, Wood Burning
Interior area
- Total structure area: 2,192
- Total interior livable area: 2,192 sqft
- Finished area above ground: 2,192
- Finished area below ground: 0
Property
Parking
- Total spaces: 3
- Parking features: Additional Parking, Driveway, Garage, Garage Door Opener, Workshop in Garage
- Attached garage spaces: 3
- Has uncovered spaces: Yes
Features
- Levels: One
- Patio & porch: Deck, Patio, Porch
- Exterior features: Private Entrance, Private Yard, Rain Gutters
- Has view: Yes
- View description: Trees/Woods, Water
- Water view: Water
- Waterfront features: Waterfront, Lake
Lot
- Size: 3.82 Acres
- Features: Adjoins Wooded Area, Back Yard, Gentle Sloping, Heavy Woods, Natural Foliage, Waterfront, Wooded
Details
- Parcel number: 187035000000015032
- Special conditions: Standard
Construction
Type & style
- Home type: SingleFamily
- Architectural style: Ranch,Traditional
- Property subtype: Single Family Residence
- Attached to another structure: Yes
Materials
- Board & Batten Siding, Concrete, Frame, Stone Veneer, Vertical Siding
- Foundation: Concrete Perimeter
- Roof: Architectural Shingle
Condition
- Updated/Remodeled
- New construction: No
- Year built: 2019
Utilities & green energy
- Electric: Single Phase
- Sewer: Septic Tank
- Water: Well
- Utilities for property: Cable Available, Cable Connected, Electricity Connected, Natural Gas Not Available, Phone Available, Propane, Propane Owned
Community & HOA
Community
- Subdivision: Canterbury
HOA
- Has HOA: Yes
- Amenities included: Association Management
- Services included: Maintenance Parking/Roads, Management
- HOA fee: $500 annually
- HOA name: Canterbury
Location
- Region: Warrenton
Financial & listing details
- Tax assessed value: $295,990
- Annual tax amount: $3,346
- Date on market: 4/17/2026
- Cumulative days on market: 3 days
- Listing terms: Cash,Conventional,FHA,VA Loan
- Ownership: Private
- Electric utility on property: Yes
Price history
| Date | Event | Price |
|---|---|---|
| 5/19/2026 | Sold | -- |
Source:  MARIS #26023284 Report a problem MARIS #26023284 Report a problem | ||
| 4/21/2026 | Pending sale | $549,900$251/sqft |
Source: MARIS #26023284 Report a problem | ||
| 4/18/2026 | Listed for sale | $549,900$251/sqft |
Source: MARIS #26023284 Report a problem | ||
| 1/27/2026 | Listing removed | $549,900$251/sqft |
Source: MARIS #25077678 Report a problem | ||
| 1/19/2026 | Pending sale | $549,900$251/sqft |
Source: MARIS #25077678 Report a problem | ||
| 11/28/2025 | Listed for sale | $549,900$251/sqft |
Source: MARIS #25077678 Report a problem | ||
Public tax history
| Year | Property taxes | Tax assessment |
|---|---|---|
| 2025 | $3,347 +13.4% | $56,238 +9% |
| 2024 | $2,952 +0.3% | $51,606 |
| 2023 | $2,944 +5.3% | $51,606 |
| 2022 | $2,795 | $51,606 +4.6% |
| 2021 | -- | $49,354 +14.1% |
| 2020 | $2,474 +39.3% | $43,247 |
| 2019 | $1,776 | $43,247 +1256.6% |
| 2018 | $1,776 +854.3% | $3,188 |
| 2017 | $186 | $3,188 |
| 2016 | $186 -0.5% | $3,188 |
| 2015 | $187 | $3,188 +0.3% |
| 2014 | $187 | $3,180 |
Find assessor info on the county website
Neighborhood: 63383
Nearby homes
- $24,000-- bd-- ba-- sqft260 Whitetail Ln, Warrenton, MO 63383Off Market
- $--4 bd4 ba4k sqft339 Lohman Holw, Warrenton, MO 63383Sold
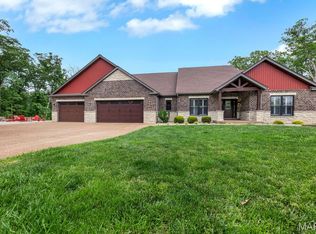
- $499,0003 bd2 ba1.8k sqft309 Lohman Holw, Warrenton, MO 63383Off Market
- $531,2003 bd3 ba1.8k sqft285 Whitetail Ln, Warrenton, MO 63383Off Market
- $510,9003 bd2 ba1.8k sqft285 Whitetail Ln, Warrenton, MO 63383Off Market
- $639,7003 bd2 ba1.8k sqft220 Whitetail Ln, Warrenton, MO 63383Off Market
- $535,3003 bd2 ba1.8k sqft295 Whitetail Ln, Warrenton, MO 63383Off Market
- $--38.34 Acres38.34+/- Acres Whitetail Ln, Warrenton, MO 63383Off Market
Nearby schools
GreatSchools rating
- 4/10Rebecca Boone Elementary SchoolGrades: K-5Distance: 5 mi
- 6/10Black Hawk Middle SchoolGrades: 6-8Distance: 5.2 mi
- 5/10Warrenton High SchoolGrades: 9-12Distance: 5.9 mi
Schools provided by the listing agent
- Elementary: Rebecca Boone Elem.
- Middle: Black Hawk Middle
- High: Warrenton High
Source: MARIS. This data may not be complete. We recommend contacting the local school district to confirm school assignments for this home.
Get a cash offer in 3 minutes
Find out how much your home could sell for in as little as 3 minutes with a no-obligation cash offer.
Estimated market value
$550,000
Get a cash offer in 3 minutes
Find out how much your home could sell for in as little as 3 minutes with a no-obligation cash offer.
Estimated market value
$550,000
- Missouri
- Lincoln County
- Warrenton
- 63383
- 280 Whitetail Ln
Nearby cities
Nearby zip codes
Other Warrenton Topics
