Custom-built luxury meets peaceful resort-style living in this extraordinary home overlooking a stocked lake and surrounded by the beauty of nature. Thoughtfully designed with both everyday comfort and entertaining in mind, this one-of-a-kind property offers exceptional craftsmanship, functional living spaces, and unforgettable indoor-outdoor amenities that truly set it apart.
From the moment you arrive, the setting creates a sense of privacy and tranquility while still being conveniently located just minutes from town. The neighborhood is known for its welcoming atmosphere, pride of ownership, and distinctive homes that avoid the typical cookie-cutter feel found in many communities.
Inside, the open-concept floor plan was intentionally designed to create connection, comfort, and flow throughout the home. Soaring 12-foot ceilings and expansive windows fill the main living area with natural light while showcasing beautiful views of the surrounding property. The spacious family room centers around a stunning fireplace, creating a warm and inviting gathering space year-round.
The chef’s kitchen is equally impressive and was designed to be both beautiful and highly functional. Features include a large gas range, oversized center island, abundant custom cabinetry, extensive countertop space, a large walk-in pantry, and an additional butler’s pantry for added convenience and storage. Whether preparing meals for family or entertaining guests, this kitchen was designed to accommodate it all with ease.
One of the most loved spaces in the home is the incredible screened-in porch featuring two oversized sliding doors that create a seamless indoor-outdoor connection. With refreshing lake breezes and peaceful views of the water and surrounding wildlife, the porch truly functions as a second living room & offers the perfect place to enjoy morning coffee, relax in the evenings, or gather with family and friends throughout the year.
The finished walkout basement with 9-foot ceilings expands the home’s living and entertaining capabilities even further. A dedicated movie theater creates the perfect setting for family movie nights, game days, & hosting guests for special events. Additional finished living areas provide flexibility for recreation, hobbies, fitness, or additional entertaining space.
Step outside and experience a true backyard retreat designed for unforgettable entertaining & everyday enjoyment. The in-ground pool overlooks the stocked lake & serves as the centerpiece of the outdoor living space. The pool is equipped with both a heater & chiller, allowing for an extended swimming season well into spring and fall. An automatic cover provides convenience, peace of mind, improved maintenance, & enhanced energy efficiency.
The outdoor kitchen allows the cook to remain part of the conversation & activities while entertaining, creating a natural gathering space around the pool & patio. Evenings can be spent relaxing around the firepit surrounded by thoughtfully designed hardscaping and natural stone seating areas that complement the beauty of the property. An outdoor Sonos sound system further enhances the experience & creates the perfect atmosphere for entertaining.
Additional highlights include an oversized garage designed to easily accommodate large vehicles while still offering substantial storage, all walk-in closets, extensive built-ins and storage throughout the home, a large aggregate driveway, a convenient dog shower, professional landscaping and hardscaping, and a new roof. Every detail of this home was intentionally planned to maximize both luxury and livability.
More than just a home, this property offers a lifestyle centered around comfort, connection, nature, and entertaining. Whether spending summer days by the pool, enjoying peaceful mornings overlooking the lake, hosting family and friends, or simply appreciating the privacy and beauty of the setting, this home delivers a truly unforgettable living experience.
Closed
Listed by: Westplex Real Estate • John L Meier • Contact: 314-707-6949
Bought with: Westplex Real Estate
Price Unknown
339 Lohman Holw, Warrenton, MO 63383
4beds
4,045sqft
Single Family Residence
Built in 2018
3 Acres Lot
$868,800 Zestimate®
$--/sqft
$3,516 Estimated rent
Home value
$868,800
$808,000 - $930,000
$3,516/mo
Zestimate® history
Owner options
List your home for rent
$3,516/mo
Rent Zestimate®
Find your next renter with Zillow Rental Manager. Plus, with online applications, you can quickly screen prospective tenants – for free.
$3,516/mo
Rent Zestimate®
Refinance and save
$500/mo
Est. payment
Refinancing to a lower rate could help reduce your monthly payments and save thousands over the life of the loan.
$500/mo
Est. payment
Explore your selling options
Work with a Zillow partner agent
Leverage their expertise and Zillow's premium Showcase listings to get your home seen by more buyers.
Get startedList with your own agent
Get your home in front of millions of buyers by listing it on Zillow.
Learn how to do itSell it yourself
Take full control of how buyers see your home on Zillow by listing For Sale by Owner (FSBO).
List your homeWhat's special
Zillow last checked:
Listing updated:
Listed by:
John L Meier 314-707-6949,
Westplex Real Estate
Bought with:
John L Meier, 1999030788
Westplex Real Estate
Default Zmember
Zdefault Office
Source: MARIS,MLS#: 26032583 Originating MLS: St. Charles County Association of REALTORS
Originating MLS: St. Charles County Association of REALTORSFacts & features
Interior
Bedrooms & bathrooms
- Bedrooms: 4
- Bathrooms: 4
- Full bathrooms: 3
- 1/2 bathrooms: 1
- Main level bathrooms: 3
- Main level bedrooms: 3
Primary bedroom
- Description: Spacious primary suite with peaceful views and walk-in closet
- Features: Floor Covering: Carpeting
- Level: Main
- Area: 225
- Dimensions: 15x15
Bedroom 2
- Features: Floor Covering: Carpeting
- Level: Main
- Area: 182
- Dimensions: 14x13
Bedroom 3
- Features: Floor Covering: Carpeting
- Level: Main
- Area: 240
- Dimensions: 16x15
Bedroom 4
- Features: Floor Covering: Carpeting
- Level: Lower
- Area: 266
- Dimensions: 14x19
Primary bathroom
- Description: Luxury bath with dual vanities, oversized shower, and custom finishes
- Features: Floor Covering: Ceramic Tile
- Level: Main
- Area: 170
- Dimensions: 10x17
Basement
- Description: Unfinished
- Level: Lower
- Area: 736
- Dimensions: 46x16
Basement
- Description: Unfinished/Storage
- Level: Lower
- Area: 260
- Dimensions: 26x10
Dining room
- Description: Open dining area with natural light and backyard views
- Features: Floor Covering: Wood
- Level: Main
- Area: 110
- Dimensions: 11x10
Kitchen
- Description: Oversized island, gas range, butler’s pantry, and abundant custom cabinetry
- Features: Floor Covering: Wood
- Level: Main
- Area: 187
- Dimensions: 11x17
Laundry
- Description: Main floor laundry with dog wash station
- Features: Floor Covering: Ceramic Tile
- Level: Main
- Area: 132
- Dimensions: 11x12
Living room
- Description: Open-concept living space with fireplace, soaring 12-ft ceilings, and expansive windows
- Features: Floor Covering: Wood
- Level: Main
- Area: 36
- Dimensions: 2x18
Media room
- Description: Dedicated movie theater perfect for game days and movie nights
- Features: Floor Covering: Carpeting
- Level: Lower
- Area: 400
- Dimensions: 25x16
Recreation room
- Description: Large lower-level gathering space with bar and flexible entertaining area
- Features: Floor Covering: Luxury Vinyl Plank
- Level: Lower
- Area: 837
- Dimensions: 31x27
Sitting room
- Features: Floor Covering: Wood
- Level: Main
- Area: 156
- Dimensions: 13x12
Heating
- Forced Air
Cooling
- Ceiling Fan(s), Central Air
Appliances
- Included: Stainless Steel Appliance(s), Propane Cooktop, Dishwasher, Disposal, Exhaust Fan
- Laundry: Laundry Room, Main Level
Features
- Flooring: Carpet
- Doors: French Doors, Panel Door(s), Pocket Door(s)
- Windows: Blinds, Double Pane Windows, Screens
- Basement: Partially Finished,Full,Sleeping Area,Storage Space,Sump Pump,Walk-Out Access
- Number of fireplaces: 1
- Fireplace features: Family Room
Interior area
- Total structure area: 4,045
- Total interior livable area: 4,045 sqft
- Finished area above ground: 2,485
- Finished area below ground: 1,560
Property
Parking
- Total spaces: 3
- Parking features: Additional Parking, Aggregate, Concrete, Driveway, Garage, Garage Door Opener, Oversized
- Garage spaces: 3
- Has uncovered spaces: Yes
Features
- Levels: One
- Patio & porch: Covered, Deck, Enclosed, Patio, Porch, Screened
- Exterior features: Built-in Barbecue, Dock, Fire Pit, Lighting, Outdoor Kitchen
- Has private pool: Yes
- Pool features: Fiberglass, Heated, In Ground, Outdoor Pool, Pool Cover, Private
- Has view: Yes
- View description: Lake, Pool, Rural, Trees/Woods, Valley, Water
- Water view: Lake,Pool,Water
- Waterfront features: Waterfront
Lot
- Size: 3 Acres
- Features: Cul-De-Sac, Gentle Sloping, Level, Private, Some Trees, Waterfront
Details
- Parcel number: 187035000000015012
- Special conditions: Standard
Construction
Type & style
- Home type: SingleFamily
- Architectural style: Traditional
- Property subtype: Single Family Residence
Materials
- Frame, Vinyl Siding
Condition
- Year built: 2018
Utilities & green energy
- Electric: Single Phase
- Sewer: Septic Tank
- Water: Community, Shared Well, Well
- Utilities for property: Electricity Connected
Community & HOA
Community
- Subdivision: Canterbury Park
HOA
- Has HOA: Yes
- Amenities included: None
- Services included: Maintenance Parking/Roads, Snow Removal
- HOA fee: $500 annually
- HOA name: Canterbury Park
Location
- Region: Warrenton
Financial & listing details
- Tax assessed value: $417,280
- Annual tax amount: $4,718
- Date on market: 5/28/2026
- Cumulative days on market: 6 days
- Listing terms: Cash,Conventional,FHA,VA Loan
- Electric utility on property: Yes
Price history
| Date | Event | Price |
|---|---|---|
| 7/6/2026 | Sold | -- |
Source:  MARIS #26032583 Report a problem MARIS #26032583 Report a problem | ||
| 6/3/2026 | Pending sale | $895,000$221/sqft |
Source: MARIS #26032583 Report a problem | ||
| 5/28/2026 | Listed for sale | $895,000$221/sqft |
Source: MARIS #26032583 Report a problem | ||
Public tax history
| Year | Property taxes | Tax assessment |
|---|---|---|
| 2025 | $4,718 +12.1% | $79,283 +7.7% |
| 2024 | $4,209 +12.3% | $73,585 +12% |
| 2023 | $3,747 +6.6% | $65,679 |
| 2022 | $3,515 | $65,679 +5.8% |
| 2021 | -- | $62,081 +22% |
| 2020 | $2,911 -0.1% | $50,876 |
| 2019 | $2,914 | $50,876 +1015.7% |
| 2018 | $2,914 +994.3% | $4,560 |
| 2017 | $266 | $4,560 |
| 2016 | $266 -0.5% | $4,560 |
| 2015 | $267 | $4,560 |
| 2014 | $267 +0.3% | $4,560 |
| 2013 | $267 | $4,560 |
| 2012 | -- | $4,560 |
| 2011 | -- | $4,560 |
| 2010 | -- | $4,560 |
Find assessor info on the county website
Neighborhood: 63383
Nearby homes
- $493,8003 bd2 ba1.8k sqft309 Lohman Holw, Warrenton, MO 63383Off Market
- $--3 bd3 ba2.1k sqft280 Whitetail Ln, Warrenton, MO 63383Sold
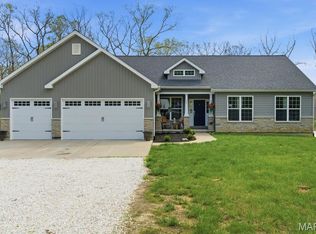
- $255,500-- bd-- ba-- sqft260 Whitetail Ln, Warrenton, MO 63383Off Market
- $633,7003 bd2 ba1.8k sqft220 Whitetail Ln, Warrenton, MO 63383Off Market
- $688,9003 bd2 ba2.1k sqft185 Gladshire Ln, Warrenton, MO 63383Off Market
- $349,8604.37 Acres171 Gladshire Ln, Warrenton, MO 63383Off Market
- $529,9003 bd3 ba1.8k sqft285 Whitetail Ln, Warrenton, MO 63383Off Market
- $507,7003 bd2 ba1.8k sqft285 Whitetail Ln, Warrenton, MO 63383Off Market
Nearby schools
GreatSchools rating
- 4/10Rebecca Boone Elementary SchoolGrades: K-5Distance: 5 mi
- 6/10Black Hawk Middle SchoolGrades: 6-8Distance: 5.1 mi
- 5/10Warrenton High SchoolGrades: 9-12Distance: 5.8 mi
Schools provided by the listing agent
- Elementary: Rebecca Boone Elem.
- Middle: Black Hawk Middle
- High: Warrenton High
Source: MARIS. This data may not be complete. We recommend contacting the local school district to confirm school assignments for this home.
Get a cash offer in 3 minutes
Find out how much your home could sell for in as little as 3 minutes with a no-obligation cash offer.
Estimated market value
$868,800
Get a cash offer in 3 minutes
Find out how much your home could sell for in as little as 3 minutes with a no-obligation cash offer.
Estimated market value
$868,800
- Missouri
- Lincoln County
- Warrenton
- 63383
- 339 Lohman Holw
Nearby cities
Nearby zip codes
Other Warrenton Topics
