Skip main navigation
Sold for $550,000
  • $550,000

    280 Winterberry Ln, Okemos, MI 48864

    4beds
    4,796sqft
    Single Family Residence
    Built in 1974
    1 Acres Lot
    $565,300 Zestimate®
    $115/sqft
    $4,139 Estimated rent

    Home value

    $565,300

    $514,000 - $622,000

    $4,139/mo

    Zestimate® history
    Loading
    Loading...

    Owner options

    List your home for rent

    $4,139/mo

    Rent Zestimate®

    Find your next renter with Zillow Rental Manager. Plus, with online applications, you can quickly screen prospective tenants – for free.

    Learn more

    $4,139/mo

    Rent Zestimate®

    Refinance and save

    $4,503/mo

    Est. payment

    Refinancing to a lower rate could help reduce your monthly payments and save thousands over the life of the loan.

    See today's rates

    $4,503/mo

    Est. payment

    Explore your selling options

    Work with a Zillow partner agent

    Leverage their expertise and Zillow's premium Showcase listings to get your home seen by more buyers.

    Get started

    List with your own agent

    Get your home in front of millions of buyers by listing it on Zillow.

    Learn how to do it

    Sell it yourself

    Take full control of how buyers see your home on Zillow by listing For Sale by Owner (FSBO).

    List your home

    What's special

    Media spaceFinished lower levelLarge great roomCustom-built homeStunning family roomDecks on either sideOpen winding staircase
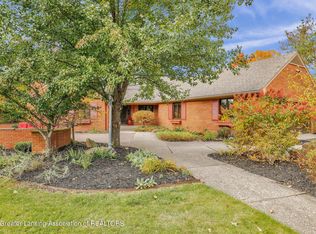
    Note: Taxes are currently non-homestead. Homestead filing dates are November 1st and June 1st. Okemos - Williamston Schools! Fabulous new offering in the desirable Wind-N-Woods Subdivision. 1+- acre of land on the pond! Stunning views from almost every room. Nestled off a circle driveway with over 4,700+- sq. ft. of finished living space. This custom-built home offers 4 bedrooms and 3.5 baths. Your cottage and home in one is fantastic & unique both inside and out! The large great room includes floor to ceiling windows drawing the outside in. The adjoining dining room captures amazing views too! The custom kitchen with an informal eating area offers loads of cabinets, storage special drawers & cabinets, plus over-sized granite countertops & a pretty tiled back splash. Enjoy the pantry space with rotating shelves and spice rack plus many other extras. The stunning family room is anchored by a sandstone fireplace with custom-built-ins with access to the 2-story screen porch including decks on either side. Enjoy the 1st floor laundry/mudroom off of the 3-car garage! This marvelous plan offers 3 bedrooms on the main floor! The primary is oversized with a sitting area, plus a full bath and large closet. A wonderful open winding staircase to the 4th floor ensuite and loft with amazing overlooks. The finished lower level includes a wet bar, sauna, a sandstone fireplace, media space, loads of storage, outside access, and a cedar lined vault. Whole house generator. Country living at its best! Close to highway access, eateries, shopping and more!

    Zillow last checked:

    Listing updated:

    Listed by:

    Lynne VanDeventer 517-492-3274,

    Coldwell Banker Professionals -Okemos

    Bought with:

    Thaddeus Napier-Dunnings, 6501452422

    Berkshire Hathaway HomeServices

    Source: Greater Lansing AOR,MLS#: 289100MLS Logo

    Facts & features

    Interior

    Bedrooms & bathrooms
    • Bedrooms: 4
    • Bathrooms: 4
    • Full bathrooms: 3
    • 1/2 bathrooms: 1
    Primary bedroom
    • Level: First
    • Area: 371.29 Square Feet
    • Dimensions: 21.7 x 17.11
    Bedroom 2
    • Level: First
    • Area: 150.29 Square Feet
    • Dimensions: 13.3 x 11.3
    Bedroom 3
    • Level: First
    • Area: 143.51 Square Feet
    • Dimensions: 11.3 x 12.7
    Bedroom 4
    • Level: Second
    • Area: 198.69 Square Feet
    • Dimensions: 11.1 x 17.9
    Dining room
    • Level: First
    • Area: 159.33 Square Feet
    • Dimensions: 14.1 x 11.3
    Family room
    • Level: First
    • Area: 319.68 Square Feet
    • Dimensions: 22.2 x 14.4
    Kitchen
    • Level: First
    • Area: 212.38 Square Feet
    • Dimensions: 13.11 x 16.2
    Laundry
    • Level: First
    • Area: 52.8 Square Feet
    • Dimensions: 8 x 6.6
    Living room
    • Level: First
    • Area: 282 Square Feet
    • Dimensions: 20 x 14.1
    Loft
    • Level: Second
    • Area: 225.4 Square Feet
    • Dimensions: 16.1 x 14
    Other
    • Level: Basement
    • Area: 876.72 Square Feet
    • Dimensions: 28.1 x 31.2
    Heating
    • Forced Air, Natural Gas
    Cooling
    • Central Air
    Appliances
    • Included: Disposal, Down Draft, Microwave, Trash Compactor, Washer/Dryer, Other, Water Softener Owned, Refrigerator, Range, Oven, Electric Water Heater, Electric Oven, Double Oven, Dishwasher
    • Laundry: Laundry Room, Main Level, Sink
    Features
    • Bookcases, Breakfast Bar, Cathedral Ceiling(s), Ceiling Fan(s), Double Vanity, Granite Counters, High Speed Internet, Kitchen Island, Open Floorplan, Primary Downstairs, Soaking Tub, Walk-In Closet(s), Wet Bar
    • Flooring: Carpet, Hardwood, Other
    • Basement: Bilco Door,Exterior Entry,Finished,Full,Sump Pump
    • Number of fireplaces: 2
    • Fireplace features: Family Room, Masonry, Recreation Room, Wood Burning
    Interior area
    • Total structure area: 6,660
    • Total interior livable area: 4,796 sqft
    • Finished area above ground: 3,996
    • Finished area below ground: 800

    Property

    Parking
    • Total spaces: 3
    • Parking features: Finished, Floor Drain, Garage Door Opener, Garage Faces Front
    • Garage spaces: 3
    Features
    • Levels: One and One Half
    • Stories: 1.5
    • Patio & porch: Front Porch
    • Exterior features: Rain Gutters
    • Has view: Yes
    • View description: Neighborhood, Pond, Trees/Woods
    • Has water view: Yes
    • Water view: Pond
    • Waterfront features: Pond
    • Frontage type: Waterfront
    Lot
    • Size: 1 Acres
    • Features: Back Yard, Few Trees, Front Yard, Landscaped, Sprinklers In Front, Sprinklers In Rear, Views, Waterfront
    Details
    • Foundation area: 2664
    • Parcel number: 33020236403008
    • Zoning description: Zoning
    • Other equipment: Generator

    Construction

    Type & style
    • Home type: SingleFamily
    • Architectural style: Contemporary
    • Property subtype: Single Family Residence
    Materials
    • Wood Siding
    • Foundation: Concrete Perimeter
    • Roof: Shingle
    Condition
    • Year built: 1974

    Utilities & green energy

    • Sewer: Septic Tank
    • Water: Well
    • Utilities for property: High Speed Internet Available

    Community & HOA

    Community
    • Subdivision: Wind n Wood
    HOA
    • Has HOA: Yes
    • Amenities included: Tennis Court(s), Trash
    • HOA fee: $700 annually
    • HOA name: Wind-N-Wood
    Location
    • Region: Okemos

    Financial & listing details

    • Price per square foot: $115/sqft
    • Tax assessed value: $262,800
    • Annual tax amount: $11,991
    • Date on market: 6/20/2025
    • Listing terms: Cash,Conventional
    • Road surface type: Asphalt

    Price history

    DateEventPrice
    1/12/2026Sold$550,000-5.2%$115/sqft
    Source: Greater Lansing AOR #289100 Report a problem
    11/26/2025Pending sale$579,900$121/sqft
    Source: Greater Lansing AOR #289100 Report a problem
    11/17/2025Contingent$579,900$121/sqft
    Source: Greater Lansing AOR #289100 Report a problem
    9/16/2025Price change$579,900-2.5%$121/sqft
    Source: Greater Lansing AOR #289100 Report a problem
    7/11/2025Price change$594,900-2.5%$124/sqft
    Source: Greater Lansing AOR #289100 Report a problem
    6/20/2025Listed for sale$609,900+35.5%$127/sqft
    Source: Greater Lansing AOR #289100 Report a problem
    3/18/2021Sold$450,000-4.2%$94/sqft
    Source: Greater Lansing AOR #249286 Report a problem
    2/18/2021Pending sale$469,900$98/sqft
    Source: Realcomp II #630000249286 Report a problem
    2/5/2021Contingent$469,900$98/sqft
    Source: Realcomp II #630000249286 Report a problem
    1/4/2021Price change$469,900-2.1%$98/sqft
    Source: Berkshire Hathaway HomeServices Tomie Raines #249286 Report a problem
    11/13/2020Price change$479,900-2%$100/sqft
    Source: Berkshire Hathaway HomeServices Tomie Raines #249286 Report a problem
    9/1/2020Listed for sale$489,900$102/sqft
    Source: East Lansing #249286 Report a problem

    Public tax history

    YearProperty taxesTax assessment
    2025$11,817 +7.7%$262,800 +3.9%
    2024$10,972 $253,000 +16.8%
    2023-- $216,700 +9.2%
    2022-- $198,400 +3.9%
    2021-- $191,000 +1.9%
    2020-- $187,500 -0.5%
    2019$8,113 $188,400 +5.2%
    2018$8,113 +121.1%$179,100 -0.4%
    2017$3,670 $179,800 +4.5%
    2016$3,670 $172,100 +6%
    2015$3,670 $162,300 +3.1%
    2014$3,670 $157,400 +2.3%
    2013-- $153,900 -0.7%
    2012-- $155,000 -11.9%
    2011-- $175,900 -2.2%
    2010-- $179,800 -15.4%
    2009-- $212,600 -4.8%
    2008-- $223,400 -0.7%
    2007-- $225,000 +5.4%
    2006-- $213,500 +4%
    2005-- $205,200 +7%
    2004-- $191,800 +1%
    2003-- $189,900 +5.8%
    2002-- $179,500 +6.4%
    2001-- $168,700 +8.1%
    2000-- $156,000
    Find assessor info on the county website

    Neighborhood: 48864

    Nearby schools

    GreatSchools rating
    Schools provided by the listing agent
    • High: Williamston

    Source: Greater Lansing AOR. This data may not be complete. We recommend contacting the local school district to confirm school assignments for this home.

    Get a cash offer in 3 minutes
    Find out how much your home could sell for in as little as 3 minutes with a no-obligation cash offer.
    Estimated market value
    $565,300
    Get a cash offer in 3 minutes
    Find out how much your home could sell for in as little as 3 minutes with a no-obligation cash offer.
    Estimated market value
    $565,300