Welcome to this beautifully renovated 3-bedroom, 2-bath home with an additional office/flex room. Nestled in the centrally located Disston Heights neighborhood, it boasts a seamless blend of modern elegance and comfortable living. This home offers a thoughtfully designed open-concept living area, creating a welcoming space for family gatherings and entertaining guests. They say the kitchen is the heart of the home, and this home is no exception. The well-appointed kitchen is a culinary enthusiast's dream; Cafe appliances, a designated coffee bar, not to mention the enormous walk-in pantry, which was renovated in 2023, and provides ample storage for all your kitchen essentials plus an additional refrigerator and a convenient laundry area. With the kitchen forming the home hub, the open-concept design keeps all home areas connected. The large dining area is in the front of the house with the family room in the rear. The modern features extend throughout the 3 bedrooms and 2 bathrooms, which were beautifully updated in 2020, offering convenience and style. Natural light floods the interior, creating a bright and airy atmosphere throughout the home, and bounces off the terrazzo flooring. Step outside to discover a private backyard ideal for outdoor gatherings or simply unwinding in the Florida sunshine. The shade sails give ample shade on a summer day, and there is plenty of room for a pool or storage shed. Home is high & dry, NO FLOOD ZONE or evacuation zone! New AC & Roof in 2019 and newer impact windows throughout. The Disston Heights neighborhood offers tree-lined streets and a friendly community vibe, with both Downtown St Pete and the Beaches a matter of minutes away. Experience the best of St. Petersburg living in this meticulously cared-for home that seamlessly combines comfort, style, and functionality.
Sold for $575,000
$575,000
2800 56TH LANE N, ST PETERSBURG, FL 33710
3beds
1,620sqft
Single Family Residence
Built in 1959
7,518 Square Feet Lot
$546,000 Zestimate®
$355/sqft
$3,057 Estimated rent
Home value
$546,000
$519,000 - $573,000
$3,057/mo
Zestimate® history
Owner options
List your home for rent
$3,057/mo
Rent Zestimate®
Find your next renter with Zillow Rental Manager. Plus, with online applications, you can quickly screen prospective tenants – for free.
$3,057/mo
Rent Zestimate®
Refinance and save
$3,957/mo
Est. payment
Refinancing to a lower rate could help reduce your monthly payments and save thousands over the life of the loan.
$3,957/mo
Est. payment
Explore your selling options
Work with a Zillow partner agent
Leverage their expertise and Zillow's premium Showcase listings to get your home seen by more buyers.
Get startedList with your own agent
Get your home in front of millions of buyers by listing it on Zillow.
Learn how to do itSell it yourself
Take full control of how buyers see your home on Zillow by listing For Sale by Owner (FSBO).
List your homeWhat's special
Modern eleganceShade sailsAdditional officePrivate backyardComfortable livingFlex roomDowntown st pete
Zillow last checked:
Listing updated:
Listed by:
James Silver 813-786-0330,
COMPASS FLORIDA LLC 727-339-7902,
Taylor Welch 727-773-5202,
COMPASS FLORIDA LLC
Bought with:
Gina McWilliams, 3433255
EXP REALTY LLC
Source: Stellar MLS,MLS#: U8229912 Originating MLS: Pinellas Suncoast
Originating MLS: Pinellas Suncoast
Facts & features
Interior
Bedrooms & bathrooms
- Bedrooms: 3
- Bathrooms: 2
- Full bathrooms: 2
Rooms
- Room types: Den/Library/Office, Family Room, Utility Room, Storage Rooms
Primary bedroom
- Features: Ceiling Fan(s), Built-in Closet
- Level: First
- Dimensions: 13x11
Bedroom 2
- Features: Ceiling Fan(s), Built-in Closet
- Level: First
- Dimensions: 13x9
Bedroom 3
- Features: Ceiling Fan(s), Built-in Closet
- Level: First
- Dimensions: 10x9
Dining room
- Level: First
- Dimensions: 10x10
Kitchen
- Features: Bar, Breakfast Bar, Stone Counters
- Level: First
- Dimensions: 11x11
Living room
- Features: Ceiling Fan(s)
- Level: First
- Dimensions: 21x12
Heating
- Central
Cooling
- Central Air
Appliances
- Included: Dishwasher, Disposal, Range, Range Hood, Refrigerator
- Laundry: Inside, Laundry Room
Features
- Built-in Features, Ceiling Fan(s), Eating Space In Kitchen, Living Room/Dining Room Combo, Open Floorplan, Split Bedroom, Stone Counters, Thermostat
- Flooring: Laminate, Terrazzo
- Windows: ENERGY STAR Qualified Windows, Hurricane Shutters/Windows
- Has fireplace: No
Interior area
- Total structure area: 1,840
- Total interior livable area: 1,620 sqft
Property
Parking
- Parking features: Converted Garage, Driveway, Golf Cart Parking, Guest, On Street, RV Access/Parking
- Has uncovered spaces: Yes
Features
- Levels: One
- Stories: 1
- Patio & porch: Covered, Front Porch, Rear Porch
- Exterior features: Lighting, Sidewalk
- Fencing: Fenced
Lot
- Size: 7,518 Square Feet
- Features: City Lot, Above Flood Plain
- Residential vegetation: Fruit Trees, Mature Landscaping, Oak Trees, Trees/Landscaped
Details
- Parcel number: 093116963360030040
- Special conditions: None
Construction
Type & style
- Home type: SingleFamily
- Architectural style: Ranch
- Property subtype: Single Family Residence
Materials
- Block
- Foundation: Slab
- Roof: Shingle
Condition
- Completed
- New construction: No
- Year built: 1959
Utilities & green energy
- Sewer: Public Sewer
- Water: Public
- Utilities for property: BB/HS Internet Available, Cable Available, Electricity Connected, Sewer Connected
Green energy
- Water conservation: Fl. Friendly/Native Landscape
Community & HOA
Community
- Pet fee: $0 monthly
- Subdivision: WESTGATE HEIGHTS NORTH
HOA
- Has HOA: No
Location
- Region: Saint Petersburg
Financial & listing details
- Price per square foot: $355/sqft
- Tax assessed value: $444,116
- Annual tax amount: $1,355
- Date on market: 2/8/2024
- Cumulative days on market: 2 days
- Listing terms: Cash,Conventional,FHA,VA Loan
- Ownership: Fee Simple
- Total actual rent: 0
- Electric utility on property: Yes
- Road surface type: Paved
Price history
| Date | Event | Price |
|---|---|---|
| 4/12/2024 | Sold | $575,000-2.5%$355/sqft |
Source:  Stellar MLS #U8229912 Report a problem Stellar MLS #U8229912 Report a problem | ||
| 2/11/2024 | Pending sale | $590,000$364/sqft |
Source: Stellar MLS #U8229912 Report a problem | ||
| 2/8/2024 | Listed for sale | $590,000+118.5%$364/sqft |
Source: Stellar MLS #U8229912 Report a problem | ||
| 9/3/2019 | Sold | $270,000-3.2%$167/sqft |
Source: Public Record Report a problem | ||
| 7/17/2019 | Listed for sale | $279,000+64.6%$172/sqft |
Source: REALNET FLORIDA REAL ESTATE #T3187051 Report a problem | ||
| 6/10/2019 | Sold | $169,500$105/sqft |
Source: Public Record Report a problem | ||
Public tax history
| Year | Property taxes | Tax assessment |
|---|---|---|
| 2025 | $7,998 +472.8% | $444,116 +289.3% |
| 2024 | $1,396 +3% | $114,094 +3% |
| 2023 | $1,355 +4.1% | $110,771 +3% |
| 2022 | $1,302 0% | $107,545 +3% |
| 2021 | $1,302 +0.7% | $104,413 +1.4% |
| 2020 | $1,294 -58.6% | $102,971 -29% |
| 2019 | $3,128 | $145,091 +3.7% |
| 2018 | $3,128 +7.8% | $139,879 +6.1% |
| 2017 | $2,902 +2.7% | $131,818 +4.1% |
| 2016 | $2,827 +6.5% | $126,644 +8.7% |
| 2015 | $2,654 +8.8% | $116,458 +9.2% |
| 2014 | $2,439 +13.4% | $106,609 +14.5% |
| 2013 | $2,151 +4.9% | $93,068 +4.8% |
| 2012 | $2,051 | $88,772 +5.9% |
| 2011 | -- | $83,805 -14.4% |
| 2010 | -- | $97,880 -13% |
| 2009 | -- | $112,460 +48.4% |
| 2008 | $746 | $75,794 +3% |
| 2007 | -- | $73,586 -42.1% |
| 2005 | -- | $127,100 +12.4% |
| 2004 | $1,026 +2.4% | $113,100 +17.1% |
| 2003 | $1,001 +5.1% | $96,600 +12.6% |
| 2002 | $952 | $85,800 +9.2% |
| 2001 | $952 +4.7% | $78,600 +1.6% |
| 2000 | $909 | $77,400 |
Find assessor info on the county website
Neighborhood: Disston Heights
Nearby homes
- $359,9003 bd2 ba1.3k sqft2832 56th Ln N, Saint Petersburg, FL 33710Off Market
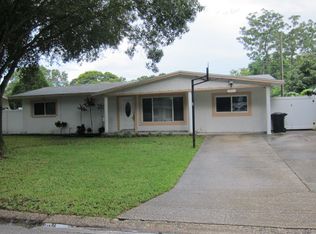
- $391,2003 bd2 ba988 sqft2790 56th Ln N, Saint Petersburg, FL 33710Off Market
- $418,1003 bd2 ba1.3k sqft2825 57th St N, Saint Petersburg, FL 33710Off Market
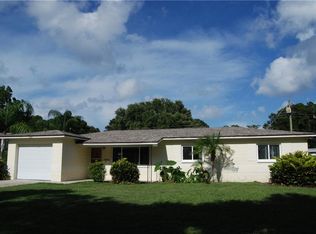
- $369,600-- bd2 ba1.5k sqft2849 57th St N, Saint Petersburg, FL 33710Off Market
- $480,4003 bd2 ba1.4k sqft2801 57th St N, Saint Petersburg, FL 33710Off Market
- $364,700-- bd2 ba1.5k sqft2864 56th Ln N, Saint Petersburg, FL 33710Off Market
- $432,1004 bd2 ba1.9k sqft2760 56th Ln N, Saint Petersburg, FL 33710Off Market
- $585,0004 bd2 ba1.7k sqft2801 56th Ln N, Saint Petersburg, FL 33710Sold
Nearby schools
GreatSchools rating
- 9/10Northwest Elementary SchoolGrades: PK-5Distance: 0.4 mi
- 7/10Tyrone Middle SchoolGrades: 6-8Distance: 1 mi
- 6/10St. Petersburg High SchoolGrades: 9-12Distance: 2.9 mi
Schools provided by the listing agent
- Elementary: Northwest Elementary-PN
- Middle: Tyrone Middle-PN
- High: St. Petersburg High-PN
Source: Stellar MLS. This data may not be complete. We recommend contacting the local school district to confirm school assignments for this home.
Get a cash offer in 3 minutes
Find out how much your home could sell for in as little as 3 minutes with a no-obligation cash offer.
Estimated market value
$546,000
Get a cash offer in 3 minutes
Find out how much your home could sell for in as little as 3 minutes with a no-obligation cash offer.
Estimated market value
$546,000
- Florida
- Pinellas County
- Saint Petersburg
- 33710
- Disston Heights
- 2800 56TH LANE N
Nearby cities
Nearby neighborhoods
Nearby zip codes
Other Saint Petersburg Topics
- Apartments for Rent in 33710
- Houses for Sale in 33710
- Houses for Rent in 33710
- 33710 Real Estate
- Saint Petersburg Condos
- Houses for Sale in Saint Petersburg
- Newest Listings in Saint Petersburg
- Saint Petersburg Home Values
- Saint Petersburg Real Estate Agents
- Saint Petersburg Refinance
- Saint Petersburg Mortgage Rates
