HIGH & DRY, no flood insurance required. Rare opportunity to own this impressively renovated residence featuring the best of Florida living in high and dry Disston Heights. Step inside this totally remodeled block home and you'll be greeted by an abundance of new features that will take your breath away. From the maintenance free living you'll enjoy with a New Roof (2023), New HVAC (2023), and Newer Water Heater (2022) to the new kitchen, new bathrooms and fresh paint, no expense has been spared in transforming this four (4) bedroom, two (2) bathroom residence into a stunning modern abode. The bright open concept gives this residence a spacious feel adding to its modern elegance. As you walk through the home you'll notice new floors throughout, which provide a seamless transition from room to room. The kitchen has been completely remodeled, giving way to an open concept, and featuring brand new stainless-steel appliances, gleaming quartz countertops, custom tile backsplash and ample storage. The bathrooms have also undergone a complete makeover, with new fixtures, vanities, and stylish tile work, no expense was spared in transforming these bathrooms into magazine worthy spaces. But perhaps the most exciting feature of this home is the addition of the enormous primary bedroom ensuite. Your new private retreat features dual walk-in closets, and a resort style bathroom that’ll make you feel as if you are stepping into a 5-Star resort spa. Make your way off the breakfast nook to the screened in rear lanai and enjoy the spacious back yard perfect for a future pool, summer bbq’s, winter fire pits and gatherings with friends and family. This home truly captures that year-round outdoor living in sunny Florida at it’s best. Enjoy the convenience of an interior air-conditioned laundry / utility room where you’ll find ample storage, a second fridge, and washer dryer. There’s also plenty of parking for a small RV or boat plus a private one (1) car garage for your daily driver or collectables. Situated on a quiet street, the location of this home is truly unbeatable, being centrally located just minutes away from all that St Petersburg has to offer. Whether you're looking to catch some rays at the beach or spend the day shopping and eating downtown, you’re only a 10-15 minute drive to both. This home is perfectly situated to allow you to do it all. This home has it all, and with no HOA, CDD fees, and no flood insurance it's an opportunity not to be missed. So don't wait, schedule your private showing today and experience the perfect combination of Florida living and an unbeatable location.
Sold for $585,000
$585,000
2801 56TH LANE N, ST PETERSBURG, FL 33710
4beds
1,738sqft
Single Family Residence
Built in 1959
7,532 Square Feet Lot
$566,100 Zestimate®
$337/sqft
$3,521 Estimated rent
Home value
$566,100
$532,000 - $606,000
$3,521/mo
Zestimate® history
Owner options
List your home for rent
$3,521/mo
Rent Zestimate®
Find your next renter with Zillow Rental Manager. Plus, with online applications, you can quickly screen prospective tenants – for free.
$3,521/mo
Rent Zestimate®
Refinance and save
$4,026/mo
Est. payment
Refinancing to a lower rate could help reduce your monthly payments and save thousands over the life of the loan.
$4,026/mo
Est. payment
Explore your selling options
Work with a Zillow partner agent
Leverage their expertise and Zillow's premium Showcase listings to get your home seen by more buyers.
Get startedList with your own agent
Get your home in front of millions of buyers by listing it on Zillow.
Learn how to do itSell it yourself
Take full control of how buyers see your home on Zillow by listing For Sale by Owner (FSBO).
List your homeWhat's special
Zillow last checked:
Listing updated:
Listed by:
Justin Smith 407-579-0425,
SMITH & ASSOCIATES REAL ESTATE 727-342-3800
Bought with:
Emily Kerns, 3459579
EXP REALTY LLC
Source: Stellar MLS,MLS#: TB8300984 Originating MLS: Suncoast Tampa
Originating MLS: Suncoast Tampa
Facts & features
Interior
Bedrooms & bathrooms
- Bedrooms: 4
- Bathrooms: 2
- Full bathrooms: 2
Rooms
- Room types: Utility Room
Primary bedroom
- Features: Walk-In Closet(s)
- Level: First
- Area: 300 Square Feet
- Dimensions: 20x15
Primary bathroom
- Level: First
- Area: 96 Square Feet
- Dimensions: 12x8
Kitchen
- Level: First
- Area: 120 Square Feet
- Dimensions: 12x10
Laundry
- Level: First
- Area: 54 Square Feet
- Dimensions: 9x6
Living room
- Level: First
- Area: 196 Square Feet
- Dimensions: 14x14
Heating
- Central
Cooling
- Central Air
Appliances
- Included: Dishwasher, Dryer, Electric Water Heater, Range, Range Hood, Refrigerator, Washer
- Laundry: Inside, Laundry Room
Features
- Ceiling Fan(s), Eating Space In Kitchen, Living Room/Dining Room Combo, Open Floorplan, Split Bedroom, Thermostat, Walk-In Closet(s)
- Flooring: Ceramic Tile, Laminate
- Doors: Sliding Doors
- Windows: Double Pane Windows, Window Treatments
- Has fireplace: No
Interior area
- Total structure area: 2,239
- Total interior livable area: 1,738 sqft
Property
Parking
- Total spaces: 1
- Parking features: Driveway
- Attached garage spaces: 1
- Has uncovered spaces: Yes
- Details: Garage Dimensions: 13x26
Features
- Levels: One
- Stories: 1
- Patio & porch: Covered, Front Porch, Patio, Rear Porch, Screened
- Exterior features: Lighting
- Fencing: Fenced
Lot
- Size: 7,532 Square Feet
- Features: City Lot
- Residential vegetation: Trees/Landscaped
Details
- Additional structures: Shed(s), Storage
- Parcel number: 093116963360040230
- Special conditions: None
Construction
Type & style
- Home type: SingleFamily
- Property subtype: Single Family Residence
Materials
- Block, Stucco
- Foundation: Slab
- Roof: Shingle
Condition
- New construction: No
- Year built: 1959
Utilities & green energy
- Sewer: Public Sewer
- Water: Public
- Utilities for property: Cable Connected, Electricity Connected, Public, Sewer Connected, Water Connected
Community & HOA
Community
- Pet fee: $0 monthly
- Subdivision: WESTGATE HEIGHTS NORTH
HOA
- Has HOA: No
Location
- Region: Saint Petersburg
Financial & listing details
- Price per square foot: $337/sqft
- Tax assessed value: $469,220
- Annual tax amount: $2,926
- Date on market: 9/6/2024
- Cumulative days on market: 29 days
- Listing terms: Cash,Conventional,FHA,VA Loan
- Ownership: Fee Simple
- Total actual rent: 0
- Electric utility on property: Yes
- Road surface type: Paved
Price history
| Date | Event | Price |
|---|---|---|
| 11/25/2024 | Sold | $585,000-2.3%$337/sqft |
Source:  Stellar MLS #TB8300984 Report a problem Stellar MLS #TB8300984 Report a problem | ||
| 10/5/2024 | Pending sale | $599,000$345/sqft |
Source: Stellar MLS #TB8300984 Report a problem | ||
| 9/19/2024 | Price change | $599,000-1.6%$345/sqft |
Source: Stellar MLS #TB8300984 Report a problem | ||
| 9/6/2024 | Listed for sale | $609,000+224.5%$350/sqft |
Source: Stellar MLS #TB8300984 Report a problem | ||
| 10/24/2018 | Sold | $187,700-1.2%$108/sqft |
Source: Public Record Report a problem | ||
| 8/29/2018 | Listed for sale | $189,900+11.7%$109/sqft |
Source: OFFERPAD BROKERAGE #T3127505 Report a problem | ||
| 8/14/2018 | Sold | $170,000$98/sqft |
Source: Public Record Report a problem | ||
Public tax history
| Year | Property taxes | Tax assessment |
|---|---|---|
| 2025 | $7,804 +161.3% | $434,360 +122.1% |
| 2024 | $2,986 +2.1% | $195,550 +3% |
| 2023 | $2,926 +3% | $189,854 +3% |
| 2022 | $2,840 -1% | $184,324 +3% |
| 2021 | $2,869 +0.1% | $178,955 +1.4% |
| 2020 | $2,866 +2.1% | $176,484 +2.3% |
| 2019 | $2,806 | $172,516 +33.2% |
| 2018 | $2,806 +0.6% | $129,560 +6.7% |
| 2017 | $2,789 +14.3% | $121,479 +4.2% |
| 2016 | $2,439 +7.4% | $116,580 +9.5% |
| 2015 | $2,271 +9.7% | $106,501 +10.5% |
| 2014 | $2,069 +12.7% | $96,413 +21.4% |
| 2013 | $1,836 +4.7% | $79,428 +4.7% |
| 2012 | $1,752 | $75,870 +1.8% |
| 2011 | -- | $74,529 -14.2% |
| 2010 | -- | $86,880 -13.1% |
| 2009 | -- | $99,936 -19.6% |
| 2008 | $2,678 | $124,300 +91.8% |
| 2007 | -- | $64,823 -41.5% |
| 2005 | -- | $110,900 +13% |
| 2004 | $841 +2.8% | $98,100 +11.2% |
| 2003 | $818 +5.7% | $88,200 +17.9% |
| 2002 | $774 | $74,800 +11.8% |
| 2001 | $774 +5.2% | $66,900 +2.6% |
| 2000 | $736 | $65,200 |
Find assessor info on the county website
Neighborhood: Disston Heights
Nearby homes
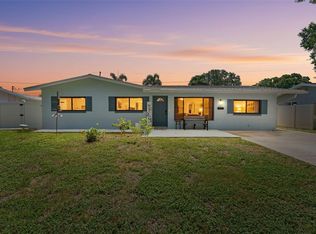
- $549,9004 bd2 ba1.7k sqft2833 56th Ln N, Saint Petersburg, FL 33710For Sale
- $353,800-- bd2 ba1.6k sqft2791 56th Ln N, Saint Petersburg, FL 33710Off Market
- $375,500-- bd1 ba1.7k sqft2800 56th Way N, Saint Petersburg, FL 33710Off Market
- $345,000-- bd1 ba1.2k sqft2780 56th Way N, Saint Petersburg, FL 33710Off Market
- $395,500-- bd2 ba1.5k sqft2830 56th Way N, Saint Petersburg, FL 33710Off Market
- $450,8004 bd3 ba1.9k sqft2865 56th Ln N, Saint Petersburg, FL 33710Off Market
- $347,6003 bd2 ba988 sqft2761 56th Ln N, Saint Petersburg, FL 33710Off Market
- $575,0003 bd2 ba1.6k sqft2800 56th Ln N, Saint Petersburg, FL 33710Sold
Nearby schools
GreatSchools rating
- 9/10Northwest Elementary SchoolGrades: PK-5Distance: 0.4 mi
- 7/10Tyrone Middle SchoolGrades: 6-8Distance: 1.1 mi
- 6/10St. Petersburg High SchoolGrades: 9-12Distance: 2.9 mi
Schools provided by the listing agent
- Elementary: Northwest Elementary-PN
- Middle: Tyrone Middle-PN
- High: St. Petersburg High-PN
Source: Stellar MLS. This data may not be complete. We recommend contacting the local school district to confirm school assignments for this home.
Get a cash offer in 3 minutes
Find out how much your home could sell for in as little as 3 minutes with a no-obligation cash offer.
Estimated market value
$566,100
Get a cash offer in 3 minutes
Find out how much your home could sell for in as little as 3 minutes with a no-obligation cash offer.
Estimated market value
$566,100
- Florida
- Pinellas County
- Saint Petersburg
- 33710
- Disston Heights
- 2801 56TH LANE N
Nearby cities
Nearby neighborhoods
Nearby zip codes
Other Saint Petersburg Topics
- Apartments for Rent in 33710
- Houses for Sale in 33710
- Houses for Rent in 33710
- 33710 Real Estate
- Saint Petersburg Condos
- Houses for Sale in Saint Petersburg
- Newest Listings in Saint Petersburg
- Saint Petersburg Home Values
- Saint Petersburg Real Estate Agents
- Saint Petersburg Refinance
- Saint Petersburg Mortgage Rates
