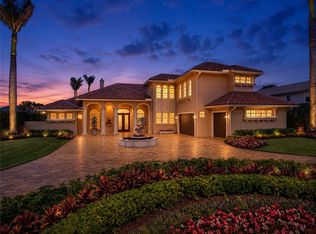
Look no further for unparalleled luxury in this impeccably maintained expansive estate nestled within the prestigious Meadowood Country Club community in Fort Pierce. Spanning over 4800 square feet under air and almost an acre of a private double lot with endless golf course views. This stunning residence boasts 7 bedrooms, 5 baths, and a spacious 3-car garage, has a BRAND NEW ROOF, 1,000 gallon in-ground propane tank, an elegant outdoor kitchen with a Memphis Elite pellet grill/smoker, 2 New AC units, New water heater and New dishwasher. Elegance and functionality blend seamlessly throughout the home, featuring a well-appointed mother-in-law suite for added versatility. The layout includes a lower level primary suite, as well as two guest bedrooms each with ensuites. There are ample living spaces ideal for both entertaining and everyday living, complemented by high-end finishes and meticulous attention to detail. The expansive grounds offer room for a pool, perfect for enjoying the Florida sunshine and creating your own private oasis. Enjoy the privacy and exclusivity of Meadowood Country Club, renowned for its exceptional golf course and resort-style amenities. Conveniently located in Fort Pierce, residents benefit from easy access to shopping, dining, major thoroughfares and pristine beaches. Don't miss your chance to own this extraordinary residence in Meadowood Country Club. Schedule your private showing today!
Sold for $1,088,000
$1,088,000
2800 Bent Pine Drive, Fort Pierce, FL 34951
7beds
4,804sqft
Single Family Residence
Built in 2007
0.87 Acres Lot
$1,082,200 Zestimate®
$226/sqft
$4,073 Estimated rent
Home value
$1,082,200
$974,000 - $1.20M
$4,073/mo
Zestimate® history
Owner options
List your home for rent
$4,073/mo
Rent Zestimate®
Find your next renter with Zillow Rental Manager. Plus, with online applications, you can quickly screen prospective tenants – for free.
$4,073/mo
Rent Zestimate®
Refinance and save
$8,208/mo
Est. payment
Refinancing to a lower rate could help reduce your monthly payments and save thousands over the life of the loan.
$8,208/mo
Est. payment
Explore your selling options
Work with a Zillow partner agent
Leverage their expertise and Zillow's premium Showcase listings to get your home seen by more buyers.
Get startedList with your own agent
Get your home in front of millions of buyers by listing it on Zillow.
Learn how to do itSell it yourself
Take full control of how buyers see your home on Zillow by listing For Sale by Owner (FSBO).
List your homeWhat's special
Zillow last checked:
Listing updated:
Listed by:
Anitra Murphy 401-651-8747,
Redfin Corporation
Bought with:
Non-Member
Non-Member Selling Office
Source: BeachesMLS,MLS#: R11145270 Originating MLS: BeachesMLS
Originating MLS: BeachesMLSFacts & features
Interior
Bedrooms & bathrooms
- Bedrooms: 7
- Bathrooms: 5
- Full bathrooms: 5
- Main level bathrooms: 3
- Main level bedrooms: 3
Primary bedroom
- Level: Main
- Area: 253.8
- Dimensions: 18 X 14.1
Bedroom 2
- Level: Main
- Area: 196.68
- Dimensions: 16.39 X 12
Bedroom 3
- Level: Main
- Area: 147.84
- Dimensions: 11.2 X 13.2
Bedroom 4
- Level: Upper
- Area: 200.07
- Dimensions: 11.7 X 17.1
Bedroom 5
- Level: Upper
- Area: 201.78
- Dimensions: 11.8 X 17.1
Dining room
- Level: Main
- Area: 338.2
- Dimensions: 19 X 17.8
Family room
- Level: Main
- Area: 527.36
- Dimensions: 25.6 X 20.6
Great room
- Level: Upper
- Area: 456.28
- Dimensions: 24.4 X 18.7
Kitchen
- Level: Main
- Area: 194.97
- Dimensions: 16.1 X 12.11
Living room
- Level: Main
- Area: 379.27
- Dimensions: 21.2 X 17.89
Other
- Description: Bedroom 6
- Level: Upper
- Area: 248.24
- Dimensions: 11.6 X 21.4
Heating
- Central, Electric
Cooling
- Central Air, Ceiling Fan(s), Electric
Appliances
- Included: Cooktop, Dryer, Dishwasher, Electric Water Heater, Microwave, Oven, Refrigerator, Water Heater, Washer
- Laundry: Washer Hookup, Inside, Laundry Tub
Features
- Breakfast Area, Bathtub, Dining Area, Separate/Formal Dining Room, Dual Sinks, Entrance Foyer, Family/Dining Room, Garden Tub/Roman Tub, High Ceilings, Kitchen Island, Main Level Primary, Pantry, Split Bedrooms, Soaking Tub, Separate Shower, Walk-In Closet(s)
- Flooring: Carpet, Vinyl
- Windows: Blinds, Plantation Shutters
Interior area
- Total structure area: 6,183
- Total interior livable area: 4,804 sqft
Property
Parking
- Total spaces: 3
- Parking features: Attached, Garage, Garage Door Opener
- Attached garage spaces: 3
Features
- Levels: Two
- Stories: 2
- Entry location: Entry Level Living Area Y
- Patio & porch: Covered, Patio, Screened
- Exterior features: Outdoor Living Area, Room For Pool
- Pool features: Association
- Has view: Yes
- View description: Golf Course
- Waterfront features: None
Lot
- Size: 0.87 Acres
- Features: Interior Lot, Irregular Lot
Details
- Parcel number: 133450200920001
- Zoning: Planned
- Special conditions: Listed As-Is
Construction
Type & style
- Home type: SingleFamily
- Architectural style: Traditional
- Property subtype: Single Family Residence
Materials
- Block
- Roof: Barrel
Condition
- Resale
- New construction: No
- Year built: 2007
Utilities & green energy
- Electric: 3 Phase
- Sewer: Public Sewer
- Water: Public
- Utilities for property: Cable Available, Natural Gas Available, Sewer Available, Water Available
Community & HOA
Community
- Features: Home Owners Association, Gated, Street Lights
- Security: Gated with Guard, Gated Community
- Subdivision: MONTE CARLO COUNTRY CLUB UNIT 2
HOA
- Has HOA: Yes
- Amenities included: Clubhouse, Fitness Center, Golf Course, Pickleball, Pool, Putting Green(s), Spa/Hot Tub, Sidewalks, Tennis Court(s)
- Services included: Common Areas, HVAC, Recreation Facilities, Security
- HOA fee: $300 monthly
Location
- Region: Fort Pierce
Financial & listing details
- Price per square foot: $226/sqft
- Tax assessed value: $856,900
- Annual tax amount: $9,293
- Date on market: 12/4/2025
- Cumulative days on market: 92 days
- Listing terms: Cash,Conventional,FHA,VA Loan
- Road surface type: Paved
Price history
| Date | Event | Price |
|---|---|---|
| 4/27/2026 | Sold | $1,088,000-11.5%$226/sqft |
Source:  BeachesMLS #R11145270 Report a problem BeachesMLS #R11145270 Report a problem | ||
| 3/13/2026 | Pending sale | $1,230,000+0.8%$256/sqft |
Source:  Realtor Association of Indian River County #295030 Report a problem Realtor Association of Indian River County #295030 Report a problem | ||
| 2/25/2026 | Price change | $1,220,000-0.8%$254/sqft |
Source: BeachesMLS #RX-11145270 Report a problem | ||
| 2/3/2026 | Price change | $1,230,000-1.6%$256/sqft |
Source: BeachesMLS #RX-11145270 Report a problem | ||
| 12/4/2025 | Listed for sale | $1,250,000-3%$260/sqft |
Source: BeachesMLS #RX-11145270 Report a problem | ||
| 6/14/2025 | Listing removed | $1,289,000$268/sqft |
Source: BeachesMLS #RX-11021597 Report a problem | ||
| 1/14/2025 | Listed for sale | $1,289,000-0.8%$268/sqft |
Source: BeachesMLS #RX-11021597 Report a problem | ||
| 10/22/2024 | Listing removed | $1,299,000$270/sqft |
Source: BeachesMLS #RX-11021597 Report a problem | ||
| 9/17/2024 | Listed for sale | $1,299,000$270/sqft |
Source: BeachesMLS #RX-11021597 Report a problem | ||
| 9/16/2024 | Listing removed | $1,299,000$270/sqft |
Source: BeachesMLS #RX-11007731 Report a problem | ||
| 8/21/2024 | Price change | $1,299,000-7.2%$270/sqft |
Source: BeachesMLS #RX-11007731 Report a problem | ||
| 7/27/2024 | Listed for sale | $1,399,999-3.4%$291/sqft |
Source: BeachesMLS #RX-11007731 Report a problem | ||
| 6/1/2024 | Listing removed | -- |
Source:  Martin County REALTORS® of the Treasure Coast (MCRTC) #M20041701 Report a problem Martin County REALTORS® of the Treasure Coast (MCRTC) #M20041701 Report a problem | ||
| 1/17/2024 | Price change | $1,450,000-2.7%$302/sqft |
Source: BeachesMLS #RX-10932348 Report a problem | ||
| 11/1/2023 | Listed for sale | $1,489,900$310/sqft |
Source: BeachesMLS #RX-10932348 Report a problem | ||
| 7/27/2023 | Listing removed | -- |
Source: Martin County REALTORS® of the Treasure Coast (MCRTC) #M20033089 Report a problem | ||
| 6/27/2023 | Price change | $1,489,900-0.7%$310/sqft |
Source: BeachesMLS #RX-10777584 Report a problem | ||
| 8/8/2022 | Price change | $1,499,900-3.3%$312/sqft |
Source: BeachesMLS #RX-10777584 Report a problem | ||
| 8/3/2022 | Price change | $1,550,900-3.1%$323/sqft |
Source: BeachesMLS #RX-10777584 Report a problem | ||
| 2/21/2022 | Listed for sale | $1,599,900+247.8%$333/sqft |
Source: BeachesMLS #RX-10777584 Report a problem | ||
| 12/23/2020 | Listing removed | -- |
Source: Owner Report a problem | ||
| 3/9/2016 | Sold | $460,000+15%$96/sqft |
Source: Public Record Report a problem | ||
| 12/27/2015 | Listed for sale | $399,999-38.3%$83/sqft |
Source: Owner Report a problem | ||
| 3/30/2007 | Sold | $648,700+257.4%$135/sqft |
Source: Public Record Report a problem | ||
| 2/6/2006 | Sold | $181,500+263%$38/sqft |
Source: Public Record Report a problem | ||
| 5/10/1999 | Sold | $50,000$10/sqft |
Source: Public Record Report a problem | ||
Public tax history
| Year | Property taxes | Tax assessment |
|---|---|---|
| 2025 | $9,293 +4.1% | $496,493 +2.9% |
| 2024 | $8,931 +2% | $482,501 +3% |
| 2023 | $8,757 +3.6% | $468,448 +3% |
| 2022 | $8,455 -0.5% | $454,804 +3% |
| 2021 | $8,498 +0.3% | $441,558 +1.4% |
| 2020 | $8,476 | $435,462 +2.3% |
| 2019 | $8,476 +1.2% | $425,672 +1.9% |
| 2018 | $8,376 +6.3% | $417,736 -3.2% |
| 2017 | $7,881 +1% | $431,600 +5% |
| 2016 | $7,802 +3.6% | $410,900 +9.4% |
| 2015 | $7,534 -6.7% | $375,600 +6.9% |
| 2014 | $8,076 | $351,495 +1.5% |
| 2013 | -- | $346,300 -0.1% |
| 2012 | -- | $346,600 -1.7% |
| 2011 | -- | $352,500 -2.9% |
| 2010 | -- | $363,200 -4.5% |
| 2009 | -- | $380,231 +0.1% |
| 2008 | -- | $379,851 +136.8% |
| 2007 | -- | $160,400 -11.9% |
| 2006 | -- | $182,000 +114.4% |
| 2005 | -- | $84,900 +29.6% |
| 2004 | -- | $65,500 |
| 2003 | -- | -- |
| 2002 | -- | -- |
| 2001 | -- | -- |
| 2000 | -- | -- |
Find assessor info on the county website
Neighborhood: 34951
Nearby homes
- $1,225,0004 bd6 ba5.1k sqft2804 Bent Pine Dr, Fort Pierce, FL 34951For Sale
- $573,9003 bd3 ba2.4k sqft2710 Bent Pine Dr, Fort Pierce, FL 34951Off Market
- $548,7000.39 Acres2713 Bent Pine Dr, Fort Pierce, FL 34951Off Market
- $690,1004 bd4 ba2.6k sqft2801 Bent Pine Dr, Fort Pierce, FL 34951Off Market
- $284,000-- bd-- ba-- sqft2711 Bent Pine Dr, Fort Pierce, FL 34951Off Market
- $622,2004 bd-- ba2 sqft2803 Bent Pine Dr, Fort Pierce, FL 34951Off Market
- $484,9004 bd2 ba2.3k sqft2806 Bent Pine Dr, Fort Pierce, FL 34951Off Market
- $557,3003 bd2 ba2.4k sqft2706 Bent Pine Dr, Fort Pierce, FL 34951Off Market
Nearby schools
GreatSchools rating
- 6/10Lakewood Park Elementary SchoolGrades: PK-5Distance: 3.2 mi
- 4/10Chester A. Moore Elementary SchoolGrades: PK-8Distance: 5 mi
- 3/10Fort Pierce Westwood High SchoolGrades: 9-12Distance: 3.7 mi
Schools provided by the listing agent
- Elementary: Weatherbee
- Middle: Dan Mccarty
- High: Fort Pierce Westwood Academy
Source: BeachesMLS. This data may not be complete. We recommend contacting the local school district to confirm school assignments for this home.
Get a cash offer in 3 minutes
Find out how much your home could sell for in as little as 3 minutes with a no-obligation cash offer.
Estimated market value
$1,082,200
Get a cash offer in 3 minutes
Find out how much your home could sell for in as little as 3 minutes with a no-obligation cash offer.
Estimated market value
$1,082,200
- Florida
- Saint Lucie County
- Fort Pierce
- 34951
- 2800 Bent Pine Drive
Nearby cities
Nearby neighborhoods
Nearby zip codes
Other Fort Pierce Topics
