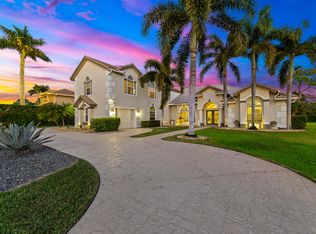
Exceptional 5,155 SF estate in Meadowood Golf & Country Club, positioned on the 8th tee box. This 4BR, 6BA residence offers a 3-car garage, two offices, stunning chef’s kitchen with custom cabinetry, Wolf/Sub-Zero/Miele appliances, two pantries, family room with pocketing impact sliders, two gas fireplaces, stunning Marble Floors and a private upstairs movie theater with full bath. Incredible outdoor living with travertine driveway, garage flooring & pool deck, resort-style pool oasis, lush $100K+ landscaping, newer barrel tile roof, impact doors, custom molding, and coffered ceilings.
For sale
$1,225,000
2804 Bent Pine Dr, Fort Pierce, FL 34951
4beds
5,155sqft
:
Get pre-qualified$8,612/mo
Single Family Residence
Built in 2006
0.44 Acres Lot
$-- Zestimate®
$238/sqft
$300/mo HOA
What's special
Two gas fireplacesResort-style pool oasisTwo officesCustom moldingStunning marble floorsTwo pantriesImpact doors
- 5 days |
- 137 |
- 5 |
Likely to sell faster than
Zillow last checked:
Listing updated:
Listed by:
Phil Sunkel 772-538-2339,
Luke D Webb Real Estate Inc
Source: Realtor Association of Indian River County,MLS#: 298730 Originating MLS: Indian River
Originating MLS: Indian RiverFacts & features
Interior
Bedrooms & bathrooms
- Bedrooms: 4
- Bathrooms: 6
- Full bathrooms: 6
Bedroom
- Dimensions: 23x14
Bedroom
- Dimensions: 12x11
Bedroom
- Dimensions: 13x12
Bedroom
- Dimensions: 13x11
Den
- Dimensions: 13x11
Family room
- Dimensions: 30x20
Kitchen
- Dimensions: 27x20
Living room
- Dimensions: 50x35
Media room
- Dimensions: 40x30
Heating
- Central
Cooling
- Central Air, 3+ Units
Appliances
- Included: Built-In Oven, Dryer, Dishwasher, Disposal, Gas Water Heater, Ice Maker, Microwave, Range, Refrigerator, Wine Cooler, Washer
- Laundry: Laundry Room
Features
- Wet Bar, Closet Cabinetry, Crown Molding, Kitchen Island, Primary Downstairs, Pantry, Walk-In Closet(s), Central Vacuum, French Door(s)/Atrium Door(s)
- Flooring: Carpet, Marble, Tile, Wood
- Doors: French Doors, Sliding Doors
- Windows: Window Treatments
- Number of fireplaces: 1
Interior area
- Total interior livable area: 5,155 sqft
Property
Parking
- Total spaces: 3
- Parking features: Three Car Garage, Three or more Spaces
- Garage spaces: 3
Features
- Levels: Two
- Stories: 2
- Patio & porch: Porch, Screened
- Exterior features: Built-in Barbecue, Barbecue, Enclosed Porch, Sprinkler/Irrigation, Outdoor Kitchen, Outdoor Shower, Propane Tank - Owned
- Pool features: Free Form, Electric Heat, Heated, Other, Pool, Screen Enclosure, Salt Water
- Has spa: Yes
- Spa features: Hot Tub
- Has view: Yes
- View description: Golf Course
- Waterfront features: None
Lot
- Size: 0.44 Acres
- Dimensions: .44
- Features: 1/4 to 1/2 Acre Lot
Details
- Parcel number: 133450200940005
- Zoning: ,
- Zoning description: Residential
Construction
Type & style
- Home type: SingleFamily
- Architectural style: Two Story
- Property subtype: Single Family Residence
Materials
- Block, Concrete
- Roof: Tile
Condition
- New construction: No
- Year built: 2006
Utilities & green energy
- Sewer: County Sewer
- Water: Public
Community & HOA
Community
- Features: Trails/Paths
- Security: Gated with Guard
- Subdivision: Meadowood
HOA
- Has HOA: Yes
- Amenities included: Dues Paid Quarterly
- Services included: Common Areas, Cable TV, Internet, Maintenance Grounds, Sewer, Security, Trash, Water
- HOA fee: $300 monthly
- HOA name: Keystone
Location
- Region: Fort Pierce
Financial & listing details
- Price per square foot: $238/sqft
- Tax assessed value: $627,651
- Annual tax amount: $11,780
- Date on market: 7/17/2026
- Listing terms: Cash,FHA,New Loan,VA Loan
- Ownership: Single Family/Other
Estimated market value
Not available
Estimated sales range
Not available
Not available
Price history
| Date | Event | Price |
|---|---|---|
| 5/23/2026 | Listed for sale | $1,225,000+63.6%$238/sqft |
Source:  Realtor Association of Indian River County #297578 Report a problem Realtor Association of Indian River County #297578 Report a problem | ||
| 1/29/2019 | Listing removed | $749,000$145/sqft |
Source: Dale Sorensen Real Estate Inc. #204568 Report a problem | ||
| 1/14/2019 | Price change | $749,000-1.3%$145/sqft |
Source: Dale Sorensen Real Estate Inc. #204568 Report a problem | ||
| 1/13/2019 | Price change | $759,000-4.4%$147/sqft |
Source: Dale Sorensen Real Estate Inc. #204568 Report a problem | ||
| 10/4/2018 | Price change | $794,000-7.6%$154/sqft |
Source: Dale Sorensen Real Estate Inc. #204568 Report a problem | ||
| 6/12/2018 | Price change | $859,000-5.6%$167/sqft |
Source: Dale Sorensen Real Estate Inc. #204568 Report a problem | ||
| 5/8/2018 | Listed for sale | $909,900+1199.9%$177/sqft |
Source: Dale Sorensen Real Estate Inc. #204568 Report a problem | ||
| 9/9/2003 | Sold | $70,000$14/sqft |
Source: Public Record Report a problem | ||
Public tax history
| Year | Property taxes | Tax assessment |
|---|---|---|
| 2025 | $11,780 +3.8% | $627,651 +2.9% |
| 2024 | $11,344 +1.9% | $609,963 +3% |
| 2023 | $11,130 +3.3% | $592,198 +3% |
| 2022 | $10,778 -0.6% | $574,950 +3% |
| 2021 | $10,841 +0.2% | $558,204 +1.4% |
| 2020 | $10,815 | $550,498 +2.3% |
| 2019 | $10,815 +1.2% | $538,122 +1.9% |
| 2018 | $10,691 +6.2% | $528,089 -5.3% |
| 2017 | $10,069 +0.9% | $557,400 -2.8% |
| 2016 | $9,975 +3.1% | $573,600 +3.1% |
| 2015 | $9,674 -1.6% | $556,200 +11.4% |
| 2014 | $9,832 | $499,076 +1.5% |
| 2013 | -- | $491,700 -0.5% |
| 2012 | -- | $494,300 -1.9% |
| 2011 | -- | $504,000 -2.5% |
| 2010 | -- | $516,800 -3.1% |
| 2009 | -- | $533,300 -8.7% |
| 2008 | -- | $584,400 -24.3% |
| 2007 | -- | $771,900 +317% |
| 2006 | -- | $185,100 +114.2% |
| 2005 | -- | $86,400 +29.7% |
| 2004 | -- | $66,600 |
| 2003 | -- | -- |
| 2002 | -- | -- |
| 2001 | -- | -- |
| 2000 | -- | -- |
Find assessor info on the county website
Monthly payment
Est. payment
Payment breakdown
Explore the cost of this home by adjusting the details. Changes won't be saved.Climate risks
Neighborhood: 34951
Nearby schools
GreatSchools rating
- 6/10Lakewood Park Elementary SchoolGrades: PK-5Distance: 3.2 mi
- 4/10Chester A. Moore Elementary SchoolGrades: PK-8Distance: 5 mi
- 3/10Fort Pierce Westwood High SchoolGrades: 9-12Distance: 3.7 mi
- $484,9004 bd2 ba2.3k sqft2806 Bent Pine Dr, Fort Pierce, FL 34951Off Market
- $629,0003 bd2 ba2.4k sqft9531 Shadow Ln, Fort Pierce, FL 34951For Sale

- $1,088,0007 bd5 ba4.8k sqft2800 Bent Pine Dr, Fort Pierce, FL 34951Sold
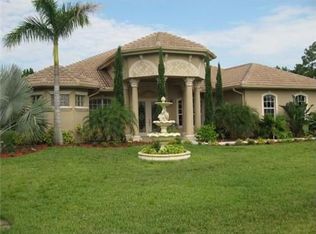
- $618,2004 bd-- ba2 sqft2803 Bent Pine Dr, Fort Pierce, FL 34951Off Market
- $87,0000.39 Acres2805 Bent Pine Dr, Fort Pierce, FL 34951Sold
- $692,7004 bd4 ba2.6k sqft2801 Bent Pine Dr, Fort Pierce, FL 34951Off Market
- $715,0005 bd4 ba3.7k sqft9529 Shadow Ln, Fort Pierce, FL 34951Sold
- $748,8005 bd4 ba4.2k sqft2807 Bent Pine Dr, Fort Pierce, FL 34951Off Market
A local agent can set up tours, give advice and negotiate with sellers.
Similar homes
- $759,8884 bd3 ba3k sqft9431 Meadowood Drive, Fort Pierce, FL 34951For Sale

 MLS ID #B26046814, Julie Daly, Lang Realty. BeachesMLS
 - $1,200,0004 bd5 ba4.1k sqft2304 Winding Creek Lane, Fort Pierce, FL 34981For Sale
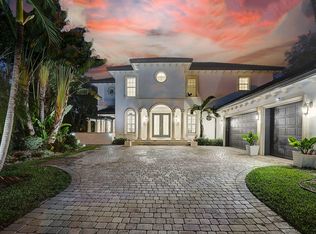 MLS ID #B26042080, Ana Argueta, Keller Williams Realty Consultants. BeachesMLS
 - $1,150,0004 bd4 ba3k sqft2774 Gentile Road, Fort Pierce, FL 34945For Sale
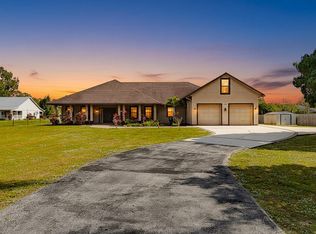 MLS ID #R11148370, Stacy Kartner PA, RE/MAX of Stuart. BeachesMLS
 - $1,150,0004 bd5 ba3.8k sqft2135 55th Avenue SW, Vero Beach, FL 32968For Sale
 MLS ID #B26012393, Phyllis W Horner, Tropic Shores Real Estate LLC. BeachesMLS
 - $1,450,0004 bd3 ba3.3k sqft7501 S Indian River Drive, Fort Pierce, FL 34982For SaleMLS ID #B26054653, John Stevens, Lavonia Waterfront Properties, LLC.. BeachesMLS
- $1,249,0004 bd4 ba3.9k sqft7424 Laurels Place, Port St Lucie, FL 34986For SaleMLS ID #B26003512, Jordan Kane, RE/MAX Gold. BeachesMLS
- $699,0004 bd3 ba3.1k sqft5305 Southwind Trail, Fort Pierce, FL 34951For SaleMLS ID #R11162009, Amanda Kelly, Keller Williams Realty of PSL. BeachesMLS
- $1,199,0004 bd3 ba3.1k sqft7634 S Polo Grounds Lane, Vero Beach, FL 32966For SaleMLS ID #F10551716, Linda Schlitt Gonzalez, Coldwell Banker Paradise. BeachesMLS
- $1,565,0003 bd3 ba2.9k sqft2165 6TH Court SE, Vero Beach, FL 32962For SaleMLS ID #B26054162, Linda Schlitt Gonzalez, Coldwell Banker Paradise. BeachesMLS
- $750,0004 bd5 ba3k sqft1606 Thumb Point Drive, Fort Pierce, FL 34949AuctionMLS ID #B26055426, Renee Normandy-Shane, Keller Williams Realty of PSL. BeachesMLS
- $1,000,0953 bd3 ba3.2k sqft3646 S Jenkins Road, Fort Pierce, FL 34981For SaleMLS ID #B26019949, Anna Melissa Lopez, LPT Realty, LLC. BeachesMLS
- $1,100,0005 bd5 ba4.1k sqft1993 SE Giffen Avenue, Port St Lucie, FL 34952For SaleMLS ID #R11167645, Chris Miret, Keller Williams Realty of PSL. BeachesMLS
- $774,0003 bd3 ba3k sqft7309 Reserve Creek Drive, Port St Lucie, FL 34986For SaleMLS ID #B26054229, AnnMarie L Napolitano, Keller Williams Realty of PSL. BeachesMLS
- $1,300,0006 bd3 ba3.9k sqft930 90th Avenue, Vero Beach, FL 32966For SaleMLS ID #R11124450, James R Fisher, LPT Realty, LLC. BeachesMLS
- $1,439,7004 bd3 ba3.8k sqft7820 SW Saddlebrook Drive, Port St Lucie, FL 34986For SaleMLS ID #R11126061, Donna M. Cardinale, Real Estate of Florida. BeachesMLS
- $1,200,0005 bd2 ba3.1k sqft163 SE Osprey Ridge, Port St Lucie, FL 34984For SaleMLS ID #B26005763, AnnMarie L Napolitano, Keller Williams Realty of PSL. BeachesMLS
- $1,695,0004 bd4 ba4.4k sqft2315 S Indian River Drive, Fort Pierce, FL 34950For SaleMLS ID #R11166571, Janice C. Norman, Water Pointe Realty Group. BeachesMLS
- $1,225,0003 bd4 ba3.3k sqft12029 SW Water Lily Terrace, Port St Lucie, FL 34987For SaleMLS ID #B26045944, Daniel Arthur Hammer, Compass Florida LLC. BeachesMLS
- $749,9004 bd4 ba3.2k sqft8809 Champions Way, Port St Lucie, FL 34986For SaleMLS ID #R11112122, Mark Stromak, Rappa Realty Group LLC. BeachesMLS
- $789,9003 bd3 ba3.5k sqft11251 SW Springtree Terrace, Port St Lucie, FL 34987For SaleMLS ID #B26055094, Jason A Sinclair, RE/MAX Masterpiece Realty. BeachesMLS
