Welcome to 2800 Black Canyon Drive, a beautifully maintained 4-bedroom, 2.5-bath home located on a peaceful cul-de-sac in the highly sought-after Stone Canyon neighborhood of Stonebridge Ranch. This home offers the perfect combination of space, functionality, and location—just a short walk to both Wolford Elementary and Evans Middle School. Step inside to discover a well-designed floorplan featuring the primary bedroom downstairs for privacy and comfort, with three additional bedrooms upstairs, including one ideal for a home office. A spacious upstairs gameroom with recently installed carpet provides the perfect spot for relaxing or entertaining. Enjoy a cozy evening by the gas fireplace in the living room, or gather in the kitchen with a gas range, bar seating, and two dining areas nearby—perfect for casual meals or hosting dinner parties.
The massive backyard is a true highlight, offering endless possibilities. Whether you're dreaming of a pool, an outdoor kitchen, a play area, or lush garden space—this yard has the room to bring it all to life. The two-car garage includes an expanded driveway with alley access, a dedicated workshop area with plumbing for a sink, and built-in shelving—ideal for DIY projects or extra storage. Speaking of storage, you’ll find generously sized closets throughout and multiple areas ready for your personal decorative touch.
Additional features include:
- Solar screens for energy efficiency
- Uplighting on the front of the house for beautiful curb appeal
- Newly landscaped flower beds and fresh grass for a polished exterior
All this in the heart of Stonebridge Ranch, with access to community pools, parks, lakes, walking trails, and more! Don’t miss your chance to make this move-in-ready home your own. Schedule a private showing today and explore the possibilities that await at 2800 Black Canyon Dr!
Sold
Price Unknown
2800 Black Canyon Dr, McKinney, TX 75072
4beds
2,673sqft
Single Family Residence
Built in 2000
0.28 Acres Lot
$513,500 Zestimate®
$--/sqft
$3,309 Estimated rent
Home value
$513,500
Estimated sales range
Not available
$3,309/mo
Zestimate® history
Owner options
List your home for rent
$3,309/mo
Rent Zestimate®
Find your next renter with Zillow Rental Manager. Plus, with online applications, you can quickly screen prospective tenants – for free.
$3,309/mo
Rent Zestimate®
Refinance and save
$1,003/mo
Est. payment
Refinancing to a lower rate could help reduce your monthly payments and save thousands over the life of the loan.
$1,003/mo
Est. payment
Explore your selling options
Work with a Zillow partner agent
Leverage their expertise and Zillow's premium Showcase listings to get your home seen by more buyers.
Get startedList with your own agent
Get your home in front of millions of buyers by listing it on Zillow.
Learn how to do itSell it yourself
Take full control of how buyers see your home on Zillow by listing For Sale by Owner (FSBO).
List your homeWhat's special
Gas fireplaceMassive backyardNewly landscaped flower bedsTwo-car garageDedicated workshop areaWell-designed floorplanEndless possibilities
Zillow last checked:
Listing updated:
Listed by:
Jeff Wood 0835499 972-396-9100,
RE/MAX Four Corners 972-396-9100,
Meredith Anderson 0523123 214-534-4842,
RE/MAX Four Corners
Bought with:
Denise Fedorick
United Real Estate DFW
Source: NTREIS,MLS#: 20921139
Facts & features
Interior
Bedrooms & bathrooms
- Bedrooms: 4
- Bathrooms: 3
- Full bathrooms: 2
- 1/2 bathrooms: 1
Primary bedroom
- Features: Built-in Features, Closet Cabinetry, Ceiling Fan(s), Walk-In Closet(s)
- Level: First
- Dimensions: 13 x 17
Bedroom
- Features: Ceiling Fan(s)
- Level: Second
- Dimensions: 12 x 12
Bedroom
- Features: Ceiling Fan(s)
- Level: Second
- Dimensions: 12 x 10
Bedroom
- Features: Walk-In Closet(s)
- Level: Second
- Dimensions: 14 x 9
Primary bathroom
- Features: Built-in Features, Dual Sinks, En Suite Bathroom, Garden Tub/Roman Tub, Linen Closet
- Level: First
- Dimensions: 14 x 10
Breakfast room nook
- Level: First
- Dimensions: 9 x 9
Dining room
- Level: First
- Dimensions: 13 x 10
Other
- Features: En Suite Bathroom
- Level: Second
- Dimensions: 9 x 4
Half bath
- Level: First
- Dimensions: 6 x 3
Kitchen
- Features: Breakfast Bar, Built-in Features, Eat-in Kitchen, Pantry, Solid Surface Counters
- Level: First
- Dimensions: 13 x 12
Laundry
- Features: Built-in Features
- Level: First
- Dimensions: 7 x 6
Living room
- Features: Ceiling Fan(s), Fireplace
- Level: First
- Dimensions: 18 x 22
Living room
- Features: Ceiling Fan(s)
- Level: Second
- Dimensions: 18 x 18
Heating
- Central, Fireplace(s)
Cooling
- Central Air, Ceiling Fan(s)
Appliances
- Included: Some Gas Appliances, Dishwasher, Disposal, Gas Range, Microwave, Plumbed For Gas
- Laundry: Laundry in Utility Room
Features
- Built-in Features, Double Vanity, Eat-in Kitchen, Pantry, Cable TV, Walk-In Closet(s)
- Flooring: Carpet, Ceramic Tile, Tile
- Windows: Window Coverings
- Has basement: No
- Number of fireplaces: 1
- Fireplace features: Family Room, Gas, Gas Log, Gas Starter
Interior area
- Total interior livable area: 2,673 sqft
Property
Parking
- Total spaces: 2
- Parking features: Additional Parking, Alley Access, Door-Single, Driveway, Garage, Garage Door Opener, Inside Entrance, Kitchen Level, Lighted, Garage Faces Rear, Storage
- Attached garage spaces: 2
- Has uncovered spaces: Yes
Features
- Levels: Two
- Stories: 2
- Patio & porch: Patio
- Exterior features: Lighting, Private Yard, Rain Gutters
- Pool features: None, Community
- Fencing: Wood
Lot
- Size: 0.28 Acres
- Features: Back Yard, Cul-De-Sac, Lawn, Subdivision, Sprinkler System
Details
- Parcel number: R453600B02001
- Other equipment: Irrigation Equipment
Construction
Type & style
- Home type: SingleFamily
- Architectural style: Traditional,Detached
- Property subtype: Single Family Residence
Materials
- Brick, Frame
- Foundation: Slab
- Roof: Composition
Condition
- Year built: 2000
Utilities & green energy
- Sewer: Public Sewer
- Water: Public
- Utilities for property: Electricity Available, Electricity Connected, Natural Gas Available, Phone Available, Sewer Available, Separate Meters, Underground Utilities, Water Available, Cable Available
Community & HOA
Community
- Features: Fishing, Lake, Playground, Park, Pickleball, Pool, Tennis Court(s), Trails/Paths, Curbs, Sidewalks
- Security: Smoke Detector(s)
- Subdivision: Stone Canyon Ph 2
HOA
- Has HOA: Yes
- Services included: All Facilities, Association Management, Maintenance Grounds
- HOA fee: $1,003 annually
- HOA name: Stonebridge Ranch - GrandManors
- HOA phone: 214-733-5800
Location
- Region: Mckinney
Financial & listing details
- Tax assessed value: $535,413
- Annual tax amount: $8,498
- Date on market: 5/11/2025
- Cumulative days on market: 37 days
- Listing terms: Cash,Conventional,FHA,VA Loan
- Electric utility on property: Yes
Price history
| Date | Event | Price |
|---|---|---|
| 6/16/2025 | Sold | -- |
Source: NTREIS #20921139 Report a problem | ||
| 5/24/2025 | Contingent | $535,000$200/sqft |
Source: NTREIS #20921139 Report a problem | ||
| 5/11/2025 | Listed for sale | $535,000$200/sqft |
Source: NTREIS #20921139 Report a problem | ||
Public tax history
| Year | Property taxes | Tax assessment |
|---|---|---|
| 2025 | $7,547 +4.2% | $527,737 +10% |
| 2024 | $7,242 +10.8% | $479,761 +10% |
| 2023 | $6,539 -11.4% | $436,146 +10% |
| 2022 | $7,383 +1.5% | $396,496 +10% |
| 2021 | $7,276 +1.7% | $360,451 +6.8% |
| 2020 | $7,152 +7.3% | $337,652 +8% |
| 2019 | $6,665 -1.4% | $312,747 +3.4% |
| 2018 | $6,760 +6.7% | $302,429 -6.5% |
| 2017 | $6,333 | $323,393 +15.5% |
| 2016 | $6,333 +14.9% | $279,888 +7.7% |
| 2015 | $5,513 | $259,767 +15.3% |
| 2014 | $5,513 | $225,281 +7% |
| 2013 | -- | $210,548 +8.1% |
| 2012 | -- | $194,853 +2.7% |
| 2011 | -- | $189,698 -5.2% |
| 2010 | -- | $200,208 -0.2% |
| 2009 | -- | $200,569 +2.5% |
| 2008 | -- | $195,676 -2.7% |
| 2007 | -- | $201,117 -3.8% |
| 2006 | -- | $209,129 +4.3% |
| 2005 | -- | $200,569 +0.7% |
| 2004 | -- | $199,157 -4.6% |
| 2003 | -- | $208,652 +0.7% |
| 2002 | -- | $207,194 |
Find assessor info on the county website
Neighborhood: Stonebridge Ranch
Nearby homes
- $441,3004 bd3 ba2.4k sqft2804 Black Canyon Dr, McKinney, TX 75072Off Market
- $480,9004 bd3 ba2.6k sqft2712 Black Canyon Dr, McKinney, TX 75072Off Market
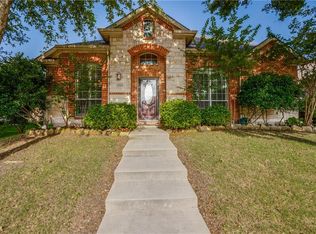
- $--4 bd3 ba2.6k sqft2805 Branch Oaks Dr, McKinney, TX 75070Sold

- $464,8004 bd2 ba3k sqft2809 Branch Oaks Dr, McKinney, TX 75070Off Market
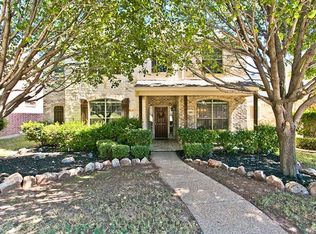
- $394,3003 bd2 ba2k sqft2808 Black Canyon Dr, McKinney, TX 75070Off Market
- $529,3004 bd3 ba2.8k sqft2801 Branch Oaks Dr, McKinney, TX 75072Off Market
- $362,5003 bd2 ba1.6k sqft2708 Black Canyon Dr, McKinney, TX 75072Off Market
- $404,5004 bd2 ba1.8k sqft2813 Branch Oaks Dr, McKinney, TX 75072Off Market
Nearby schools
GreatSchools rating
- 10/10Earl & Lottie Wolford Elementary SchoolGrades: K-5Distance: 0.3 mi
- 7/10Leonard Evans Jr Middle SchoolGrades: 6-8Distance: 0.2 mi
- 7/10McKinney Boyd High SchoolGrades: 9-12Distance: 2.7 mi
Schools provided by the listing agent
- Elementary: Wolford
- Middle: Evans
- High: Mckinney
- District: McKinney ISD
Source: NTREIS. This data may not be complete. We recommend contacting the local school district to confirm school assignments for this home.
Get a cash offer in 3 minutes
Find out how much your home could sell for in as little as 3 minutes with a no-obligation cash offer.
Estimated market value
$513,500
Get a cash offer in 3 minutes
Find out how much your home could sell for in as little as 3 minutes with a no-obligation cash offer.
Estimated market value
$513,500
- Texas
- Collin County
- McKinney
- 75072
- Stonebridge Ranch
- 2800 Black Canyon Dr
