Step inside this stunning custom-built home, where elegance and comfort blend seamlessly. Gorgeous hardwood floors set the tone as you’re welcomed into an open-concept design with soaring ceilings and light-filled, spacious rooms perfect for entertaining and everyday living. A private study offers the ideal space for working from home, while the formal dining area is ready to host unforgettable gatherings with family and friends. The inviting family room, complete with a cozy gas log fireplace, flows effortlessly into the heart of the home — a chef’s kitchen featuring granite countertops, abundant cabinetry, a large pantry, and a charming bay-window breakfast nook overlooking the backyard. Upstairs, discover a generous game room perfect for movie nights or kids’ playtime. Outside, enjoy your private backyard oasis, ideal for relaxing and entertaining. Nestled in a quiet, family-friendly neighborhood, this home offers unmatched convenience — just a short walk to elementary and middle schools, APEX Center, PSA sports facilities, parks, walking trails, and the public library!
Sold
Price Unknown
2805 Branch Oaks Dr, McKinney, TX 75070
4beds
2,674sqft
Single Family Residence
Built in 2006
6,098 Square Feet Lot
$498,500 Zestimate®
$--/sqft
$3,144 Estimated rent
Home value
$498,500
$474,000 - $523,000
$3,144/mo
Zestimate® history
Owner options
List your home for rent
$3,144/mo
Rent Zestimate®
Find your next renter with Zillow Rental Manager. Plus, with online applications, you can quickly screen prospective tenants – for free.
$3,144/mo
Rent Zestimate®
Refinance and save
$300/mo
Est. payment
Refinancing to a lower rate could help reduce your monthly payments and save thousands over the life of the loan.
$300/mo
Est. payment
Explore your selling options
Work with a Zillow partner agent
Leverage their expertise and Zillow's premium Showcase listings to get your home seen by more buyers.
Get startedList with your own agent
Get your home in front of millions of buyers by listing it on Zillow.
Learn how to do itSell it yourself
Take full control of how buyers see your home on Zillow by listing For Sale by Owner (FSBO).
List your homeWhat's special
Cozy gas log fireplacePrivate backyard oasisInviting family roomHardwood floorsFormal dining areaGranite countertopsBay-window breakfast nook
Zillow last checked:
Listing updated:
Listed by:
James Sharp 0491432 214-403-9916,
EXP REALTY 888-519-7431
Bought with:
Michael Hershenberg
Real Broker, LLC
William Batkins, 0813182
Real Broker, LLC
Source: NTREIS,MLS#: 21036905
Facts & features
Interior
Bedrooms & bathrooms
- Bedrooms: 4
- Bathrooms: 3
- Full bathrooms: 3
Primary bedroom
- Features: Double Vanity, Garden Tub/Roman Tub, Separate Shower, Walk-In Closet(s)
- Level: Second
- Dimensions: 16 x 13
Bedroom
- Features: Ceiling Fan(s), Walk-In Closet(s)
- Level: First
- Dimensions: 11 x 11
Bedroom
- Features: Ceiling Fan(s), Walk-In Closet(s)
- Level: Second
- Dimensions: 12 x 12
Bedroom
- Features: Ceiling Fan(s)
- Level: Second
- Dimensions: 11 x 11
Game room
- Level: First
- Dimensions: 14 x 13
Kitchen
- Features: Breakfast Bar, Built-in Features, Granite Counters, Pantry
- Level: First
- Dimensions: 17 x 13
Living room
- Level: First
- Dimensions: 16 x 19
Heating
- Central, Natural Gas
Cooling
- Central Air, Ceiling Fan(s), Electric
Appliances
- Included: Dishwasher, Electric Oven, Gas Cooktop, Disposal, Microwave
Features
- Decorative/Designer Lighting Fixtures, Granite Counters, High Speed Internet, Cable TV
- Flooring: Carpet, Ceramic Tile, Wood
- Has basement: No
- Number of fireplaces: 1
- Fireplace features: Gas Log
Interior area
- Total interior livable area: 2,674 sqft
Property
Parking
- Total spaces: 2
- Parking features: Garage, Garage Door Opener
- Attached garage spaces: 2
Features
- Levels: Two
- Stories: 2
- Patio & porch: Covered
- Exterior features: Rain Gutters
- Pool features: None
- Fencing: Wood
Lot
- Size: 6,098 Square Feet
- Features: Interior Lot, Landscaped, Subdivision, Sprinkler System
Details
- Parcel number: R808900B00901
Construction
Type & style
- Home type: SingleFamily
- Architectural style: Traditional,Detached
- Property subtype: Single Family Residence
- Attached to another structure: Yes
Materials
- Brick
- Foundation: Slab
- Roof: Composition
Condition
- Year built: 2006
Utilities & green energy
- Sewer: Public Sewer
- Water: Public
- Utilities for property: Sewer Available, Underground Utilities, Water Available, Cable Available
Community & HOA
Community
- Features: Curbs, Sidewalks
- Security: Security System
- Subdivision: Canyon Estates
HOA
- Has HOA: Yes
- Services included: Association Management, Maintenance Structure
- HOA fee: $300 annually
- HOA name: Canyon Estates
- HOA phone: 000-000-0000
Location
- Region: Mckinney
Financial & listing details
- Tax assessed value: $523,330
- Annual tax amount: $8,226
- Date on market: 9/9/2025
- Cumulative days on market: 31 days
- Listing terms: Cash,Conventional,FHA,VA Loan
Price history
| Date | Event | Price |
|---|---|---|
| 10/10/2025 | Sold | -- |
Source: NTREIS #21036905 Report a problem | ||
| 9/16/2025 | Contingent | $459,000$172/sqft |
Source: NTREIS #21036905 Report a problem | ||
| 9/9/2025 | Listed for sale | $459,000+35%$172/sqft |
Source: NTREIS #21036905 Report a problem | ||
| 5/11/2018 | Sold | -- |
Source: Agent Provided Report a problem | ||
| 4/28/2018 | Pending sale | $340,000$127/sqft |
Source: Keller Williams McKinney North Collin County #13817834 Report a problem | ||
| 4/13/2018 | Listed for sale | $340,000$127/sqft |
Source: Keller Williams N. Collin Co. #13817834 Report a problem | ||
Public tax history
| Year | Property taxes | Tax assessment |
|---|---|---|
| 2025 | $7,256 +4% | $510,873 +10% |
| 2024 | $6,978 +11.1% | $464,430 +10% |
| 2023 | $6,280 -11.9% | $422,209 +10% |
| 2022 | $7,130 +1.4% | $383,826 +10% |
| 2021 | $7,033 +0.1% | $348,933 +5.1% |
| 2020 | $7,026 -1.9% | $332,013 -0.8% |
| 2019 | $7,162 +1.1% | $334,843 +5.9% |
| 2018 | $7,083 +8.5% | $316,055 +2.9% |
| 2017 | $6,529 | $307,293 +5.9% |
| 2016 | $6,529 +12.6% | $290,194 +13.8% |
| 2015 | $5,797 | $255,000 +7.9% |
| 2014 | $5,797 | $236,403 +4.5% |
| 2013 | -- | $226,269 +8.1% |
| 2012 | -- | $209,338 -2.3% |
| 2011 | -- | $214,251 -3.7% |
| 2010 | -- | $222,516 -0.8% |
| 2009 | -- | $224,277 -4.3% |
| 2008 | -- | $234,419 +83.5% |
| 2007 | -- | $127,759 +265% |
| 2006 | -- | $35,000 +8% |
| 2005 | -- | $32,400 +54.3% |
| 2003 | -- | $21,000 |
Find assessor info on the county website
Neighborhood: Stonebridge Ranch
Nearby homes
- $462,8004 bd2 ba3k sqft2809 Branch Oaks Dr, McKinney, TX 75070Off Market
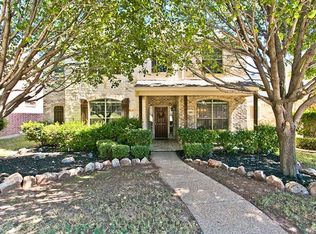
- $531,3004 bd3 ba2.8k sqft2801 Branch Oaks Dr, McKinney, TX 75072Off Market
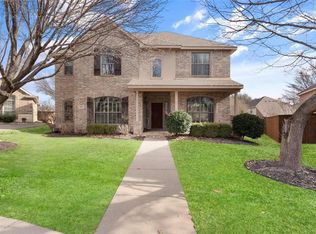
- $419,8004 bd2 ba1.8k sqft2813 Branch Oaks Dr, McKinney, TX 75072Off Market
- $--4 bd3 ba2.6k sqft2800 Black Canyon Dr, McKinney, TX 75072Sold
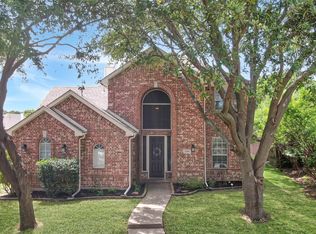
- $497,0004 bd3 ba2.8k sqft2817 Branch Oaks Dr, McKinney, TX 75072Off Market
- $483,3004 bd3 ba2.6k sqft2712 Black Canyon Dr, McKinney, TX 75072Off Market
- $709,9005 bd4 ba3.5k sqft7300 Oak Leaf Dr, McKinney, TX 75070Off Market
- $--5 bd4 ba3.5k sqft7300 Oak Leaf Dr, McKinney, TX 75072Sold
Nearby schools
GreatSchools rating
- 10/10Earl & Lottie Wolford Elementary SchoolGrades: K-5Distance: 0.3 mi
- 7/10Leonard Evans Jr Middle SchoolGrades: 6-8Distance: 0.2 mi
- 7/10Mckinney Boyd High SchoolGrades: 9-12Distance: 2.7 mi
Schools provided by the listing agent
- Elementary: Wolford
- Middle: Evans
- High: Mckinney Boyd
- District: McKinney ISD
Source: NTREIS. This data may not be complete. We recommend contacting the local school district to confirm school assignments for this home.
Get a cash offer in 3 minutes
Find out how much your home could sell for in as little as 3 minutes with a no-obligation cash offer.
Estimated market value
$498,500
Get a cash offer in 3 minutes
Find out how much your home could sell for in as little as 3 minutes with a no-obligation cash offer.
Estimated market value
$498,500
- Texas
- Collin County
- McKinney
- 75070
- Stonebridge Ranch
- 2805 Branch Oaks Dr
Nearby cities
Nearby neighborhoods
Nearby zip codes
Other McKinney Topics
