Skip main navigation
Closed
  • $1,290,000

    2800 Churchbell Ct #A, Mobile, AL 36695

    6beds
    8,780sqft
    Residential
    Built in 1996
    6.03 Acres Lot
    $1,271,100 Zestimate®
    $147/sqft
    $3,874 Estimated rent

    Home value

    $1,271,100

    $1.13M - $1.42M

    $3,874/mo

    Zestimate® history
    Loading
    Loading...

    Owner options

    List your home for rent

    $3,874/mo

    Rent Zestimate®

    Find your next renter with Zillow Rental Manager. Plus, with online applications, you can quickly screen prospective tenants – for free.

    Learn more

    $3,874/mo

    Rent Zestimate®

    Refinance and save

    $6,363/mo

    Est. payment

    Refinancing to a lower rate could help reduce your monthly payments and save thousands over the life of the loan.

    See today's rates

    $6,363/mo

    Est. payment

    Explore your selling options

    Work with a Zillow partner agent

    Leverage their expertise and Zillow's premium Showcase listings to get your home seen by more buyers.

    Get started

    List with your own agent

    Get your home in front of millions of buyers by listing it on Zillow.

    Learn how to do it

    Sell it yourself

    Take full control of how buyers see your home on Zillow by listing For Sale by Owner (FSBO).

    List your home

    What's special

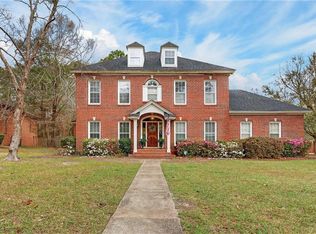
    BACK ON MARKET PENDING RELEASE OF SALE! Tennis Court! Basketball Court! Pool with Spa! Pool house! 6.02 acres with a creek for ATV fun! Game room! Exercise Room! This lovely, gated Mediterranean style property located at the end of a cul de sac offers great entertainment spaces for lots of fun. Per seller, this 8,780 sq foot 6-bedroom 6.1 bath home has been painted inside and out, has new electrical outlets and lighting, new carpet in areas, major upgrades to the pool &spa with new gunite, and a state-of-the-art remote pool, spa, and lighting system, beautiful landscape lighting, and new porch surfaces front and back. You will be wowed by the outside as you enter a 2-story foyer with a large crystal chandelier, marble flooring, and pretty moldings flanked by a handsome wood-paneled study and a graciously sized dining room with Corinthian columns and marble floors. You flow easily into a large, living room with a fireplace and wet bar and a great view out to the terrace, pool, and spa. The kitchen with the new dishwasher and icemaker has a large island and eat-in breakfast space with a bright, sunny bay window and a breakfast bar in an open concept to a den with a fireplace anchoring the hub of the house and flows out to the pool area. The laundry and a guest half bath are conveniently located between the kitchen and the great room. The primary bedroom is on the first floor with a spacious sitting area with a fireplace and primary bath with double vanities, new lighting, and new chandelier, a separate shower, and a tub along with large walk-in closets. The second downstairs bedroom with its ensuite bath is currently being used as an exercise room but could be a great bedroom. This room overlooks the half-basketball court. This home has fabulous entertaining space all around the pool and more heated and cooled space in the pool house with a bath. Buyer to verify all information during due diligence.

    Zillow last checked:

    Listing updated:

    Listed by:

    Melissa Morrissette PHONE:251-342-3200,

    L L B & B, Inc.

    Bought with:

    Bowen Weir

    B4 Properties LLC

    Source: Baldwin Realtors,MLS#: 355490MLS Logo

    Facts & features

    Interior

    Bedrooms & bathrooms
    • Bedrooms: 6
    • Bathrooms: 8
    • Full bathrooms: 6
    • 1/2 bathrooms: 2
    • Main level bedrooms: 1
    Rooms
    • Room types: Living Room
    Primary bedroom
    • Features: 1st Floor Primary, Fireplace, Sitting Area, Multiple Walk in Closets
    • Level: Main
    • Area: 245.81
    • Dimensions: 17.25 x 14.25
    Bedroom 2
    • Level: Second
    • Area: 270
    • Dimensions: 18 x 15
    Bedroom 3
    • Level: Second
    • Area: 228.56
    • Dimensions: 15.58 x 14.67
    Bedroom 4
    • Level: Second
    • Area: 319.51
    • Dimensions: 17.92 x 17.83
    Bedroom 5
    • Level: Second
    • Area: 266
    • Dimensions: 19 x 14
    Primary bathroom
    • Features: Double Vanity, Jetted Tub, Separate Shower
    Dining room
    • Features: Breakfast Area-Kitchen, Separate Dining Room
    • Level: Main
    • Area: 309.33
    • Dimensions: 19.33 x 16
    Kitchen
    • Level: Main
    • Area: 301.75
    • Dimensions: 17.75 x 17
    Living room
    • Level: Main
    • Area: 511.64
    • Dimensions: 27.17 x 18.83
    Heating
    • Central
    Cooling
    • Electric
    Appliances
    • Included: Dishwasher, Disposal, Double Oven, Refrigerator, Cooktop, Tankless Water Heater
    Features
    • Breakfast Bar, Eat-in Kitchen, Ceiling Fan(s), High Ceilings, High Speed Internet, Split Bedroom Plan, Wet Bar
    • Flooring: Carpet, Natural Stone, Tile, Laminate
    • Has basement: No
    • Number of fireplaces: 3
    • Fireplace features: Den, Great Room, Master Bedroom
    Interior area
    • Total structure area: 8,780
    • Total interior livable area: 8,780 sqft

    Property

    Parking
    • Total spaces: 3
    • Parking features: Attached, Garage, Garage Door Opener
    • Has attached garage: Yes
    • Covered spaces: 3
    Features
    • Levels: Two
    • Patio & porch: Covered, Porch, Rear Porch, Front Porch
    • Exterior features: Irrigation Sprinkler
    • Has private pool: Yes
    • Pool features: In Ground
    • Has spa: Yes
    • Fencing: Gate
    • Has view: Yes
    • View description: Trees/Woods
    • Waterfront features: No Waterfront
    Lot
    • Size: 6.03 Acres
    • Features: 5-10 acres, Cul-De-Sac, Wooded, Subdivided
    Details
    • Additional structures: Guest House
    • Parcel number: 3303053000007007
    • Zoning description: Single Family Residence

    Construction

    Type & style
    • Home type: SingleFamily
    • Architectural style: Traditional
    • Property subtype: Residential
    Materials
    • Stucco
    • Foundation: Slab
    • Roof: Composition
    Condition
    • Resale
    • New construction: No
    • Year built: 1996

    Utilities & green energy

    • Electric: Alabama Power
    • Gas: Mobile Gas
    • Sewer: Public Sewer
    • Water: Public
    • Utilities for property: Cable Connected

    Community & HOA

    Community
    • Features: None
    • Subdivision: Charleston Oaks
    HOA
    • Has HOA: Yes
    • Services included: Association Management
    • HOA fee: $350 annually
    Location
    • Region: Mobile

    Financial & listing details

    • Price per square foot: $147/sqft
    • Annual tax amount: $14,254
    • Price range: $1.3M - $1.3M
    • Date on market: 12/21/2023
    • Ownership: Whole/Full

    Price history

    DateEventPrice
    7/10/2024Sold$1,290,000$147/sqft
    Source: Baldwin Realtors #355490 Report a problem
    6/21/2024Pending sale$1,290,000$147/sqft
    Source: Baldwin Realtors #355490 Report a problem
    6/20/2024Listed for sale$1,290,000$147/sqft
    Source: Baldwin Realtors #355490 Report a problem
    5/1/2024Pending sale$1,290,000$147/sqft
    Source: Baldwin Realtors #355490 Report a problem
    1/5/2024Price change$1,290,000-7.2%$147/sqft
    Source: Baldwin Realtors #355490 Report a problem
    12/21/2023Listed for sale$1,390,000-4.8%$158/sqft
    Source: Baldwin Realtors #355490 Report a problem
    12/1/2023Listing removed--
    Source: Baldwin Realtors #350841 Report a problem
    9/19/2023Price change$1,460,750-2%$166/sqft
    Source: Baldwin Realtors #350841 Report a problem
    8/25/2023Listed for sale$1,490,750+199.3%$170/sqft
    Source: Baldwin Realtors #350841 Report a problem
    10/28/2022Sold$498,000-9.4%$57/sqft
    Source: Baldwin Realtors #332119 Report a problem
    6/10/2022Listed for sale$549,900$63/sqft
    Source: Exit Realty #332119 Report a problem

    Public tax history

    Tax history is unavailable.

    Neighborhood: Milkhouse

    Nearby schools

    GreatSchools rating
    Get a cash offer in 3 minutes
    Find out how much your home could sell for in as little as 3 minutes with a no-obligation cash offer.
    Estimated market value
    $1,271,100
    Get a cash offer in 3 minutes
    Find out how much your home could sell for in as little as 3 minutes with a no-obligation cash offer.
    Estimated market value
    $1,271,100