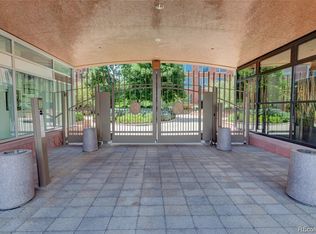
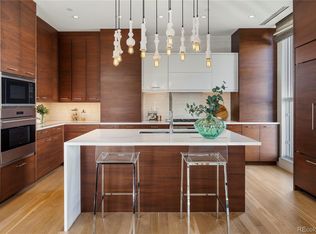
Step off the private elevator directly into sophistication and unparalleled luxury living in Cherry Creek North! This exquisite Penthouse residence is located in NORTHCREEK, the only gated, private, full service enclave in Cherry Creek. Boasting a stunning open floor plan bathed in natural light from expansive floor to ceiling windows on 3 sides!. This home is a testament to modern design and comfort, that seamlessly blends living, dining, and entertaining spaces. The heart of this home is the designer chef’s kitchen featuring top-of-the-line appliances, sleek quartz countertops, a generous kitchen island and walk-in pantry. Perfectly integrated with the living and dining areas, it creates an ideal setting for both intimate dinners and grand entertaining. Cozy up by the stunning fireplace or find inspiration in the dedicated office space. Retreat to the spacious primary suite, featuring a private deck, glamorous en-suite bathroom with dual vanities, and massive walk-in closet with custom built-ins that rivals any exclusive boutique. The main level is complete with a second bedroom with an en-suite bathroom, and expansive service area behind the kitchen with ample storage. The crown jewel of this home is the one of a kind ROOFTOP featuring gorgeous interior space that can serve as a guest suite, home office, or bonus room, providing additional privacy and flexibility to accommodate your lifestyle. Leading out to your private oasis, discover the expansive rooftop deck with western exposure and breathtaking mountain views. Offering ample space for al fresco dining, lounging, entertaining around the fire pit, and soaking in the vibrant atmosphere of Cherry Creek North. This 3 bedroom, 3.5 bathroom flat is complete with 3 reserved parking spaces in the secure garage. Located just steps from world class dining and shopping of Cherry Creek. Don’t miss the opportunity to own this rare gem in Cherry Creek North!
Sold for $6,500,000
$6,500,000
2800 E 2nd Avenue #302, Denver, CO 80206
3beds
3,740sqft
Condominium
Built in 2009
-- sqft lot
$6,252,700 Zestimate®
$1,738/sqft
$17,028 Estimated rent
Home value
$6,252,700
$5.63M - $6.94M
$17,028/mo
Zestimate® history
Owner options
List your home for rent
$17,028/mo
Rent Zestimate®
Find your next renter with Zillow Rental Manager. Plus, with online applications, you can quickly screen prospective tenants – for free.
$17,028/mo
Rent Zestimate®
Refinance and save
$43,593/mo
Est. payment
Refinancing to a lower rate could help reduce your monthly payments and save thousands over the life of the loan.
$43,593/mo
Est. payment
Explore your selling options
Work with a Zillow partner agent
Leverage their expertise and Zillow's premium Showcase listings to get your home seen by more buyers.
Get startedList with your own agent
Get your home in front of millions of buyers by listing it on Zillow.
Learn how to do itSell it yourself
Take full control of how buyers see your home on Zillow by listing For Sale by Owner (FSBO).
List your homeWhat's special
Zillow last checked:
Listing updated:
Listed by:
Dawn Raymond dawn@denverrealestate.com,
Kentwood Real Estate Cherry Creek
Bought with:
Dawn Raymond, 001320897
Kentwood Real Estate Cherry Creek
Source: REcolorado as distributed by MLS GRID,MLS#: 9753247
Facts & features
Interior
Bedrooms & bathrooms
- Bedrooms: 3
- Bathrooms: 4
- Full bathrooms: 1
- 3/4 bathrooms: 2
- 1/2 bathrooms: 1
- Main level bathrooms: 3
- Main level bedrooms: 2
Primary bedroom
- Level: Main
Bedroom
- Level: Main
Bedroom
- Level: Upper
Primary bathroom
- Level: Main
Bathroom
- Level: Main
Bathroom
- Level: Main
Bathroom
- Level: Upper
Dining room
- Level: Main
Game room
- Level: Upper
Kitchen
- Level: Main
Laundry
- Level: Main
Living room
- Level: Main
Office
- Level: Main
Heating
- Forced Air, Radiant Floor
Cooling
- Air Conditioning-Room
Appliances
- Included: Bar Fridge, Cooktop, Dishwasher, Disposal, Double Oven, Dryer, Freezer, Microwave, Refrigerator, Washer, Wine Cooler
- Laundry: In Unit
Features
- Built-in Features, Eat-in Kitchen, Elevator, Entrance Foyer, Five Piece Bath, Kitchen Island, No Stairs, Open Floorplan, Pantry, Primary Suite, Smoke Free, Walk-In Closet(s)
- Flooring: Tile, Wood
- Windows: Double Pane Windows, Window Coverings, Window Treatments
- Has basement: No
- Number of fireplaces: 2
- Fireplace features: Living Room, Outside
- Common walls with other units/homes: End Unit
Interior area
- Total structure area: 3,740
- Total interior livable area: 3,740 sqft
- Finished area above ground: 3,740
Property
Parking
- Total spaces: 3
- Parking features: Garage Door Opener, Underground, Valet
- Has garage: Yes
- Details: Reserved Spaces: 3
Features
- Levels: Two
- Stories: 2
- Entry location: Penthouse
- Patio & porch: Deck, Patio, Rooftop
- Exterior features: Balcony, Fire Pit, Gas Grill
- Fencing: Full
- Has view: Yes
- View description: City, Mountain(s)
Details
- Parcel number: 512229063
- Zoning: PUD-G
- Special conditions: Standard
Construction
Type & style
- Home type: Condo
- Architectural style: Contemporary,Urban Contemporary
- Property subtype: Condominium
- Attached to another structure: Yes
Materials
- Stone, Steel Siding
- Roof: Other
Condition
- Year built: 2009
Utilities & green energy
- Electric: 110V, 220 Volts
- Sewer: Public Sewer
- Water: Public
- Utilities for property: Cable Available
Community & HOA
Community
- Security: 24 Hour Security, Secured Garage/Parking, Security Entrance, Smoke Detector(s)
- Subdivision: Cherry Creek North
HOA
- Has HOA: Yes
- Amenities included: Bike Storage, Concierge, Elevator(s), Front Desk, Gated, Management, Parking
- Services included: Reserve Fund, Insurance, Maintenance Grounds, Maintenance Structure, Snow Removal, Trash, Valet Parking, Water
- HOA fee: $4,068 monthly
- HOA name: East West Urban Management
- HOA phone: 720-904-6904
Location
- Region: Denver
Financial & listing details
- Price per square foot: $1,738/sqft
- Tax assessed value: $4,502,700
- Annual tax amount: $23,091
- Date on market: 9/19/2024
- Listing terms: Cash,Conventional
- Exclusions: Seller's And Stagers Personal Property
- Ownership: Individual
- Electric utility on property: Yes
- Road surface type: Paved
Price history
| Date | Event | Price |
|---|---|---|
| 10/22/2024 | Sold | $6,500,000$1,738/sqft |
Source:  REcolorado as distributed by MLS GRID #9753247 Report a problem REcolorado as distributed by MLS GRID #9753247 Report a problem | ||
| 9/25/2024 | Pending sale | $6,500,000$1,738/sqft |
Source: REcolorado as distributed by MLS GRID #9753247 Report a problem | ||
| 9/19/2024 | Listed for sale | $6,500,000+10.5%$1,738/sqft |
Source: REcolorado as distributed by MLS GRID #9753247 Report a problem | ||
| 8/5/2024 | Sold | $5,880,000+4.1%$1,572/sqft |
Source: Public Record Report a problem | ||
| 7/22/2024 | Pending sale | $5,650,000$1,511/sqft |
Source: REcolorado as distributed by MLS GRID #3171748 Report a problem | ||
| 7/17/2024 | Listed for sale | $5,650,000+189.7%$1,511/sqft |
Source: REcolorado as distributed by MLS GRID #3171748 Report a problem | ||
| 10/17/2013 | Sold | $1,950,000$521/sqft |
Source: Public Record Report a problem | ||
Public tax history
| Year | Property taxes | Tax assessment |
|---|---|---|
| 2024 | $23,091 +45.8% | $298,000 -1.8% |
| 2023 | $15,842 +3.6% | $303,590 +52.4% |
| 2022 | $15,293 -4.2% | $199,210 -2.8% |
| 2021 | $15,967 +2.9% | $204,950 -4.8% |
| 2020 | $15,519 -10.5% | $215,194 -0.7% |
| 2019 | $17,334 | $216,699 -3.3% |
| 2018 | $17,334 +0.3% | $224,060 |
| 2017 | $17,283 +43.3% | $224,060 +45.2% |
| 2016 | $12,057 +29.6% | $154,330 |
| 2015 | $9,300 0% | $154,330 +37.8% |
| 2014 | $9,304 | $111,980 |
Find assessor info on the county website
Neighborhood: Cherry Creek
Nearby homes
- $4,400,0002 bd3 ba3k sqft2800 E 2nd Ave UNIT 204, Denver, CO 80206Sold
- $6,250,0003 bd4 ba3.8k sqft2800 E 2nd Ave UNIT 203, Denver, CO 80206Sold
- $5,750,0003 bd4 ba3.6k sqft2800 E 2nd Ave UNIT 202, Denver, CO 80206Sold
- $9,228,900-- bd-- ba43k sqft2770 E 2nd Ave, Denver, CO 80206Off Market
- $1,444,4002 bd3 ba2.3k sqft105L Fillmore St #204, Denver, CO 80206Off Market
- $48,733,400-- bd-- ba185k sqft205 N Detroit St, Denver, CO 80206Off Market
- $1,115,0001 bd2 ba954 sqft100 Detroit St UNIT 203, Denver, CO 80206Sold
- $4,883,2003 bd-- ba4.7k sqft100 N Detroit St #601, Denver, CO 80206Off Market
Nearby schools
GreatSchools rating
- 10/10Bromwell Elementary SchoolGrades: PK-5Distance: 0.2 mi
- 9/10Morey Middle SchoolGrades: 6-8Distance: 1.7 mi
- 8/10East High SchoolGrades: 9-12Distance: 1.5 mi
Schools provided by the listing agent
- Elementary: Bromwell
- Middle: Morey
- High: East
- District: Denver 1
Source: REcolorado as distributed by MLS GRID. This data may not be complete. We recommend contacting the local school district to confirm school assignments for this home.
Get a cash offer in 3 minutes
Find out how much your home could sell for in as little as 3 minutes with a no-obligation cash offer.
Estimated market value
$6,252,700
Get a cash offer in 3 minutes
Find out how much your home could sell for in as little as 3 minutes with a no-obligation cash offer.
Estimated market value
$6,252,700
- Colorado
- Denver County
- Denver
- 80206
- Cherry Creek
- 2800 E 2nd Avenue Unit 302
Nearby cities
Nearby neighborhoods
Nearby zip codes
Other Denver Topics
