Skip main navigation
Off market
  • $691,400

    2800 Foxfield Dr, West Chicago, IL 60185

    4beds
    3,650sqft
    SingleFamily
    Built in 2002
    0.34 Acres Lot
    $691,400 Zestimate®
    $189/sqft
    $4,186 Estimated rent

    Home value

    $691,400

    $657,000 - $733,000

    $4,186/mo

    Zestimate® history
    Loading
    Loading...

    Owner options

    List your home for rent

    $4,186/mo

    Rent Zestimate®

    Find your next renter with Zillow Rental Manager. Plus, with online applications, you can quickly screen prospective tenants – for free.

    Learn more

    $4,186/mo

    Rent Zestimate®

    Refinance and save

    $4,913/mo

    Est. payment

    Refinancing to a lower rate could help reduce your monthly payments and save thousands over the life of the loan.

    See today's rates

    $4,913/mo

    Est. payment

    Explore your selling options

    Work with a Zillow partner agent

    Leverage their expertise and Zillow's premium Showcase listings to get your home seen by more buyers.

    Get started

    List with your own agent

    Get your home in front of millions of buyers by listing it on Zillow.

    Learn how to do it

    Sell it yourself

    Take full control of how buyers see your home on Zillow by listing For Sale by Owner (FSBO).

    List your home

    What's special

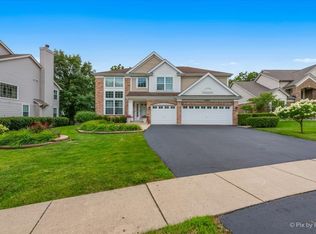
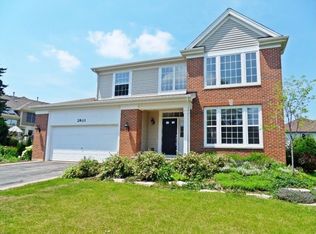
    ***ST. CHARLES SCHOOL DISTRICT #303 *** WOW!!! SO MUCH LIVING SPACE OFFERING 3,650 SQFT! THIS EXPANSIVE FLEXIBLE FLOOR PLAN OFFERS A 1ST FLOOR HOME OFFICE OR 5TH BEDROOM + 2 MASTER BEDROOM ENSUITES...one on the 1st floor & one on the 2nd floor... PERFECT FOR AN IN-LAW ARRANGEMENT! BRICK FRONT EXTERIOR + A COVERED FRONT ENTRY LEADS INTO A GRAND 2 STORY FOYER WITH TURNED OAK STAIRCASE! EXPANSIVE DINING ROOM WITH BUTLERS PANTRY, SOARING 2-STORY GREAT ROOM WITH A WARM GAS FIREPLACE! RECENTLY INSTALLED HARDWOOD FLOOR ON THE MAIN LEVEL. THE FIRST-FLOOR HOME OFFICE WITH DOUBLE DOOR ENTRY AND A LARGE CLOSET, COULD ALSO BE USED AS A 5TH BEDROOM! LIGHT AND BRIGHT FORMAL DINING ROOM WITH BUTLER'S PANTRY! SPACIOUS EAT-IN KITCHEN WITH MAPLE CABINETS, SOLID SURFACE CORIAN COUNTERTOPS, DOUBLE SINK, ISLAND, OVEN & REFRIGERATOR NEW 2013, LARGE BREAKFAST ROOM OVERLOOKS A SUNNY FAMILY ROOM + SLIDING GLASS DOORS LEAD OUT TO A BRICK PAVER PATIO WITH FIRE PIT AND OFFERS PICTURESQUE WOODED VIEWS AND A LARGE SIDE YARD! FIRST FLOOR MASTER SUITE WITH DOUBLE DOOR ENTRY, WALL OF WINDOWS, HARDWOOD FLOORING, VAULTED CEILING + A PRIVATE MASTER BATH OFFERS A JACUZZI TUB, SEPARATE SHOWER, TWO WALK-IN CLOSETS, AND DOUBLE VANITIES! SPACIOUS 2ND FLR MASTER SUITE OFFERS A PRIVATE BATH, SOAKING TUB, DOUBLE SINKS, DOUBLE-WIDE SEPARATE SHOWER, WATER CLOSET + A LARGE WALK-IN CLOSET. GENEROUS SIZE 3RD BEDROOM WITH A WALK-IN CLOSET AND 4TH BEDROOM OFFERS A DOUBLE-WIDE CLOSET + FULL REMODELED ADJACENT HALL BATHROOM. 1ST FLOOR LAUNDRY ROOM WITH WASHER & DRYER NEW 2013. AN ENORMOUS FULL UNFINISHED BASEMENT WITH DAYLIGHT WINDOWS AND ROUGH-IN PLUMBING FOR A FUTURE BATHROOM IS AWAITING YOUR IDEAS! ROOF & SIDING AND HOT WATER HEATER NEW IN 2010. ENJOY THE PRIVATE BACKYARD AND NEARBY BIKE PATH, NORTON CREEK ELEMENTARY SCHOOL, WREDLING MIDDLE SCHOOL, AND ST. CHARLES HIGH SCHOOL + TONS OF NEARBY SHOPPING AND DINING.

    This property is off market, which means it's not currently listed for sale or rent on Zillow. This may be different from what's available on other websites or public sources.

    Facts & features

    Interior

    Bedrooms & bathrooms
    • Bedrooms: 4
    • Bathrooms: 4
    • Full bathrooms: 3
    • 1/2 bathrooms: 1
    Heating
    • Forced air, Gas
    Cooling
    • Central
    Appliances
    • Included: Dishwasher, Dryer, Microwave, Range / Oven, Refrigerator, Washer
    Features
    • Flooring: Tile, Carpet
    • Basement: Unfinished
    • Has fireplace: No
    Interior area
    • Total interior livable area: 3,650 sqft

    Property

    Parking
    • Total spaces: 4
    Features
    • Exterior features: Vinyl, Brick
    Lot
    • Size: 0.34 Acres
    Details
    • Parcel number: 0119302001

    Construction

    Type & style
    • Home type: SingleFamily
    Materials
    • Roof: Asphalt
    Condition
    • Year built: 2002

    Community & HOA

    HOA
    • Has HOA: Yes
    • HOA fee: $8 monthly
    Location
    • Region: West Chicago

    Financial & listing details

    • Price per square foot: $189/sqft
    • Tax assessed value: $180,011
    • Annual tax amount: $13,116

    Price history

    DateEventPrice
    10/24/2022Listing removed--
    Source: RE/MAX International Report a problem
    6/18/2022Pending sale$475,000-3.1%$130/sqft
    Source: RE/MAX International #11375354 Report a problem
    6/17/2022Sold$490,000+3.2%$134/sqft
    Source: MRED as distributed by MLS GRID #11375354 Report a problem
    4/24/2022Pending sale$475,000$130/sqft
    Source: RE/MAX International #11375354 Report a problem
    4/24/2022Contingent$475,000$130/sqft
    Source: MRED as distributed by MLS GRID #11375354 Report a problem
    4/14/2022Listed for sale$475,000+23.4%$130/sqft
    Source: MRED as distributed by MLS GRID #11375354 Report a problem
    8/3/2017Listing removed$384,900$105/sqft
    Source: RE/MAX All Pro #09611642 Report a problem
    5/1/2017Listed for sale$384,900-2.6%$105/sqft
    Source: RE/MAX All Pro #09611642 Report a problem
    11/8/2016Listing removed$395,000$108/sqft
    Source: Coldwell Banker Honig-Bell #09215752 Report a problem
    10/10/2016Price change$395,000-1.3%$108/sqft
    Source: Coldwell Banker Honig-Bell #09215752 Report a problem
    8/2/2016Price change$400,000-1.2%$110/sqft
    Source: Coldwell Banker Honig-Bell #09215752 Report a problem
    6/27/2016Price change$405,000-1.2%$111/sqft
    Source: Coldwell Banker Honig-Bell #09215752 Report a problem
    5/25/2016Price change$410,000-1.2%$112/sqft
    Source: Coldwell Banker Honig-Bell #09215752 Report a problem
    5/6/2016Listed for sale$415,000+0.4%$114/sqft
    Source: Coldwell Banker Honig-Bell #09215752 Report a problem
    8/30/2002Sold$413,500$113/sqft
    Source: Public Record Report a problem

    Public tax history

    YearProperty taxesTax assessment
    2024$13,116 +3.9%$180,011 +10.2%
    2023$12,620 -7.4%$163,320 -4.7%
    2022$13,625 +4.6%$171,420 +5.3%
    2021$13,031 -3.6%$162,730 -2.1%
    2020$13,520 +3%$166,160 +3.7%
    2019$13,122 +4%$160,230 +4.5%
    2018$12,617 +2.9%$153,330 +4.2%
    2017$12,262 -3.2%$147,220 +4.7%
    2016$12,664 +1.9%$140,620 +5.6%
    2015$12,423 +3.6%$133,110 +2.6%
    2014$11,991 -1.6%$129,740 -2.3%
    2013$12,181 +6.2%$132,850 -1.7%
    2012$11,471 +3.4%$135,110 -7.6%
    2011$11,091 +2.1%$146,180 -6.9%
    2010$10,859 +2.4%$156,940 -6.4%
    2009$10,604 +2.2%$167,690
    2008$10,373 -2.3%$167,690 -1.3%
    2007$10,621 +1.7%$169,910 +3.2%
    2006$10,445 +3.2%$164,710 +5.2%
    2005$10,123 +10.5%$156,560 +5.7%
    2004$9,158 -1%$148,110 +8.1%
    2003$9,248 $137,010
    Find assessor info on the county website

    Neighborhood: Cornerstone Lakes

    Nearby schools

    GreatSchools rating
    Get a cash offer in 3 minutes
    Find out how much your home could sell for in as little as 3 minutes with a no-obligation cash offer.
    Estimated market value
    $691,400
    Get a cash offer in 3 minutes
    Find out how much your home could sell for in as little as 3 minutes with a no-obligation cash offer.
    Estimated market value
    $691,400