One or more photo(s) has been virtually staged. MULTIPLE OFFERS: HIGHEST AND BEST set for Wednesday, 5/29/24 at 9am. This beautiful, spacious, move in ready townhome awaits your arrival in the gated Enclave at Provenance. Step into the large foyer that sets the stage for the expansive open-concept layout, boasting a generously sized living room, dining area, and a stunning kitchen. The first floor features ceramic tile, abundant natural light & breathtaking water views. The kitchen features beautiful wood cabinetry, granite countertops, tiled backsplash, stainless steel appliances & expansive island. Adjacent to the kitchen, the spacious dining area extends to a screened lanai patio through sliding doors. Ascend to the second floor to discover a versatile loft, ideal for a bonus room or office. The primary bedroom awaits with a sizable walk-in closet, while the ensuite primary bath features dual sinks, oversized soaking tub, tiled shower & linen closet. For added convenience, the laundry room is centrally located on the second floor. The second & third bedrooms boast ample closet space & natural light with water views. Recent upgrades include new carpeting in the stairwell & bedrooms, tiled loft & lighting all completed in 2023. Don't let the opportunity slip away to own this remarkable and spacious townhome!
Sold for $399,000
$399,000
2800 OAKVILLE PLACE, OVIEDO, FL 32765
3beds
1,863sqft
Townhouse
Built in 2007
2,001 Square Feet Lot
$370,900 Zestimate®
$214/sqft
$2,442 Estimated rent
Home value
$370,900
$352,000 - $389,000
$2,442/mo
Zestimate® history
Owner options
List your home for rent
$2,442/mo
Rent Zestimate®
Find your next renter with Zillow Rental Manager. Plus, with online applications, you can quickly screen prospective tenants – for free.
$2,442/mo
Rent Zestimate®
Refinance and save
$2,921/mo
Est. payment
Refinancing to a lower rate could help reduce your monthly payments and save thousands over the life of the loan.
$2,921/mo
Est. payment
Explore your selling options
Work with a Zillow partner agent
Leverage their expertise and Zillow's premium Showcase listings to get your home seen by more buyers.
Get startedList with your own agent
Get your home in front of millions of buyers by listing it on Zillow.
Learn how to do itSell it yourself
Take full control of how buyers see your home on Zillow by listing For Sale by Owner (FSBO).
List your homeWhat's special
Zillow last checked:
Listing updated:
Listed by:
Amanda Meyer 201-406-2900,
KELLER WILLIAMS ADVANTAGE 2 REALTY 407-393-5901
Bought with:
Selby Turnbull, 3338485
EXP REALTY LLC
Source: Stellar MLS,MLS#: O6207577 Originating MLS: Orlando Regional
Originating MLS: Orlando Regional
Facts & features
Interior
Bedrooms & bathrooms
- Bedrooms: 3
- Bathrooms: 3
- Full bathrooms: 2
- 1/2 bathrooms: 1
Rooms
- Room types: Loft
Primary bedroom
- Features: Ceiling Fan(s), En Suite Bathroom, Walk-In Closet(s)
- Level: Second
Bedroom 2
- Features: Storage Closet
- Level: Second
Bedroom 3
- Features: Storage Closet
- Level: Second
Primary bathroom
- Features: En Suite Bathroom, Exhaust Fan, Granite Counters, Tub with Separate Shower Stall, Water Closet/Priv Toilet, Linen Closet
- Level: Second
Bathroom 1
- Features: Sink - Pedestal
- Level: First
Bathroom 2
- Features: Exhaust Fan, Granite Counters, Tub With Shower
- Level: Second
Dinette
- Level: First
Foyer
- Level: First
Kitchen
- Features: Pantry, Granite Counters, Kitchen Island
- Level: First
Laundry
- Level: Second
Living room
- Features: Storage Closet
- Level: First
Loft
- Level: Second
Heating
- Central, Electric
Cooling
- Central Air
Appliances
- Included: Dishwasher, Disposal, Electric Water Heater, Ice Maker, Microwave, Range, Range Hood, Refrigerator
- Laundry: Electric Dryer Hookup, Washer Hookup
Features
- Ceiling Fan(s), Kitchen/Family Room Combo, Living Room/Dining Room Combo, Open Floorplan, PrimaryBedroom Upstairs, Solid Surface Counters
- Flooring: Carpet, Ceramic Tile
- Doors: Sliding Doors
- Windows: Window Treatments
- Has fireplace: No
- Common walls with other units/homes: End Unit
Interior area
- Total structure area: 2,204
- Total interior livable area: 1,863 sqft
Property
Parking
- Total spaces: 1
- Parking features: Driveway
- Attached garage spaces: 1
- Has uncovered spaces: Yes
Features
- Levels: Two
- Stories: 2
- Patio & porch: Patio, Screened
- Exterior features: Sidewalk
- Has view: Yes
- View description: Trees/Woods, Water, Pond
- Has water view: Yes
- Water view: Water,Pond
- Waterfront features: Waterfront, Pond
Lot
- Size: 2,001 Square Feet
- Features: Street Dead-End
- Residential vegetation: Trees/Landscaped
Details
- Parcel number: 3021315SQ00000790
- Zoning: PUD
- Special conditions: None
Construction
Type & style
- Home type: Townhouse
- Architectural style: Traditional
- Property subtype: Townhouse
Materials
- Block, Stucco
- Foundation: Slab
- Roof: Shingle
Condition
- Completed
- New construction: No
- Year built: 2007
Utilities & green energy
- Sewer: Public Sewer
- Water: Public
- Utilities for property: Cable Available, Electricity Connected, Phone Available, Public, Sewer Connected, Water Connected
Community & HOA
Community
- Features: Waterfront, Community Mailbox, Deed Restrictions, Gated Community - No Guard, Sidewalks
- Security: Gated Community
- Pet fee: $0 monthly
- Subdivision: PROVENANCE
HOA
- Has HOA: Yes
- Amenities included: Playground, Recreation Facilities
- Services included: Maintenance Grounds, Manager, Recreational Facilities
- HOA fee: $260 monthly
- HOA name: Denise Mabat
- HOA phone: 407-788-6700
Location
- Region: Oviedo
Financial & listing details
- Price per square foot: $214/sqft
- Tax assessed value: $320,702
- Annual tax amount: $4,038
- Date on market: 5/21/2024
- Cumulative days on market: 8 days
- Listing terms: Cash,Conventional,VA Loan
- Ownership: Fee Simple
- Total actual rent: 0
- Electric utility on property: Yes
- Road surface type: Asphalt
Price history
| Date | Event | Price |
|---|---|---|
| 7/8/2024 | Sold | $399,000$214/sqft |
Source:  Stellar MLS #O6207577 Report a problem Stellar MLS #O6207577 Report a problem | ||
| 5/29/2024 | Pending sale | $399,000$214/sqft |
Source: Stellar MLS #O6207577 Report a problem | ||
| 5/21/2024 | Listed for sale | $399,000+38.8%$214/sqft |
Source: Stellar MLS #O6207577 Report a problem | ||
| 9/1/2023 | Listing removed | -- |
Source: Stellar MLS #O5959162 Report a problem | ||
| 9/3/2021 | Sold | $287,500+4.5%$154/sqft |
Source: Public Record Report a problem | ||
| 7/22/2021 | Pending sale | $275,000$148/sqft |
Source: Stellar MLS #O5959162 Report a problem | ||
| 7/17/2021 | Listed for sale | $275,000+84.6%$148/sqft |
Source: Stellar MLS #O5959162 Report a problem | ||
| 12/14/2012 | Sold | $149,000-27.5%$80/sqft |
Source: Public Record Report a problem | ||
| 12/4/2007 | Sold | $205,500$110/sqft |
Source: Public Record Report a problem | ||
Public tax history
| Year | Property taxes | Tax assessment |
|---|---|---|
| 2025 | $4,121 +2.3% | $320,702 +7.5% |
| 2024 | $4,030 +7.6% | $298,365 +10% |
| 2023 | $3,745 +13.3% | $271,241 +10% |
| 2022 | $3,306 +108.3% | $246,583 +78.7% |
| 2021 | $1,588 +1.2% | $138,002 +1.4% |
| 2020 | $1,569 +1.3% | $136,097 +2.3% |
| 2019 | $1,549 | $133,037 +1.9% |
| 2018 | $1,549 +1.3% | $130,556 +2.1% |
| 2017 | $1,529 +1% | $127,871 +1.4% |
| 2016 | $1,514 -1.9% | $126,118 +1.4% |
| 2015 | $1,543 | $124,370 +0.8% |
| 2014 | $1,543 +13.9% | $123,383 +1.5% |
| 2013 | $1,354 +8.5% | $121,560 +1.8% |
| 2012 | $1,248 -16.2% | $119,432 -10.8% |
| 2011 | $1,489 -11.9% | $133,888 -8.1% |
| 2010 | $1,689 -7.5% | $145,650 -5.8% |
| 2009 | $1,827 -4.1% | $154,564 -5.7% |
| 2008 | $1,905 +388.5% | $163,946 |
| 2007 | $390 | -- |
Find assessor info on the county website
Neighborhood: 32765
Nearby homes
- $364,0003 bd3 ba1.9k sqft2804 Oakville Pl, Oviedo, FL 32765Off Market

- $361,4003 bd2 ba1.9k sqft2808 Oakville Pl, Sanford, FL 32765Off Market

- $355,3004 bd3 ba1.8k sqft2812 Oakville Pl, Oviedo, FL 32765Off Market

- $367,9003 bd3 ba1.8k sqft2826 Oakville Pl #1, Oviedo, FL 32765Off Market
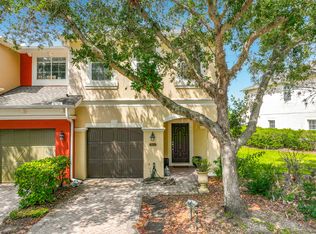
- $343,6003 bd2 ba1.8k sqft2826 Oakville Pl, Oviedo, FL 32765Off Market
- $370,0003 bd3 ba1.9k sqft2830 Oakville Pl, Oviedo, FL 32765Sold
- $338,0003 bd2 ba1.8k sqft5300 Mount Veeder Way, Oviedo, FL 32765Sold
- $356,4003 bd3 ba1.9k sqft2834 Oakville Pl, Oviedo, FL 32765Off Market
Nearby schools
GreatSchools rating
- 9/10Evans Elementary SchoolGrades: PK-5Distance: 2.9 mi
- 8/10Tuskawilla Middle SchoolGrades: 6-8Distance: 1.1 mi
- 7/10Lake Howell High SchoolGrades: 9-12Distance: 1.8 mi
Schools provided by the listing agent
- Elementary: Evans Elementary
- Middle: Tuskawilla Middle
- High: Lake Howell High
Source: Stellar MLS. This data may not be complete. We recommend contacting the local school district to confirm school assignments for this home.
Get a cash offer in 3 minutes
Find out how much your home could sell for in as little as 3 minutes with a no-obligation cash offer.
Estimated market value
$370,900
Get a cash offer in 3 minutes
Find out how much your home could sell for in as little as 3 minutes with a no-obligation cash offer.
Estimated market value
$370,900
- Florida
- Seminole County
- Oviedo
- 32765
- 2800 OAKVILLE PLACE
Nearby cities
Nearby zip codes
Other Oviedo Topics
