Discover your dream home in the highly desirable Beacon Hill! Welcome to the heart of Central Florida, where Summer Hill Townhomes invite you to experience the perfect blend of quiet comfort and sophistication all in one. This corner unit townhome offers spacious dual master bedrooms, wholly enhanced by brand new carpeted areas and recently painted interiors, and recent updates that bring a bright and inviting atmosphere. The first floor boasts wood flooring and a wood burning fireplace – the latter being a rare amenity throughout the community. The elegant, curved stairs, newly carpeted, lead to the two master bedrooms, adding a touch of character to this charming abode. Recent updates also include a complete replacement of the air handler, condensing unit, thermostat, lines, and vents throughout the home. PVC plumbing throughout offer modern convenience. The exterior walls have also been updated with all new hardie board siding and fresh paint. Exterior utility closet offers additional storage space located conviently off the back patio. The large yard area is an ideal space for outside entertainment, with sidewalks winding through the community. The paths around the different courts provide ample space for walking, jogging, or even strolling with your four-legged best friend. Offering a worry-free lifestyle, the $135.00 monthly HOA fee covers access to the community pool, meticulously maintained common grounds, and trash services. Your designated parking spot, aligned with your front door, adds an extra layer of convenience. Located just 30 minutes from Orlando Airport, minutes to I-4 and 417, makes this location desirable for commuters. Living within minutes of multiple Seminole County Public Schools, the Casselberry library, an assortment of places of worship, a variety of grocery stores, and various entertainment options – this is the ideal haven for any season of life. Your new home is a canvas ready for your story. Move-in and start creating memories immediately.
Sold for $269,500
$269,500
2800 REVERE COURT, CASSELBERRY, FL 32707
2beds
1,223sqft
Townhouse
Built in 1986
1,815 Square Feet Lot
$262,200 Zestimate®
$220/sqft
$1,918 Estimated rent
Home value
$262,200
$249,000 - $275,000
$1,918/mo
Zestimate® history
Owner options
List your home for rent
$1,918/mo
Rent Zestimate®
Find your next renter with Zillow Rental Manager. Plus, with online applications, you can quickly screen prospective tenants – for free.
$1,918/mo
Rent Zestimate®
Refinance and save
$1,924/mo
Est. payment
Refinancing to a lower rate could help reduce your monthly payments and save thousands over the life of the loan.
$1,924/mo
Est. payment
Explore your selling options
Work with a Zillow partner agent
Leverage their expertise and Zillow's premium Showcase listings to get your home seen by more buyers.
Get startedList with your own agent
Get your home in front of millions of buyers by listing it on Zillow.
Learn how to do itSell it yourself
Take full control of how buyers see your home on Zillow by listing For Sale by Owner (FSBO).
List your homeWhat's special
Spacious dual master bedroomsNew hardie board sidingWood flooringFresh paintRecently painted interiorsNewly carpetedLarge yard area
Zillow last checked:
Listing updated:
Listed by:
Sara Nicholas, PA 407-864-1745,
CHARLES RUTENBERG REALTY ORLANDO 407-622-2122
Bought with:
Ashley Fulford, 3303123
NEWBY REALTY INC
Source: Stellar MLS,MLS#: O6171294 Originating MLS: Orlando Regional
Originating MLS: Orlando Regional
Facts & features
Interior
Bedrooms & bathrooms
- Bedrooms: 2
- Bathrooms: 3
- Full bathrooms: 2
- 1/2 bathrooms: 1
Rooms
- Room types: Attic, Dining Room, Living Room, Utility Room, Storage Rooms
Primary bedroom
- Features: Built-in Closet
- Level: Second
- Dimensions: 14x14.5
Bedroom 2
- Features: Built-in Closet
- Level: Second
- Dimensions: 14x11
Dining room
- Level: First
- Dimensions: 10x16
Kitchen
- Level: First
- Dimensions: 9x11
Living room
- Level: First
- Dimensions: 19.5x16
Heating
- Central
Cooling
- Central Air
Appliances
- Included: Dishwasher, Microwave, Range, Range Hood, Refrigerator
- Laundry: Electric Dryer Hookup, In Kitchen, Washer Hookup
Features
- Cathedral Ceiling(s), Ceiling Fan(s), High Ceilings, PrimaryBedroom Upstairs
- Flooring: Carpet, Ceramic Tile, Hardwood
- Has fireplace: Yes
- Fireplace features: Wood Burning
- Common walls with other units/homes: End Unit
Interior area
- Total structure area: 1,223
- Total interior livable area: 1,223 sqft
Property
Features
- Levels: Two
- Stories: 2
- Exterior features: Garden, Lighting
Lot
- Size: 1,815 Square Feet
- Features: Cleared, Landscaped
Details
- Additional structures: Shed(s)
- Parcel number: 22213050800001250
- Zoning: R-3A
- Special conditions: Probate Listing
Construction
Type & style
- Home type: Townhouse
- Property subtype: Townhouse
Materials
- Block, Brick, Cement Siding, HardiPlank Type
- Foundation: Slab
- Roof: Shingle
Condition
- Completed
- New construction: No
- Year built: 1986
Utilities & green energy
- Sewer: Public Sewer
- Water: Public
- Utilities for property: Electricity Connected, Street Lights
Community & HOA
Community
- Features: Community Mailbox, Pool, Sidewalks
- Pet fee: $0 monthly
- Subdivision: SUMMERHILL PH 2
HOA
- Has HOA: Yes
- Amenities included: Maintenance, Pool
- Services included: Community Pool, Maintenance Grounds, Pool Maintenance, Trash
- HOA fee: $135 monthly
- HOA name: Sentry Management
- HOA phone: 407-788-6700
Location
- Region: Casselberry
Financial & listing details
- Price per square foot: $220/sqft
- Tax assessed value: $232,925
- Annual tax amount: $2,133
- Date on market: 1/20/2024
- Cumulative days on market: 8 days
- Listing terms: Cash,Conventional,FHA,VA Loan
- Ownership: Fee Simple
- Total actual rent: 0
- Electric utility on property: Yes
- Road surface type: Paved
Price history
| Date | Event | Price |
|---|---|---|
| 2/16/2024 | Sold | $269,500-3.8%$220/sqft |
Source:  Stellar MLS #O6171294 Report a problem Stellar MLS #O6171294 Report a problem | ||
| 1/29/2024 | Pending sale | $280,000$229/sqft |
Source: Stellar MLS #O6171294 Report a problem | ||
| 1/20/2024 | Listed for sale | $280,000$229/sqft |
Source: Stellar MLS #O6171294 Report a problem | ||
Public tax history
| Year | Property taxes | Tax assessment |
|---|---|---|
| 2025 | $3,186 +5.8% | $232,925 +2.2% |
| 2024 | $3,011 +41.2% | $227,957 +75.7% |
| 2023 | $2,133 +13.5% | $129,721 +10% |
| 2022 | $1,878 +13.1% | $117,928 +10% |
| 2021 | $1,661 +4.5% | $107,207 +10% |
| 2020 | $1,590 +5.1% | $97,461 +10% |
| 2019 | $1,513 | $88,601 -24.4% |
| 2018 | $1,513 +9.3% | $117,183 +60% |
| 2017 | $1,385 +16.8% | $73,224 -2.9% |
| 2016 | $1,185 +11.8% | $75,374 +12.1% |
| 2015 | $1,060 | $67,215 +8.6% |
| 2014 | $1,060 +32.4% | $61,920 +23.8% |
| 2013 | $800 +12.9% | $50,013 +8.5% |
| 2012 | $709 -23.5% | $46,116 -22.6% |
| 2011 | $926 -26.8% | $59,598 -26% |
| 2010 | $1,265 -22.3% | $80,578 -22.7% |
| 2009 | $1,629 -12% | $104,252 -15.2% |
| 2008 | $1,850 -13.9% | $122,873 -15.5% |
| 2007 | $2,148 +11% | $145,468 +21.1% |
| 2006 | $1,936 +22.8% | $120,140 +24.8% |
| 2005 | $1,577 +8.4% | $96,241 +11.8% |
| 2004 | $1,455 +10.2% | $86,084 +11.8% |
| 2003 | $1,320 +2.2% | $76,981 +3.9% |
| 2002 | $1,291 +24% | $74,101 +25.8% |
| 2000 | $1,041 | $58,904 |
Find assessor info on the county website
Neighborhood: 32707
Nearby homes
- $234,5002 bd2 ba1.2k sqft2804 Revere Ct, Casselberry, FL 32707Off Market

- $213,9002 bd2 ba966 sqft2801 Revere Ct, Casselberry, FL 32707Off Market
- $275,0002 bd3 ba1.3k sqft2808 Revere Ct, Casselberry, FL 32707Sold
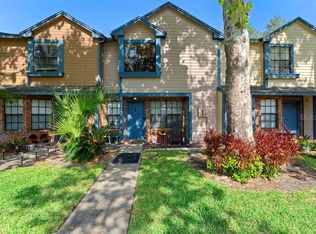
- $265,8003 bd3 ba1.3k sqft2805 Revere Ct, Casselberry, FL 32707Off Market
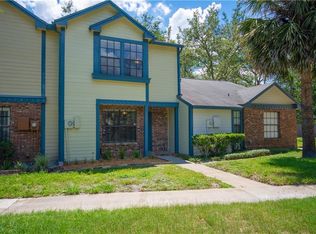
- $244,4003 bd2 ba1.2k sqft2812 Revere Ct, Casselberry, FL 32707Off Market
- $280,6003 bd2 ba1.4k sqft2809 Revere Ct, Casselberry, FL 32707Off Market
- $233,9002 bd2 ba1.3k sqft2816 Revere Ct, Casselberry, FL 32707Off Market
- $289,0003 bd3 ba1.4k sqft2820 Revere Ct, Casselberry, FL 32707For Sale
Nearby schools
GreatSchools rating
- 6/10Sterling Park Elementary SchoolGrades: PK-5Distance: 0.2 mi
- NAA Seminole County Virtual SchoolGrades: K-12Distance: 6.8 mi
- 7/10Lake Howell High SchoolGrades: 9-12Distance: 2.2 mi
Schools provided by the listing agent
- Elementary: Sterling Park Elementary
- Middle: South Seminole Middle
- High: Lake Howell High
Source: Stellar MLS. This data may not be complete. We recommend contacting the local school district to confirm school assignments for this home.
Get a cash offer in 3 minutes
Find out how much your home could sell for in as little as 3 minutes with a no-obligation cash offer.
Estimated market value
$262,200
Get a cash offer in 3 minutes
Find out how much your home could sell for in as little as 3 minutes with a no-obligation cash offer.
Estimated market value
$262,200
- Florida
- Seminole County
- Casselberry
- 32707
- 2800 REVERE COURT
Nearby cities
Nearby zip codes
Other Casselberry Topics
