

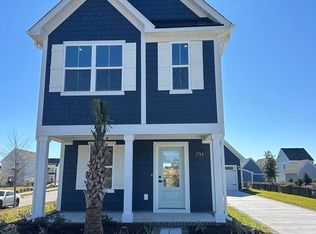
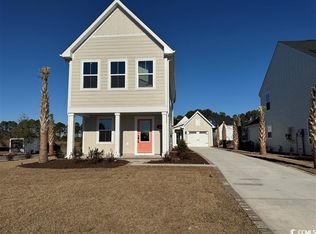
Fully-upgraded 3 Bedroom, 2.5 Bath corner lot home in the coveted Grande Dunes North Village! From the moment you pull up, the upgrades speak for themselves! Lush landscaping, irrigation system, extended concrete driveway, insulated oversized one car garage with painted flooring, and a beautifully fenced backyard designed for true outdoor living. Step into your private oasis featuring a custom pergola, expanded outdoor kitchen pad with Grill, and a dedicated firepit area perfect for unforgettable nights with friends and family. And that’s all before you even walk inside. Inside, every detail has been elevated. Shiplap accents, granite countertops, LVP flooring, stainless steel appliances, and tastefully curated paint colors create a clean, coastal-modern feel throughout. Upstairs, you’ll find three spacious bedrooms all with walk-in closets offering comfort, storage, and room to breathe. This home is equipped with a tankless water heater and washer & dryer already in place. Living in Grande Dunes North Village means access to world-class amenities: clubhouse, fitness center, resort-style pool, pickleball courts, walking trails, entertainment spaces, firepit, playground, grilling stations, exclusive Ocean Boulevard beach access, private oceanfront amenities, and shuttle service to the Grande Dunes Ocean Club. This is the lifestyle everyone wants and the home that delivers it. Schedule your private showing today!
For sale
Price cut: $5.5K (10/9)
$419,500
2800 Rowyn St., Longs, SC 29568
3beds
1,326sqft
Single Family Residence
Built in 2024
6,969 Square Feet Lot
$412,700 Zestimate®
$316/sqft
$341/mo HOA
What's special
Lush landscapingTankless water heaterStainless steel appliancesIrrigation systemShiplap accentsCustom pergolaLvp flooring
- 22 days
- 1,424
- 53
Likely to sell faster than
Zillow last checked:
Listing updated:
Listed by:
Nicole Couilliard Office:843-796-2111,
Plantation Realty Group
Source: CCAR,MLS#: 2623259 Originating MLS: Coastal Carolinas Association of Realtors
Originating MLS: Coastal Carolinas Association of RealtorsFacts & features
Interior
Bedrooms & bathrooms
- Bedrooms: 3
- Bathrooms: 3
- Full bathrooms: 2
- 1/2 bathrooms: 1
Primary bedroom
- Features: Walk-In Closet(s)
Primary bathroom
- Features: Separate Shower, Vanity
Dining room
- Features: Kitchen/Dining Combo
Kitchen
- Features: Stainless Steel Appliances, Solid Surface Counters
Heating
- Central, Gas
Cooling
- Central Air
Appliances
- Included: Disposal, Microwave, Range, Dryer, Washer
Features
- Separate Shower, Vanity, Walk-In Closet(s), Stainless Steel Appliances, Solid Surface Counters
- Flooring: Carpet, Luxury Vinyl, Luxury VinylPlank
- Doors: Insulated Doors
Interior area
- Total structure area: 1,326
- Total interior livable area: 1,326 sqft
Property
Parking
- Total spaces: 4
- Parking features: Detached, Garage, One Car Garage
- Garage spaces: 1
Features
- Levels: Two
- Stories: 2
- Patio & porch: Front Porch, Patio
- Exterior features: Fence, IrrigationSprinklers, Outdoor Kitchen, Patio
- Pool features: Community, Outdoor Pool
Lot
- Size: 6,969 Square Feet
- Features: Corner Lot
Details
- Additional parcels included: ,
- Parcel number: 38906040055
- Zoning: Res
- Special conditions: None
Construction
Type & style
- Home type: SingleFamily
- Architectural style: Traditional
- Property subtype: Single Family Residence
Materials
- HardiPlank Type
- Foundation: Slab
Condition
- Resale
- Year built: 2024
Utilities & green energy
- Water: Public
- Utilities for property: Cable Available, Electricity Available, Natural Gas Available, Phone Available, Sewer Available, Water Available
Green energy
- Energy efficient items: Doors, Windows
Community & HOA
Community
- Features: Clubhouse, Golf Carts OK, Gated, Recreation Area, Tennis Court(s), Long Term Rental Allowed, Pool
- Security: Gated Community, Smoke Detector(s), Security Service
- Subdivision: Grande Dunes - North Village
HOA
- Has HOA: Yes
- Amenities included: Clubhouse, Gated, Owner Allowed Golf Cart, Owner Allowed Motorcycle, Pet Restrictions, Security, Tenant Allowed Golf Cart, Tennis Court(s)
- Services included: Common Areas, Legal/Accounting, Maintenance Grounds, Pool(s), Recreation Facilities, Security
- HOA fee: $341 monthly
Location
- Region: Longs
Financial & listing details
- Price per square foot: $316/sqft
- Tax assessed value: $360,428
- Annual tax amount: $1,544
- Date on market: 9/20/2026
- Listing terms: Cash,Conventional,FHA,VA Loan
- Electric utility on property: Yes
Estimated market value
$412,700
$392,000 - $433,000
$2,133/mo
Price history
| Date | Event | Price |
|---|---|---|
| 10/9/2026 | Price change | $419,500-1.3%$316/sqft |
Source:  CCAR #2623259 Report a problem CCAR #2623259 Report a problem | ||
| 9/20/2026 | Listed for sale | $425,000+16.9%$321/sqft |
Source: CCAR #2623259 Report a problem | ||
| 12/16/2024 | Sold | $363,670$274/sqft |
Source: CCAR #2415355 Report a problem | ||
| 6/28/2024 | Contingent | $363,670$274/sqft |
Source: CCAR #2415355 Report a problem | ||
Public tax history
| Year | Property taxes | Tax assessment |
|---|---|---|
| 2025 | $1,544 +815.8% | $360,428 +2672.5% |
| 2024 | $169 -90.8% | $13,000 -90.2% |
| 2023 | $1,830 | $133,000 |
| 2022 | -- | -- |
Find assessor info on the county website
Monthly payment
Est. payment
Payment breakdown
Explore the cost of this home by adjusting the details. Changes won't be saved.Climate risks
Neighborhood: 29568
Nearby schools
Schools provided by the listing agent
- Elementary: Myrtle Beach Elementary School
- Middle: Myrtle Beach Middle School
- High: Myrtle Beach High School
Source: CCAR. This data may not be complete. We recommend contacting the local school district to confirm school assignments for this home.
Similar homes
- from $349,9903 bd3 ba1.7k sqftDallas Plan, Waterside - Boardwalk Series, Longs, SC 29568New Construction
 Meritage Homes
 - $341,9904 bd3 ba1.9k sqft8413 Sky Blue Ct, Longs, SC 29568New Construction

 MLS ID #2614079, Christopher J Rossmaier, DRB Group South Carolina, LLC. CCAR
 - $324,9904 bd3 ba1.9k sqft8414 Sky Blue Ct, Longs, SC 29568New Construction
 DRB Homes
 - $399,8653 bd2 ba1.9k sqft2308 Spring Rise Drive #2196, Longs, SC 29568New Construction
 MLS ID #100601720, Susan L Martino, Pulte Home Company. Hive MLS
 - $416,9003 bd3 ba1.9k sqft255 Broughton Dr., Myrtle Beach, SC 29579New ConstructionMLS ID #2624471, Mark C Gouhin, Today Homes Realty SC, LLC. CCAR
- $419,9003 bd3 ba1.9k sqft241 Broughton Dr., Myrtle Beach, SC 29579New ConstructionMLS ID #2618002, Mark C Gouhin, Today Homes Realty SC, LLC. CCAR
- $334,9903 bd2 ba1.6k sqft301 Shallow Bay Rd LOT 226, Conway, SC 29526New ConstructionMLS ID #2619567, Ingrid L Montes Olivera, NVR Ryan Homes. CCAR
- $450,0003 bd2 ba1.9k sqft112 Copper Pointe Loop LOT 251, Conway, SC 29526New ConstructionMLS ID #2609018, Thomas J Blevins, NVR Ryan Homes. CCAR
- $415,3003 bd2 ba1.7k sqftTBD 38 Privetts Rd., Conway, SC 29526New ConstructionMLS ID #2601214, Jillian J Pursley, Bulldawg Property Sales LLC. CCAR
- $299,9903 bd2 ba1.4k sqft436 Sun Colony Blvd. Lot 429, Longs, SC 29568New ConstructionCCAR
- $412,9002 bd2 ba1.6k sqft639 Millbrook Way, Loris, SC 29569New ConstructionCCAR
