With 1,932 square feet of living space, the Hibiscus is one of the largest of the Villas and offers several options that hold beauty and utility in high regard. Upon entering the home, you’ll be greeted by the double-height foyer which leads you to the wide-open downstairs living space. The open concept layout and large, 7’ kitchen island lends itself to always being the home’s gathering place. The luxurious owner's suite is conveniently located on the first level and adorned with a large walk-in tile shower with a seat and glass enclosure. When you’re ready to get outside, enjoy the fresh air while relaxing on your rear-covered porch. Upstairs, you will find two bedrooms, a full bathroom, and an open loft. The Hibiscus is perfect for both family and visitors who can’t wait to enjoy coastal living with you. Welcome to Traditions at Carolina Forest - a single-family community nestled in the desirable centrally located Carolina Forest Area of Myrtle Beach, SC! Discover a blend of contemporary conveniences such as natural gas and the picturesque lifestyle you've always wanted. Play a round of golf at prestigious courses or relax on stunning beaches nearby. Indulge in local flavors at restaurants, shop 'til you drop at malls and outlets, and savor live entertainment and festivals on weekends. With outstanding schools and medical centers, this community provides the ideal setting for living, working, and enjoying life. The proposed community amenities are under construction and are designed to cater to every lifestyle. Whether you prefer a refreshing dip in the pool, a playful afternoon at the dog park, an exciting match on the pickleball court, quality time with the kids at the playground, or an invigorating workout in the clubhouse's fitness center, you'll find it all right here.
New construction
Price cut: $5K (10/19)
$414,900
241 Broughton Dr., Myrtle Beach, SC 29579
3beds
1,932sqft
Single Family Residence
Built in 2026
5,227 Square Feet Lot
$411,300 Zestimate®
$215/sqft
$120/mo HOA
What's special
Double-height foyerRear-covered porchOpen concept layoutWide-open downstairs living space
- 94 days
- 345
- 7
Zillow last checked:
Listing updated:
Listed by:
Mark C Gouhin 843-685-9326,
Today Homes Realty SC, LLC,
Jessica Welch 843-602-3374,
Today Homes Realty SC, LLC
Source: CCAR,MLS#: 2618002 Originating MLS: Coastal Carolinas Association of Realtors
Originating MLS: Coastal Carolinas Association of RealtorsFacts & features
Interior
Bedrooms & bathrooms
- Bedrooms: 3
- Bathrooms: 3
- Full bathrooms: 2
- 1/2 bathrooms: 1
Rooms
- Room types: Loft
Kitchen
- Features: Dishwasher, Kitchen Island, Pantry, Stainless Steel Appliances, Solid Surface Counters
Heating
- Central, Electric, Gas
Cooling
- Central Air
Appliances
- Included: Dishwasher, Disposal, Microwave, Range
- Laundry: Washer Hookup
Features
- Attic, Tray Ceiling(s), Dual Sinks, Main Level Primary, Pull Down Attic Stairs, Permanent Attic Stairs, Separate Shower, Kitchen Island, Loft, Stainless Steel Appliances, Solid Surface Counters
- Flooring: Carpet, Luxury Vinyl, Luxury VinylPlank
- Attic: Pull Down Stairs,Permanent Stairs
Interior area
- Total structure area: 2,523
- Total interior livable area: 1,932 sqft
Property
Parking
- Total spaces: 4
- Parking features: Attached, Garage, Two Car Garage, Garage Door Opener
- Attached garage spaces: 2
Features
- Levels: Two
- Stories: 2
- Patio & porch: Rear Porch
- Exterior features: Porch
- Pool features: Community, Outdoor Pool
- On waterfront: Yes
- Waterfront features: Pond
Lot
- Size: 5,227 Square Feet
- Features: Lake Front, Outside City Limits, Pond on Lot, Rectangular, Rectangular Lot
Details
- Additional parcels included: ,
- Parcel number: 42001040023
- Zoning: PDD
- Special conditions: None
Construction
Type & style
- Home type: SingleFamily
- Architectural style: Traditional
- Property subtype: Single Family Residence
Materials
- Vinyl Siding
- Foundation: Slab
Condition
- Never Occupied
- New construction: Yes
- Year built: 2026
Details
- Builder model: Hibiscus
- Builder name: Chesapeake Homes
- Warranty included: Yes
Utilities & green energy
- Water: Public
- Utilities for property: Cable Available, Electricity Available, Natural Gas Available, Sewer Available, Water Available
Community & HOA
Community
- Features: Clubhouse, Recreation Area, Long Term Rental Allowed, Pool
- Security: Smoke Detector(s)
- Subdivision: Traditions at Carolina Forest
HOA
- Has HOA: Yes
- Amenities included: Clubhouse, Pet Restrictions
- Services included: Association Management, Common Areas, Insurance, Pool(s), Recreation Facilities, Trash
- HOA fee: $120 monthly
Location
- Region: Myrtle Beach
Financial & listing details
- Price per square foot: $215/sqft
- Date on market: 7/18/2026
- Listing terms: Cash,Conventional,FHA,VA Loan
- Electric utility on property: Yes
Estimated market value
$411,300
$391,000 - $432,000
$2,208/mo
Price history
| Date | Event | Price |
|---|---|---|
| 10/19/2026 | Price change | $414,900-1.2%$215/sqft |
Source:  CCAR #2618002 Report a problem CCAR #2618002 Report a problem | ||
| 8/4/2026 | Price change | $419,900-1.4%$217/sqft |
Source: CCAR #2618002 Report a problem | ||
| 7/18/2026 | Listed for sale | $425,900$220/sqft |
Source: CCAR #2618002 Report a problem | ||
Public tax history
Tax history is unavailable.
Monthly payment
Est. payment
Payment breakdown
Explore the cost of this home by adjusting the details. Changes won't be saved.Climate risks
Neighborhood: 29579
Nearby schools
Schools provided by the listing agent
- Elementary: River Oaks Elementary
- Middle: Ocean Bay Middle School
- High: Carolina Forest High School
Source: CCAR. This data may not be complete. We recommend contacting the local school district to confirm school assignments for this home.



Similar homes
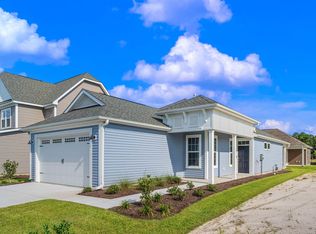
- $416,9003 bd3 ba1.9k sqft255 Broughton Dr., Myrtle Beach, SC 29579New Construction
 MLS ID #2624471, Mark C Gouhin, Today Homes Realty SC, LLC. CCAR
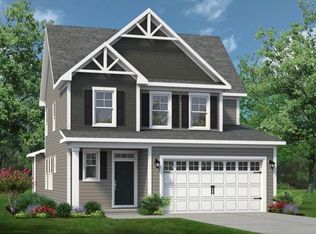
 - $421,5004 bd3 ba2.3k sqft9160 Fort Hill Way, Myrtle Beach, SC 29579For Sale
 MLS ID #2612548, Cynthia D McGhee, Sunflower Realty LLC. CCAR
 - $449,0004 bd3 ba1.8k sqft2000 Summersail Ct., Myrtle Beach, SC 29579For Sale
 MLS ID #2625323, Lewis Living Team, INNOVATE Real Estate. CCAR
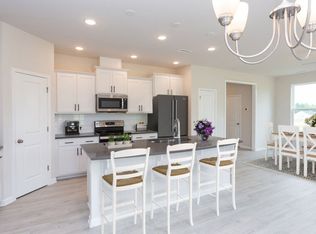
 - from $349,9003 bd3 ba1.7k sqftThe Sycamore Plan, Traditions at Carolina Forest, Myrtle Beach, SC 29579New Construction
 Chesapeake Homes
 - $348,0003 bd2 ba1.3k sqft223 Turning Pines Loop, Myrtle Beach, SC 29579For SaleMLS ID #2618596, The Vaught Group, EXP Realty LLC. CCAR
- $429,9003 bd2 ba1.7k sqft6265 Zoe Way, Myrtle Beach, SC 29588New ConstructionMLS ID #2625246, Daniel Demers, Sell Your Home Services LLC. CCAR
- $450,0003 bd2 ba1.4k sqft608 12th Ave. S Lot# 15, Myrtle Beach, SC 29577New ConstructionMLS ID #2622184, Larisa Esmat, INNOVATE Real Estate. CCAR
- $599,0003 bd2 ba2.1k sqft5632 Lacebark Trail, Myrtle Beach, SC 29577For SaleMLS ID #2619880, The Mills Group Team, Century 21 Barefoot Realty. CCAR
- $435,9003 bd2 ba1.9k sqft6236 Zoe Way, Myrtle Beach, SC 29588New ConstructionCCAR
- $434,9004 bd3 ba2.3k sqft5203 Stockyard Loop, Myrtle Beach, SC 29588For SaleMLS ID #2616008, The Mills Group Team, Century 21 Barefoot Realty. CCAR
- $456,9003 bd2 ba2.2k sqft6244 Zoe Way, Myrtle Beach, SC 29588New ConstructionCCAR
- $449,0004 bd3 ba2.3k sqft214 Math Place Lot 07- Galen B, Longs, SC 29568For SaleMLS ID #2523436, Derek Heppe, Ace Realty, LLC. CCAR
- $584,9003 bd3 ba2.1k sqft1858 Bluff Dr., Myrtle Beach, SC 29577For SaleMLS ID #2624607, Kate F Rushton, BHHS Coastal Real Estate. CCAR
- $489,9002 bd2 ba2.2k sqft1253 Prescott Circle, Myrtle Beach, SC 29577For SaleMLS ID #2614710, Steve Shade, Ocean Front Guru Real Estate. CCAR
- $465,9003 bd3 ba2.1k sqft6260 Zoe Way, Myrtle Beach, SC 29588New ConstructionCCAR
- $269,0003 bd3 ba1.4k sqft1104 Pit Crew Dr. #1104, Myrtle Beach, SC 29579For SaleMLS ID #2618419, Eleonora Nora Rumbaugh, Realty ONE Group Dockside. CCAR
- $365,0003 bd3 ba2.2k sqft864 Callant Dr., Little River, SC 29566For SaleMLS ID #2624531, Alexandra L Osborn, EXP Realty LLC. CCAR
