Skip main navigation
Closed
  • $570,000

    2800 S Briarwood Dr W, Arlington Heights, IL 60005

    3beds
    2,546sqft
    Single Family Residence
    Built in 1963
    10,371 Square Feet Lot
    $602,000 Zestimate®
    $224/sqft
    $3,799 Estimated rent

    Home value

    $602,000

    Estimated sales range

    Not available

    $3,799/mo

    Zestimate® history
    Loading
    Loading...

    Owner options

    List your home for rent

    $3,799/mo

    Rent Zestimate®

    Find your next renter with Zillow Rental Manager. Plus, with online applications, you can quickly screen prospective tenants – for free.

    Learn more

    $3,799/mo

    Rent Zestimate®

    Refinance and save

    $4,436/mo

    Est. payment

    Refinancing to a lower rate could help reduce your monthly payments and save thousands over the life of the loan.

    See today's rates

    $4,436/mo

    Est. payment

    Explore your selling options

    Work with a Zillow partner agent

    Leverage their expertise and Zillow's premium Showcase listings to get your home seen by more buyers.

    Get started

    List with your own agent

    Get your home in front of millions of buyers by listing it on Zillow.

    Learn how to do it

    Sell it yourself

    Take full control of how buyers see your home on Zillow by listing For Sale by Owner (FSBO).

    List your home

    What's special

    Large islandOpen floor planNew skylightsNew dining fixtureQuartz countersNew furnaceNew trex brand deck
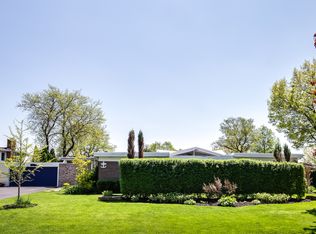

    Amazing Mid-Century-Modern 3 bedroom, ranch in the unique Lake Briarwood subdivision. This is a spacious, open floor plan home, with a tandem room off of bedroom #2, that could easily function as an office, dressing room, nursery or possible 4th bedroom. Soak up the swanky mid-mod vibe, but with all of the necessary modern updates. The kitchen has a large island and quartz counters, New Bosch dishwasher and LG range in 2024. The primary bath was gutted in 2021. New furnace, heat pump, air conditioner, sump pump and on-demand water heater installed in 2023. New Shade Tree brand retractable sunshades over the new Trex brand deck, and that's only 1 of the 3 outdoor space. New skylights in 2022. There is a beautiful atrium off of the living room, as well as plenty of green yard space. It's an easy stroll to the private lake, where in the summer you can enjoy a swim, no wake boating and fishing. New front door; New dining fixture; New motion sensitive outdoor lighting around the home. There is a full sized washer/dryer on the main floor, with a second set in the basement.

    Zillow last checked:

    Listing updated:

    Listed by:

    Marilyn Bloom, ABR 312-282-8127,

    Baird & Warner

    Bought with:

    Jean Marella

    Keller Williams Realty Ptnr,LL

    Source: MRED as distributed by MLS GRID,MLS#: 12313084MLS Logo

    Facts & features

    Interior

    Bedrooms & bathrooms
    • Bedrooms: 3
    • Bathrooms: 3
    • Full bathrooms: 2
    • 1/2 bathrooms: 1
    Rooms
    • Room types: Tandem Room, Terrace, Deck, Utility Room-Lower Level
    Primary bedroom
    • Features: Flooring (Carpet), Bathroom (Full)
    • Level: Main
    • Area: 168 Square Feet
    • Dimensions: 14X12
    Bedroom 2
    • Features: Flooring (Carpet)
    • Level: Main
    • Area: 168 Square Feet
    • Dimensions: 14X12
    Bedroom 3
    • Features: Flooring (Sustainable)
    • Level: Main
    • Area: 144 Square Feet
    • Dimensions: 12X12
    Deck
    • Level: Main
    • Area: 256 Square Feet
    • Dimensions: 16X16
    Dining room
    • Features: Flooring (Sustainable)
    • Level: Main
    • Area: 182 Square Feet
    • Dimensions: 14X13
    Family room
    • Features: Flooring (Sustainable)
    • Level: Main
    • Area: 322 Square Feet
    • Dimensions: 23X14
    Kitchen
    • Features: Kitchen (Island, Pantry-Closet), Flooring (Sustainable)
    • Level: Main
    • Area: 135 Square Feet
    • Dimensions: 9X15
    Laundry
    • Level: Basement
    • Area: 100 Square Feet
    • Dimensions: 10X10
    Living room
    • Features: Flooring (Sustainable)
    • Level: Main
    • Area: 496 Square Feet
    • Dimensions: 31X16
    Other
    • Level: Main
    • Area: 70 Square Feet
    • Dimensions: 10X7
    Other
    • Level: Main
    • Area: 128 Square Feet
    • Dimensions: 16X8
    Other
    • Level: Basement
    • Area: 300 Square Feet
    • Dimensions: 20X15
    Heating
    • Natural Gas, Forced Air
    Cooling
    • Central Air
    Appliances
    • Included: Range, Microwave, Dishwasher, Refrigerator, Washer, Dryer, Stainless Steel Appliance(s), Range Hood
    • Laundry: Main Level, Multiple Locations
    Features
    • Cathedral Ceiling(s), 1st Floor Bedroom, 1st Floor Full Bath, Bookcases
    • Flooring: Hardwood
    • Windows: Screens, Skylight(s)
    • Basement: Unfinished,Partial
    • Number of fireplaces: 1
    • Fireplace features: Electric, Family Room
    Interior area
    • Total structure area: 2,202
    • Total interior livable area: 2,546 sqft

    Property

    Parking
    • Total spaces: 2
    • Parking features: Asphalt, On Site, Attached, Garage
    • Attached garage spaces: 2
    Accessibility
    • Accessibility features: No Disability Access
    Features
    • Stories: 1
    • Patio & porch: Deck, Patio
    Lot
    • Size: 10,371 Square Feet
    • Dimensions: 85X122
    Details
    • Parcel number: 08222000610000
    • Special conditions: List Broker Must Accompany

    Construction

    Type & style
    • Home type: SingleFamily
    • Architectural style: Ranch
    • Property subtype: Single Family Residence
    Materials
    • Brick
    Condition
    • New construction: No
    • Year built: 1963

    Utilities & green energy

    • Sewer: Public Sewer
    • Water: Public

    Community & HOA

    Community
    • Features: Lake, Water Rights, Curbs, Sidewalks, Street Lights
    • Subdivision: Lake Briarwood
    HOA
    • Has HOA: Yes
    • Services included: Insurance, Lake Rights, Other
    • HOA fee: $380 annually
    Location
    • Region: Arlington Heights

    Financial & listing details

    • Price per square foot: $224/sqft
    • Annual tax amount: $9,389
    • Date on market: 5/27/2025
    • Listing terms: Conventional
    • Ownership: Fee Simple w/ HO Assn.
    • Has irrigation water rights: Yes

    Price history

    DateEventPrice
    7/30/2025Sold$570,000+6.5%$224/sqft
    Source: MRED as distributed by MLS GRID #12313084 Report a problem
    5/27/2025Contingent$535,000$210/sqft
    Source: MRED as distributed by MLS GRID #12313084 Report a problem
    5/27/2025Listed for sale$535,000$210/sqft
    Source: MRED as distributed by MLS GRID #12313084 Report a problem
    5/17/2025Listing removed$535,000$210/sqft
    Source: MRED as distributed by MLS GRID #12313084 Report a problem
    5/12/2025Listing removed$535,000$210/sqft
    Source: MRED as distributed by MLS GRID #12313084 Report a problem
    5/9/2025Listing removed$535,000$210/sqft
    Source: MRED as distributed by MLS GRID #12313084 Report a problem
    5/6/2025Listed for sale$535,000+37.2%$210/sqft
    Source: MRED as distributed by MLS GRID #12313084 Report a problem
    6/12/2019Sold$390,000$153/sqft
    Source: MRED as distributed by MLS GRID #10166298 Report a problem

    Public tax history

    Tax history is unavailable.

    Neighborhood: 60005

    Nearby schools

    GreatSchools rating
    Schools provided by the listing agent
    • Elementary: John Jay Elementary School
    • Middle: Holmes Junior High School
    • High: Rolling Meadows High School
    • District: 59

    Source: MRED as distributed by MLS GRID. This data may not be complete. We recommend contacting the local school district to confirm school assignments for this home.

    Get a cash offer in 3 minutes
    Find out how much your home could sell for in as little as 3 minutes with a no-obligation cash offer.
    Estimated market value
    $602,000
    Get a cash offer in 3 minutes
    Find out how much your home could sell for in as little as 3 minutes with a no-obligation cash offer.
    Estimated market value
    $602,000