Welcome to Cherry Hills III — A Serene Retreat in a Coveted Community
As you approach this beautiful ranch-style patio home, you’ll be greeted by a charming covered front patio and a meticulously maintained garden that immediately makes you feel at home. Step inside to a warm and inviting entryway that sets the tone for the rest of the home.
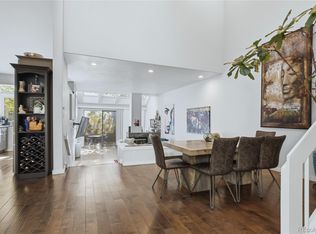
This spacious residence features four bedrooms and three bathrooms, thoughtfully designed for comfort and convenience. The main level boasts rich hardwood floors and elegant plantation shutters throughout, creating a timeless and sophisticated atmosphere.
The kitchen is a chef’s delight, complete with granite countertops, newer appliances, and a cozy dining area that also functions perfectly as a reading nook or TV room. From here, step out to a private side patio — the ideal spot to enjoy your morning coffee. The covered back patio, accessible from both the living room and the primary suite, offers a quiet escape for outdoor relaxation. The primary bedroom is generously sized and perfectly positioned for privacy and comfort.
The finished basement includes a large great room that easily accommodates a pool table and entertainment area. There's also a non-conforming bedroom and full bathroom, along with a dedicated exercise room that features a built-in hot tub and sauna, turning your workout space into a personal spa retreat.
This home has been well maintained with newer mechanical systems and appliances, and it also includes a newer roof, siding, and fresh exterior paint. Multiple private outdoor spaces and an attached garage add to the ease and livability of this beautiful property.
Cherry Hills III is a quiet, gated community offering top-tier amenities including a clubhouse, tennis courts, serene ponds, a hot tub, and a wide range of community activities.
SELLER is OFFERING A $20,000 rate buy down or seller concession. Come and tour this home!
Sold for $750,000
$750,000
2800 S University Boulevard #146, Denver, CO 80210
4beds
5,104sqft
Condominium
Built in 1978
-- sqft lot
$1,205,300 Zestimate®
$147/sqft
$4,413 Estimated rent
Home value
$1,205,300
$1.15M - $1.27M
$4,413/mo
Zestimate® history
Owner options
List your home for rent
$4,413/mo
Rent Zestimate®
Find your next renter with Zillow Rental Manager. Plus, with online applications, you can quickly screen prospective tenants – for free.
$4,413/mo
Rent Zestimate®
Refinance and save
$5,828/mo
Est. payment
Refinancing to a lower rate could help reduce your monthly payments and save thousands over the life of the loan.
$5,828/mo
Est. payment
Explore your selling options
Work with a Zillow partner agent
Leverage their expertise and Zillow's premium Showcase listings to get your home seen by more buyers.
Get startedList with your own agent
Get your home in front of millions of buyers by listing it on Zillow.
Learn how to do itSell it yourself
Take full control of how buyers see your home on Zillow by listing For Sale by Owner (FSBO).
List your homeWhat's special
Zillow last checked:
Listing updated:
Listed by:
Kristin Michas 303-915-2619 kristin.michas@sothebysrealty.com,
LIV Sotheby's International Realty,
Judy Trumbull 303-691-5900,
LIV Sotheby's International Realty
Bought with:
Nicole Wadsworth, 40045298
The Agency - Denver
Source: REcolorado as distributed by MLS GRID,MLS#: 5898050
Facts & features
Interior
Bedrooms & bathrooms
- Bedrooms: 4
- Bathrooms: 3
- Full bathrooms: 1
- 3/4 bathrooms: 2
- Main level bathrooms: 2
- Main level bedrooms: 3
Bedroom
- Description: Large Primary Suite With Several Closets Including One Large Walk-In Closet, Bedroom Has A Sliding Door Opening To The Back Patio
- Features: Primary Suite
- Level: Main
Bedroom
- Description: Non Conforming With A Smaller Window, And Closet
- Level: Basement
Bedroom
- Description: Guest Bedroom
- Level: Main
Bedroom
- Description: Guest Bedroom Or Office
- Level: Main
Bathroom
- Description: Beautiful Recent Remodeled Primary Bath, Heated Floor, Soaking Tub, Marble Countertops
- Features: En Suite Bathroom
- Level: Main
Bathroom
- Level: Main
Bathroom
- Level: Basement
Bonus room
- Description: Exercise Room With Hot Tub And Sauna
- Level: Basement
Dining room
- Description: Plenty Of Space For Formal Dining Area And Built-In Bar
- Level: Main
Family room
- Level: Basement
Kitchen
- Description: Stainless Steel Appliances, Granite Countertops, Family Dining Area Or Cozy Tv Room Off The Kitchen With Gas Fireplace And Side Outdoor Patio
- Level: Main
Laundry
- Description: Conveniently Located In The Hallway Next To The Primary Bedroom
- Level: Main
Living room
- Description: Open Concept With Views, Access To Back Covered Patio, Gas Fireplace
- Level: Main
Heating
- Forced Air, Natural Gas
Cooling
- Central Air
Appliances
- Included: Cooktop, Dishwasher, Disposal, Double Oven, Dryer, Refrigerator, Trash Compactor, Washer
- Laundry: In Unit
Features
- Eat-in Kitchen, Entrance Foyer, Five Piece Bath, Granite Counters, Marble Counters, Open Floorplan, Primary Suite, Sauna, Walk-In Closet(s), Wet Bar
- Flooring: Carpet, Wood
- Basement: Finished,Full
- Number of fireplaces: 2
- Fireplace features: Gas, Gas Log, Kitchen, Living Room
- Common walls with other units/homes: End Unit
Interior area
- Total structure area: 5,104
- Total interior livable area: 5,104 sqft
- Finished area above ground: 2,552
- Finished area below ground: 2,448
Property
Parking
- Total spaces: 2
- Parking features: Concrete
- Attached garage spaces: 2
Features
- Levels: One
- Stories: 1
- Entry location: Ground
- Patio & porch: Covered, Front Porch, Patio
- Exterior features: Garden, Gas Grill
- Has spa: Yes
- Spa features: Heated
Lot
- Features: Landscaped, Sprinklers In Front, Sprinklers In Rear
Details
- Parcel number: 536211145
- Zoning: R-X
- Special conditions: Standard
Construction
Type & style
- Home type: Condo
- Property subtype: Condominium
- Attached to another structure: Yes
Materials
- Brick
- Roof: Composition
Condition
- Year built: 1978
Utilities & green energy
- Sewer: Public Sewer
- Water: Public
- Utilities for property: Cable Available, Electricity Connected, Internet Access (Wired), Natural Gas Connected, Phone Available
Community & HOA
Community
- Security: Security System
- Subdivision: Cherry Hills III
HOA
- Has HOA: Yes
- Amenities included: Clubhouse, Fitness Center, Gated, Management, Pool, Spa/Hot Tub, Tennis Court(s)
- Services included: Reserve Fund, Maintenance Grounds, Maintenance Structure, Sewer, Snow Removal, Trash, Water
- HOA fee: $1,497 monthly
- HOA name: Cherry Hills III Condo
- HOA phone: 303-482-2213
Location
- Region: Denver
Financial & listing details
- Price per square foot: $147/sqft
- Tax assessed value: $1,042,000
- Annual tax amount: $5,238
- Date on market: 10/8/2025
- Listing terms: Cash,Conventional,Jumbo
- Exclusions: Seller's Personal Property.
- Ownership: Individual
- Electric utility on property: Yes
- Road surface type: Paved
Price history
| Date | Event | Price |
|---|---|---|
| 7/15/2026 | Sold | $750,000-40%$147/sqft |
Source:  REcolorado as distributed by MLS GRID #5898050 Report a problem REcolorado as distributed by MLS GRID #5898050 Report a problem | ||
| 6/30/2026 | Pending sale | $1,250,000$245/sqft |
Source: REcolorado as distributed by MLS GRID #5898050 Report a problem | ||
| 5/5/2026 | Price change | $1,250,000-10.7%$245/sqft |
Source: REcolorado as distributed by MLS GRID #5898050 Report a problem | ||
| 1/21/2026 | Price change | $1,399,000-6.7%$274/sqft |
Source: REcolorado as distributed by MLS GRID #5898050 Report a problem | ||
| 10/28/2025 | Price change | $1,499,000-12.3%$294/sqft |
Source: REcolorado as distributed by MLS GRID #5898050 Report a problem | ||
| 10/8/2025 | Listed for sale | $1,710,000+128.9%$335/sqft |
Source: REcolorado as distributed by MLS GRID #5898050 Report a problem | ||
| 10/2/2017 | Sold | $747,000-0.3%$146/sqft |
Source: Public Record Report a problem | ||
| 8/3/2017 | Listed for sale | $749,000$147/sqft |
Source: Gerretson Realty Inc #2579044 Report a problem | ||
Public tax history
| Year | Property taxes | Tax assessment |
|---|---|---|
| 2024 | $5,124 +7.1% | $66,130 -4.8% |
| 2023 | $4,784 +3.6% | $69,480 +15.5% |
| 2022 | $4,618 +7.8% | $60,160 -2.8% |
| 2021 | $4,283 +2.9% | $61,890 +7.2% |
| 2020 | $4,163 -3.3% | $57,722 -0.7% |
| 2019 | $4,307 | $58,126 +4.4% |
| 2018 | $4,307 +15.2% | $55,670 |
| 2017 | $3,739 +15.1% | $55,670 +12.4% |
| 2016 | $3,249 +28.7% | $49,550 |
| 2015 | $2,524 0% | $49,550 +29.2% |
| 2014 | $2,525 -1.6% | $38,350 |
| 2013 | $2,567 -6.5% | $38,350 -0.4% |
| 2012 | $2,745 -7.1% | $38,490 +0% |
| 2011 | $2,954 +2.2% | $38,488 -13.2% |
| 2010 | $2,890 +10.3% | $44,360 |
| 2009 | $2,621 -0.2% | $44,360 -6% |
| 2008 | $2,625 +17.5% | $47,200 -3.2% |
| 2007 | $2,233 -18.4% | $48,770 +18% |
| 2006 | $2,735 +1.6% | $41,320 |
| 2005 | $2,693 | $41,320 |
Find assessor info on the county website
Neighborhood: Wellshire
Nearby homes
- $1,695,0005 bd3 ba5.1k sqft2800 S University Blvd UNIT 174, Denver, CO 80210Sold

- $1,114,8003 bd3 ba5.2k sqft2800 S University Blvd UNIT 159, Denver, CO 80210Off Market
- $1,100,0005 bd3 ba5.3k sqft2800 S University Blvd UNIT 162, Denver, CO 80210Sold

- $687,0003 bd3 ba2.8k sqft2680 S University Blvd APT 101, Denver, CO 80210Sold
- $697,0003 bd2 ba2.8k sqft2680 S University Blvd APT 101A, Denver, CO 80210Off Market
- $933,5003 bd4 ba3.5k sqft2680 S University Blvd APT 102B, Denver, CO 80210Off Market
- $985,4002 bd2 ba3.3k sqft2680 S University Blvd APT 103C, Denver, CO 80210Off Market
- $661,4002 bd3 ba2.8k sqft2680 S University Blvd APT 201A, Denver, CO 80210Off Market
Nearby schools
GreatSchools rating
- 9/10Slavens K-8 SchoolGrades: K-8Distance: 0.4 mi
- 6/10Thomas Jefferson High SchoolGrades: 9-12Distance: 2.4 mi
- 8/10Merrill Middle SchoolGrades: 6-8Distance: 1.6 mi
Schools provided by the listing agent
- Elementary: Slavens E-8
- Middle: Merrill
- High: Thomas Jefferson
- District: Denver 1
Source: REcolorado as distributed by MLS GRID. This data may not be complete. We recommend contacting the local school district to confirm school assignments for this home.
Get a cash offer in 3 minutes
Find out how much your home could sell for in as little as 3 minutes with a no-obligation cash offer.
Estimated market value
$1,205,300
Get a cash offer in 3 minutes
Find out how much your home could sell for in as little as 3 minutes with a no-obligation cash offer.
Estimated market value
$1,205,300
- Colorado
- Denver County
- Denver
- 80210
- Wellshire
- 2800 S University Boulevard Unit 146
Nearby cities
Nearby neighborhoods
Nearby zip codes
Other Denver Topics
