Incredible TCU location. Walk to campus. Great finishes and perfect layout for college students. The condo has hardwood floors, an open kitchen, living and dining area. All three bedrooms have their own bathrooms and walk-in closets. The living room has a fireplace with gas logs and gas starter as well as a balcony. The kitchen has good countertop space and storage. There is a laundry room that accommodates a full size washer and dryer. The condo also includes a storage closet by the front door. Do not forget to look at the work out facility as well as the roof top patio with a gas grill.
Sold
Price Unknown
2800 Sandage Ave #104, Fort Worth, TX 76109
3beds
1,731sqft
Condominium
Built in 2008
-- sqft lot
$-- Zestimate®
$--/sqft
$3,132 Estimated rent
Home value
Not available
Estimated sales range
Not available
$3,132/mo
Zestimate® history
Owner options
List your home for rent
$3,132/mo
Rent Zestimate®
Find your next renter with Zillow Rental Manager. Plus, with online applications, you can quickly screen prospective tenants – for free.
$3,132/mo
Rent Zestimate®
Refinance and save
$606/mo
Est. payment
Refinancing to a lower rate could help reduce your monthly payments and save thousands over the life of the loan.
$606/mo
Est. payment
Explore your selling options
Work with a Zillow partner agent
Leverage their expertise and Zillow's premium Showcase listings to get your home seen by more buyers.
Get startedList with your own agent
Get your home in front of millions of buyers by listing it on Zillow.
Learn how to do itSell it yourself
Take full control of how buyers see your home on Zillow by listing For Sale by Owner (FSBO).
List your homeWhat's special
Roof top patioGas grillGas starterHardwood floorsGas logsOpen kitchenLaundry room
Zillow last checked:
Listing updated:
Listed by:
Jackie Prowse 0460514 817-732-8400,
Williams Trew Real Estate 817-732-8400
Bought with:
Natalie Swanson
Coldwell Banker Apex, REALTORS
Source: NTREIS,MLS#: 20566020
Facts & features
Interior
Bedrooms & bathrooms
- Bedrooms: 3
- Bathrooms: 3
- Full bathrooms: 3
Primary bedroom
- Features: Dual Sinks, En Suite Bathroom, Walk-In Closet(s)
- Level: First
- Dimensions: 15 x 13
Bedroom
- Features: En Suite Bathroom
- Level: First
- Dimensions: 16 x 12
Bedroom
- Level: First
- Dimensions: 12 x 11
Primary bathroom
- Features: Built-in Features, Dual Sinks, En Suite Bathroom, Granite Counters, Sink
- Level: First
- Dimensions: 9 x 8
Other
- Features: Granite Counters
- Level: First
- Dimensions: 11 x 8
Other
- Features: Granite Counters
- Level: First
- Dimensions: 9 x 5
Kitchen
- Features: Breakfast Bar, Built-in Features, Granite Counters
- Level: First
- Dimensions: 14 x 10
Laundry
- Features: Built-in Features
- Level: First
- Dimensions: 5 x 5
Living room
- Features: Fireplace
- Level: First
- Dimensions: 24 x 16
Heating
- Central, Electric, Fireplace(s)
Cooling
- Attic Fan, Central Air, Electric
Appliances
- Included: Built-In Refrigerator, Dishwasher, Disposal, Gas Range
- Laundry: Washer Hookup, Electric Dryer Hookup, Laundry in Utility Room
Features
- Cathedral Ceiling(s), Decorative/Designer Lighting Fixtures, Double Vanity, High Speed Internet, Open Floorplan, Cable TV, Walk-In Closet(s)
- Flooring: Tile, Wood
- Has basement: No
- Number of fireplaces: 1
- Fireplace features: Family Room, Gas Log, Gas Starter
Interior area
- Total interior livable area: 1,731 sqft
Property
Parking
- Total spaces: 2
- Parking features: Assigned, Covered, Underground
- Attached garage spaces: 2
Features
- Levels: One
- Stories: 1
- Patio & porch: Other, Rooftop
- Pool features: None
Lot
- Size: 0.55 Acres
- Features: Corner Lot, Few Trees
Details
- Parcel number: 41474228
Construction
Type & style
- Home type: Condo
- Architectural style: Contemporary/Modern
- Property subtype: Condominium
Materials
- Brick
- Foundation: Slab
- Roof: Composition
Condition
- Year built: 2008
Utilities & green energy
- Sewer: Public Sewer
- Water: Public
- Utilities for property: Electricity Available, Natural Gas Available, Sewer Available, Water Available, Cable Available
Community & HOA
Community
- Features: Elevator, Fitness Center, Other, Community Mailbox, Curbs, Sidewalks
- Security: Prewired, Security System, Fire Sprinkler System, Security Lights
- Subdivision: Sandage Condo
HOA
- Has HOA: Yes
- Services included: All Facilities, Association Management, Maintenance Grounds, Maintenance Structure, Security
- HOA fee: $606 monthly
- HOA name: Sky Rock Home Owners Assoc
- HOA phone: 817-921-3703
Location
- Region: Fort Worth
Financial & listing details
- Tax assessed value: $370,157
- Annual tax amount: $10,766
- Date on market: 3/21/2024
- Cumulative days on market: 2 days
- Listing terms: Cash,Conventional
- Electric utility on property: Yes
Price history
| Date | Event | Price |
|---|---|---|
| 4/2/2024 | Sold | -- |
Source: NTREIS #20566020 Report a problem | ||
| 3/29/2024 | Pending sale | $415,000$240/sqft |
Source: NTREIS #20566020 Report a problem | ||
| 3/24/2024 | Contingent | $415,000$240/sqft |
Source: NTREIS #20566020 Report a problem | ||
| 3/21/2024 | Listed for sale | $415,000$240/sqft |
Source: NTREIS #20566020 Report a problem | ||
Public tax history
| Year | Property taxes | Tax assessment |
|---|---|---|
| 2017 | $10,766 | $370,157 -2.6% |
| 2016 | $10,766 +14.8% | $380,009 +15% |
| 2015 | $9,381 | $330,500 |
| 2014 | $9,381 | $330,500 |
Find assessor info on the county website
Neighborhood: Frisco Heights
Nearby homes
- $--4 bd4 ba1.9k sqft2800 Sandage Ave, Fort Worth, TX 76109Sold

- $4,2004 bd4 ba2k sqft2800 Sandage Ave #101, Fort Worth, TX 76109For Rent

- $370,0003 bd3 ba1.7k sqft2800 Sandage Ave #205, Fort Worth, TX 76109Off Market
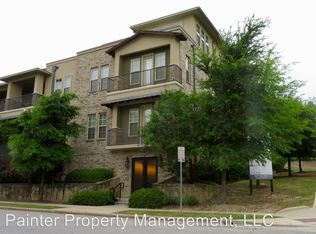
- $378,5302 bd3 ba1.7k sqft2800 Sandage Ave #102, Fort Worth, TX 76109Off Market

- $370,1573 bd3 ba1.7k sqft2800 Sandage Ave #304, Fort Worth, TX 76109Off Market
- $370,1573 bd3 ba1.8k sqft2800 Sandage Ave #204, Fort Worth, TX 76109Off Market
- $385,7564 bd4 ba2k sqft2800 Sandage Ave #301, Fort Worth, TX 76109Off Market
- $--3 bd3 ba1.9k sqft2800 Sandage Ave #302, Fort Worth, TX 76109Sold
- $460,0003 bd3 ba2.1k sqft2800 Sandage Ave #303, Fort Worth, TX 76109For Sale
Nearby schools
GreatSchools rating
- 9/10Lily B Clayton Elementary SchoolGrades: PK-5Distance: 1.1 mi
- 6/10W.P. McLean 6th Grade CenterGrades: 6Distance: 1.2 mi
- 5/10Paschal High SchoolGrades: 9-12Distance: 0.3 mi
Schools provided by the listing agent
- Elementary: Clayton Li
- Middle: Mclean
- High: Paschal
- District: Fort Worth ISD
Source: NTREIS. This data may not be complete. We recommend contacting the local school district to confirm school assignments for this home.
- Texas
- Tarrant County
- Fort Worth
- 76109
- Frisco Heights
- 2800 Sandage Ave Unit 104
Nearby cities
Nearby neighborhoods
Nearby zip codes
Other Fort Worth Topics
