Modern 3 bedroom, 3 full bath condo located just steps from TCU. The open concept living area flows seamlessly into the dining space and kitchen, creating an inviting layout for everyday living. The living room features high ceilings, gas fireplace, and a study nook with built in shelves. The kitchen includes a breakfast bar, granite countertops, gas range, built-in microwave, dishwasher, and custom cabinetry. A full-size washer dryer room sits conveniently beside the kitchen. Luxury features are throughout including 6 closets for ample storage, solid core doors, recessed lighting and granite in the bathrooms. The primary bedroom offers an en suite bath and walk-in closet. Each additional bedroom also includes a walk-in closet and large windows with blinds. Wood-look tile flooring runs throughout the living areas, with carpet in the bedrooms. Enjoy two private balconies plus access to the shared rooftop patio with outdoor grills and a serving area. A fitness center is located on the same floor for added convenience. The building offers secure code entry access for both the covered parking garage and main entrances. Perfect opportunity to rent to students with busy schedules! Currently Leased until May 31, 2026.
Sold
Price Unknown
2800 Sandage Ave #105, Fort Worth, TX 76109
3beds
1,868sqft
Condominium
Built in 2008
-- sqft lot
$-- Zestimate®
$--/sqft
$3,256 Estimated rent
Home value
Not available
Estimated sales range
Not available
$3,256/mo
Zestimate® history
Owner options
List your home for rent
$3,256/mo
Rent Zestimate®
Find your next renter with Zillow Rental Manager. Plus, with online applications, you can quickly screen prospective tenants – for free.
$3,256/mo
Rent Zestimate®
Refinance and save
$785/mo
Est. payment
Refinancing to a lower rate could help reduce your monthly payments and save thousands over the life of the loan.
$785/mo
Est. payment
Explore your selling options
Work with a Zillow partner agent
Leverage their expertise and Zillow's premium Showcase listings to get your home seen by more buyers.
Get startedList with your own agent
Get your home in front of millions of buyers by listing it on Zillow.
Learn how to do itSell it yourself
Take full control of how buyers see your home on Zillow by listing For Sale by Owner (FSBO).
List your homeWhat's special
Gas fireplaceHigh ceilingsRecessed lightingCarpet in the bedroomsBuilt-in microwaveWood-look tile flooringGranite countertops
Zillow last checked:
Listing updated:
Listed by:
Tyler Eidson 0687092 817-523-9113,
League Real Estate 817-523-9113,
Eric Harris 0842982 979-595-7406,
League Real Estate
Bought with:
Amy Brown, 0552292
Helen Painter Group, REALTORS
Source: NTREIS,MLS#: 21103568
Facts & features
Interior
Bedrooms & bathrooms
- Bedrooms: 3
- Bathrooms: 3
- Full bathrooms: 3
Primary bedroom
- Features: En Suite Bathroom, Walk-In Closet(s)
- Level: First
- Dimensions: 18 x 15
Bedroom
- Level: First
- Dimensions: 14 x 13
Bedroom
- Level: First
- Dimensions: 13 x 14
Kitchen
- Features: Breakfast Bar, Granite Counters, Stone Counters
- Level: First
- Dimensions: 14 x 11
Laundry
- Features: Closet
- Level: First
- Dimensions: 6 x 4
Living room
- Features: Ceiling Fan(s), Fireplace
- Level: First
- Dimensions: 18 x 16
Heating
- Central, Natural Gas
Cooling
- Central Air, Electric
Appliances
- Included: Dishwasher, Disposal, Gas Oven, Gas Range, Microwave
- Laundry: Washer Hookup, Electric Dryer Hookup, Laundry in Utility Room
Features
- Eat-in Kitchen, Granite Counters, High Speed Internet, Open Floorplan, Walk-In Closet(s)
- Flooring: Carpet, Tile
- Windows: Window Coverings
- Has basement: No
- Number of fireplaces: 1
- Fireplace features: Gas, Gas Log, Gas Starter
Interior area
- Total interior livable area: 1,868 sqft
Property
Parking
- Total spaces: 2
- Parking features: Door-Single, Gated, Private
- Attached garage spaces: 2
Features
- Levels: One
- Stories: 1
- Patio & porch: Other, Rooftop
- Exterior features: Outdoor Kitchen
- Pool features: None
Lot
- Size: 0.55 Acres
- Features: Corner Lot
Details
- Parcel number: 41474236
Construction
Type & style
- Home type: Condo
- Architectural style: Traditional
- Property subtype: Condominium
- Attached to another structure: Yes
Materials
- Brick, Rock, Stone
- Foundation: Slab
- Roof: Flat,Other
Condition
- Year built: 2008
Utilities & green energy
- Sewer: Public Sewer
- Water: Public
- Utilities for property: Electricity Connected, Natural Gas Available, Sewer Available, Separate Meters, Water Available
Community & HOA
Community
- Features: Elevator, Fitness Center, Other, Gated
- Security: Carbon Monoxide Detector(s), Fire Alarm, Gated Community, Key Card Entry, Smoke Detector(s)
- Subdivision: Sandage Condo
HOA
- Has HOA: Yes
- Services included: Association Management, Gas, Insurance, Maintenance Grounds, Security
- HOA fee: $785 monthly
- HOA name: Skyrock Condo Association, Inc.
- HOA phone: 972-248-2147
Location
- Region: Fort Worth
Financial & listing details
- Tax assessed value: $372,065
- Annual tax amount: $8,998
- Date on market: 11/4/2025
- Cumulative days on market: 99 days
- Listing terms: Cash,Conventional,FHA
- Exclusions: all furniture, washer and dryer.
Price history
| Date | Event | Price |
|---|---|---|
| 5/19/2026 | Sold | -- |
Source: NTREIS #21103568 Report a problem | ||
| 2/23/2026 | Pending sale | $499,000$267/sqft |
Source: NTREIS #21103568 Report a problem | ||
| 2/12/2026 | Contingent | $499,000$267/sqft |
Source: NTREIS #21103568 Report a problem | ||
| 11/4/2025 | Listed for sale | $499,000+24.8%$267/sqft |
Source: NTREIS #21103568 Report a problem | ||
| 3/31/2023 | Sold | -- |
Source: NTREIS #20268969 Report a problem | ||
| 3/27/2023 | Pending sale | $400,000$214/sqft |
Source: NTREIS #20268969 Report a problem | ||
| 3/17/2023 | Contingent | $400,000$214/sqft |
Source: NTREIS #20268969 Report a problem | ||
| 3/1/2023 | Listed for sale | $400,000$214/sqft |
Source: NTREIS #20268969 Report a problem | ||
| 11/4/2022 | Listing removed | -- |
Source: Zillow Rental Network Premium Report a problem | ||
| 10/27/2022 | Listed for rent | $3,000$2/sqft |
Source: Zillow Rental Network Premium Report a problem | ||
| 10/5/2022 | Listing removed | -- |
Source: Zillow Rental Network Premium Report a problem | ||
| 8/9/2022 | Listed for rent | $3,000$2/sqft |
Source: Zillow Rental Network Premium Report a problem | ||
Public tax history
| Year | Property taxes | Tax assessment |
|---|---|---|
| 2017 | $10,652 | $372,065 -1% |
| 2016 | $10,652 +27.1% | $376,000 +27.4% |
| 2015 | $8,379 | $295,200 |
| 2014 | $8,379 | $295,200 |
Find assessor info on the county website
Neighborhood: Frisco Heights
Nearby homes
- $--4 bd4 ba1.9k sqft2800 Sandage Ave, Fort Worth, TX 76109Sold

- $4,2004 bd4 ba2k sqft2800 Sandage Ave #101, Fort Worth, TX 76109For Rent

- $370,0003 bd3 ba1.7k sqft2800 Sandage Ave #205, Fort Worth, TX 76109Off Market
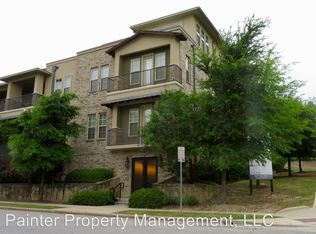
- $378,5302 bd3 ba1.7k sqft2800 Sandage Ave #102, Fort Worth, TX 76109Off Market

- $370,1573 bd3 ba1.7k sqft2800 Sandage Ave #304, Fort Worth, TX 76109Off Market
- $370,1573 bd3 ba1.8k sqft2800 Sandage Ave #204, Fort Worth, TX 76109Off Market
- $385,7564 bd4 ba2k sqft2800 Sandage Ave #301, Fort Worth, TX 76109Off Market
- $--3 bd3 ba1.9k sqft2800 Sandage Ave #302, Fort Worth, TX 76109Sold
- $460,0003 bd3 ba2.1k sqft2800 Sandage Ave #303, Fort Worth, TX 76109Pending
Nearby schools
GreatSchools rating
- 9/10Lily B Clayton Elementary SchoolGrades: PK-5Distance: 1.1 mi
- 6/10W.P. McLean 6th Grade CenterGrades: 6Distance: 1.2 mi
- 5/10Paschal High SchoolGrades: 9-12Distance: 0.3 mi
Schools provided by the listing agent
- Elementary: Clayton Li
- Middle: Mclean
- High: Paschal
- District: Fort Worth ISD
Source: NTREIS. This data may not be complete. We recommend contacting the local school district to confirm school assignments for this home.
- Texas
- Tarrant County
- Fort Worth
- 76109
- Frisco Heights
- 2800 Sandage Ave Unit 105
Nearby cities
Nearby neighborhoods
Nearby zip codes
Other Fort Worth Topics
