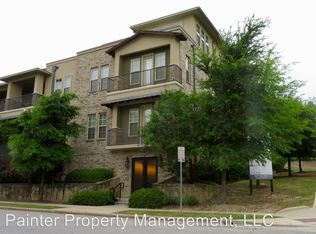
Don't miss your chance to purchase this well appointed Skyrock condo just blocks from TCU! The finishes in this property will surely WOW! The unit boasts hardwood floors, a fireplace, large bedrooms, custom cabinets, stainless steel appliances and luxurious countertops in the kitchen and baths. The amenities in this building include gated parking, secured entry doors a workout room with weights and cardio equipment, an extra storage closet, 3rd floor terrace and cameras throughout the property for added security. Make an appointment today to view this amazing home and investment property!
Sold
Price Unknown
2800 Sandage Ave #207, Fort Worth, TX 76109
3beds
2,148sqft
Condominium
Built in 2008
-- sqft lot
$-- Zestimate®
$--/sqft
$3,562 Estimated rent
Home value
Not available
Estimated sales range
Not available
$3,562/mo
Zestimate® history
Owner options
List your home for rent
$3,562/mo
Rent Zestimate®
Find your next renter with Zillow Rental Manager. Plus, with online applications, you can quickly screen prospective tenants – for free.
$3,562/mo
Rent Zestimate®
Refinance and save
$891/mo
Est. payment
Refinancing to a lower rate could help reduce your monthly payments and save thousands over the life of the loan.
$891/mo
Est. payment
Explore your selling options
Work with a Zillow partner agent
Leverage their expertise and Zillow's premium Showcase listings to get your home seen by more buyers.
Get startedList with your own agent
Get your home in front of millions of buyers by listing it on Zillow.
Learn how to do itSell it yourself
Take full control of how buyers see your home on Zillow by listing For Sale by Owner (FSBO).
List your homeWhat's special
Hardwood floorsStainless steel appliancesLarge bedroomsLuxurious countertopsCustom cabinets
Zillow last checked:
Listing updated:
Listed by:
Mark Montroy 0495584 817-923-7321,
Helen Painter Group, REALTORS 817-923-7321
Bought with:
Nicole Griffith
BHHS Premier Properties
Source: NTREIS,MLS#: 21058687
Facts & features
Interior
Bedrooms & bathrooms
- Bedrooms: 3
- Bathrooms: 3
- Full bathrooms: 3
Primary bedroom
- Features: Ceiling Fan(s), Dual Sinks, Double Vanity, Separate Shower, Walk-In Closet(s)
- Level: First
- Dimensions: 17 x 14
Bedroom
- Features: Ceiling Fan(s), Walk-In Closet(s)
- Level: First
- Dimensions: 14 x 12
Bedroom
- Features: Ceiling Fan(s), En Suite Bathroom, Walk-In Closet(s)
- Level: First
- Dimensions: 13 x 12
Dining room
- Features: Fireplace
- Level: First
- Dimensions: 14 x 12
Other
- Features: Built-in Features, En Suite Bathroom
- Level: First
- Dimensions: 10 x 5
Other
- Features: Built-in Features, Dual Sinks, Double Vanity, En Suite Bathroom, Stone Counters, Separate Shower
- Level: First
- Dimensions: 13 x 8
Other
- Level: First
- Dimensions: 9 x 5
Kitchen
- Features: Breakfast Bar, Built-in Features, Granite Counters, Pantry
- Level: First
- Dimensions: 13 x 10
Living room
- Features: Fireplace
- Level: First
- Dimensions: 17 x 14
Utility room
- Features: Built-in Features, Utility Room
- Level: First
- Dimensions: 9 x 5
Heating
- Central, Natural Gas
Cooling
- Central Air, Ceiling Fan(s), Electric
Appliances
- Included: Some Gas Appliances, Dishwasher, Gas Cooktop, Disposal, Gas Range, Microwave, Plumbed For Gas
- Laundry: Common Area, Washer Hookup, Dryer Hookup, ElectricDryer Hookup, Laundry in Utility Room
Features
- Built-in Features, Decorative/Designer Lighting Fixtures, High Speed Internet, Open Floorplan, Other, Walk-In Closet(s)
- Flooring: Carpet, Ceramic Tile, Other
- Has basement: No
- Number of fireplaces: 1
- Fireplace features: Gas, Gas Log, Gas Starter, Living Room, See Through
Interior area
- Total interior livable area: 2,148 sqft
Property
Parking
- Total spaces: 2
- Parking features: Additional Parking, Assigned, Covered, Underground, Electric Gate, Enclosed, Garage, Gated, Lighted, On Site, Private, Community Structure, On Street
- Attached garage spaces: 2
- Has uncovered spaces: Yes
Features
- Levels: One
- Stories: 1
- Patio & porch: Covered, Patio, Balcony
- Exterior features: Balcony
- Pool features: None
- Fencing: None
Lot
- Features: Corner Lot, Landscaped, No Backyard Grass, Sprinkler System, Few Trees
Details
- Parcel number: 41474333
Construction
Type & style
- Home type: Condo
- Architectural style: Traditional
- Property subtype: Condominium
Materials
- Brick, Rock, Stone, Stucco
Condition
- Year built: 2008
Utilities & green energy
- Sewer: Public Sewer
- Water: Public
- Utilities for property: Cable Available, Electricity Connected, Natural Gas Available, Sewer Available, Separate Meters, Water Available
Green energy
- Energy efficient items: Appliances, HVAC, Insulation
Community & HOA
Community
- Features: Elevator, Fitness Center, Gated, Curbs, Sidewalks
- Security: Security System, Carbon Monoxide Detector(s), Fire Alarm, Fire Sprinkler System, Smoke Detector(s)
- Subdivision: Sandage Condo
HOA
- Has HOA: Yes
- Services included: All Facilities, Association Management, Insurance, Maintenance Grounds, Maintenance Structure, Trash
- HOA fee: $891 monthly
- HOA name: Helen Painter Property Management
- HOA phone: 817-921-3703
Location
- Region: Fort Worth
Financial & listing details
- Tax assessed value: $391,402
- Annual tax amount: $8,550
- Date on market: 9/12/2025
- Cumulative days on market: 34 days
- Listing terms: Cash,Conventional,Other
- Electric utility on property: Yes
Price history
| Date | Event | Price |
|---|---|---|
| 12/4/2025 | Sold | -- |
Source: NTREIS #21058687 Report a problem | ||
| 11/13/2025 | Listing removed | $3,400$2/sqft |
Source: Zillow Rentals Report a problem | ||
| 10/27/2025 | Pending sale | $475,000$221/sqft |
Source: NTREIS #21058687 Report a problem | ||
| 10/17/2025 | Contingent | $475,000$221/sqft |
Source: NTREIS #21058687 Report a problem | ||
| 10/14/2025 | Listed for rent | $3,400+3%$2/sqft |
Source: Zillow Rentals Report a problem | ||
| 10/3/2025 | Listed for sale | $475,000$221/sqft |
Source: NTREIS #21058687 Report a problem | ||
| 9/29/2025 | Contingent | $475,000$221/sqft |
Source: NTREIS #21058687 Report a problem | ||
| 9/12/2025 | Listed for sale | $475,000+9.2%$221/sqft |
Source: NTREIS #21058687 Report a problem | ||
| 7/17/2025 | Listing removed | $3,300$2/sqft |
Source: Zillow Rentals Report a problem | ||
| 4/30/2025 | Listed for rent | $3,300$2/sqft |
Source: Zillow Rentals Report a problem | ||
| 3/2/2022 | Listing removed | -- |
Source: NTREIS #14617016 Report a problem | ||
| 11/19/2021 | Listing removed | $435,000$203/sqft |
Source: NTREIS #14617016 Report a problem | ||
| 9/28/2021 | Listed for sale | $435,000$203/sqft |
Source: NTREIS #14617016 Report a problem | ||
| 9/28/2021 | Contingent | $435,000$203/sqft |
Source: NTREIS #14617016 Report a problem | ||
| 7/4/2021 | Listed for sale | $435,000$203/sqft |
Source: NTREIS #14617016 Report a problem | ||
Public tax history
| Year | Property taxes | Tax assessment |
|---|---|---|
| 2017 | $9,980 | $391,402 +1.1% |
| 2016 | $9,980 +5% | $387,000 +7.5% |
| 2015 | $9,508 | $360,000 -1.1% |
| 2014 | $9,508 | $363,900 |
Find assessor info on the county website
Neighborhood: Frisco Heights
Nearby homes
- $--4 bd4 ba1.9k sqft2800 Sandage Ave, Fort Worth, TX 76109Sold

- $4,2004 bd4 ba2k sqft2800 Sandage Ave #101, Fort Worth, TX 76109For Rent

- $370,0003 bd3 ba1.7k sqft2800 Sandage Ave #205, Fort Worth, TX 76109Off Market
- $378,5302 bd3 ba1.7k sqft2800 Sandage Ave #102, Fort Worth, TX 76109Off Market

- $370,1573 bd3 ba1.7k sqft2800 Sandage Ave #304, Fort Worth, TX 76109Off Market
- $370,1573 bd3 ba1.8k sqft2800 Sandage Ave #204, Fort Worth, TX 76109Off Market
- $385,7564 bd4 ba2k sqft2800 Sandage Ave #301, Fort Worth, TX 76109Off Market
- $--3 bd3 ba1.9k sqft2800 Sandage Ave #302, Fort Worth, TX 76109Sold
- $460,0003 bd3 ba2.1k sqft2800 Sandage Ave #303, Fort Worth, TX 76109For Sale
Nearby schools
GreatSchools rating
- 9/10Lily B Clayton Elementary SchoolGrades: PK-5Distance: 1.1 mi
- 6/10W.P. McLean 6th Grade CenterGrades: 6Distance: 1.2 mi
- 5/10Paschal High SchoolGrades: 9-12Distance: 0.3 mi
Schools provided by the listing agent
- Elementary: Clayton Li
- Middle: Mclean
- High: Paschal
- District: Fort Worth ISD
Source: NTREIS. This data may not be complete. We recommend contacting the local school district to confirm school assignments for this home.
- Texas
- Tarrant County
- Fort Worth
- 76109
- Frisco Heights
- 2800 Sandage Ave Unit 207
Nearby cities
Nearby neighborhoods
Nearby zip codes
Other Fort Worth Topics
