Welcome to this meticulously maintained, single story Key West-style home located on a double lot in lovely Osprey Place of Dunedin near the sought-after community of Ozona! With 3 spacious bedrooms, PLUS a versatile bonus room (ideal as an office, den, or potential 4th bedroom), and 2.5 remodeled bathrooms, this home blends modern upgrades with coastal charm. Step into a bright, open-concept home with HIGH ceilings and featuring an incredible renovated kitchen in with GRANITE counters, SOFT-CLOSE cabinetry, stainless steel appliances, and an EXPANSIVE ISLAND perfect for gatherings. The living space features a stunning stonework fireplace wall, adding warmth and character. Recessed lighting highlights every detail, while new PORCELAIN TILE flooring installed throughout in 2024 creates a fresh and cohesive look from room to room. Relax in your luxurious primary suite featuring DOUBLE WALK-IN CLOSETS, an ensuite bathroom with DOUBLE VANITIES, SEPARATE WATER CLOSET, OVERSIZED DUAL HEAD WALK-IN SHOWER AND SOAKING TUB. ALL BATHROOMS ARE UPDATED AND feature elegant granite countertops. The outdoor oasis invites you to unwind with a PebbleTech SALTWATER pool (HEATED, with a new heater added in 2023) and a sprawling 1,000 SF multi-level paver deck installed in 2021, complete with a gazebo for shade. Beautifully designed landscaping from 2021, landscape lighting, and a sealed paver driveway enhance curb appeal, while a new irrigation panel offers convenient Wi-Fi control. Additional features include a whole-home surge protector, windows featuring Kevlar fabric, a tinted triple-slider door for sun protection, a NEW ROOF installed in 2020, HOT WATER HEATER in 2024 and NO WATER INTRUSION FROM ANY STORMS. Sandwiched perfectly among Dunedin (golf cart friendly) and Palm Harbor this home on a double lot sits adjacent to the Pinellas Trail, Ozona Blue, the Gulf of Mexico, and multiple marinas, this home combines quality upgrades with a prime location—perfect for embracing a coastal lifestyle! Osprey Place is a quaint community of less than 25 homes offering a relaxing pond as its centerpiece with fishing exclusive to residents!
Sold for $765,000
$765,000
2800 SWAN CIRCLE, DUNEDIN, FL 34698
3beds
2,212sqft
Single Family Residence
Built in 2000
8 Square Feet Lot
$833,100 Zestimate®
$346/sqft
$4,988 Estimated rent
Home value
$833,100
$766,000 - $908,000
$4,988/mo
Zestimate® history
Owner options
List your home for rent
$4,988/mo
Rent Zestimate®
Find your next renter with Zillow Rental Manager. Plus, with online applications, you can quickly screen prospective tenants – for free.
$4,988/mo
Rent Zestimate®
Refinance and save
$5,537/mo
Est. payment
Refinancing to a lower rate could help reduce your monthly payments and save thousands over the life of the loan.
$5,537/mo
Est. payment
Explore your selling options
Work with a Zillow partner agent
Leverage their expertise and Zillow's premium Showcase listings to get your home seen by more buyers.
Get startedList with your own agent
Get your home in front of millions of buyers by listing it on Zillow.
Learn how to do itSell it yourself
Take full control of how buyers see your home on Zillow by listing For Sale by Owner (FSBO).
List your homeWhat's special
Modern upgradesStonework fireplace wallExpansive islandRenovated kitchenGranite countersNew roofPebbletech saltwater pool
Zillow last checked:
Listing updated:
Listed by:
Amanda Lebiszczak 912-655-2774,
CHARLES RUTENBERG REALTY INC 727-538-9200
Bought with:
Chris Russell, 3409695
PLUM TREE REALTY
Source: Stellar MLS,MLS#: TB8320270 Originating MLS: Suncoast Tampa
Originating MLS: Suncoast Tampa
Facts & features
Interior
Bedrooms & bathrooms
- Bedrooms: 3
- Bathrooms: 3
- Full bathrooms: 2
- 1/2 bathrooms: 1
Rooms
- Room types: Bonus Room, Den/Library/Office, Family Room, Utility Room
Primary bedroom
- Features: Walk-In Closet(s)
- Level: First
- Area: 269.5 Square Feet
- Dimensions: 19.1x14.11
Bedroom 1
- Features: Built-in Closet
- Level: First
- Area: 140.97 Square Feet
- Dimensions: 12.7x11.1
Bedroom 2
- Features: Built-in Closet
- Level: First
- Area: 142.5 Square Feet
- Dimensions: 12.5x11.4
Primary bathroom
- Features: No Closet
- Level: First
- Area: 141.48 Square Feet
- Dimensions: 10.8x13.1
Bathroom 2
- Level: First
- Area: 56.18 Square Feet
- Dimensions: 10.6x5.3
Bathroom 3
- Features: No Closet
- Level: First
- Area: 22.01 Square Feet
- Dimensions: 3.1x7.1
Dinette
- Features: Built-in Closet
- Level: First
- Area: 85.26 Square Feet
- Dimensions: 9.8x8.7
Foyer
- Features: Garden Bath, Tub with Separate Shower Stall, No Closet
- Level: First
- Area: 38.5 Square Feet
- Dimensions: 7x5.5
Kitchen
- Features: No Closet
- Level: First
- Area: 194.97 Square Feet
- Dimensions: 9.7x20.1
Laundry
- Level: First
- Area: 43.99 Square Feet
- Dimensions: 5.3x8.3
Living room
- Features: No Closet
- Level: First
- Area: 671.96 Square Feet
- Dimensions: 21.4x31.4
Office
- Features: En Suite Bathroom, No Closet
- Level: First
- Area: 149.99 Square Feet
- Dimensions: 11.11x13.5
Heating
- Central
Cooling
- Central Air
Appliances
- Included: Dishwasher, Disposal, Electric Water Heater, Exhaust Fan, Microwave, Range, Refrigerator, Water Softener
- Laundry: Inside, Laundry Room, Washer Hookup
Features
- Cathedral Ceiling(s), Ceiling Fan(s), Eating Space In Kitchen, High Ceilings, Kitchen/Family Room Combo, Open Floorplan, Primary Bedroom Main Floor, Smart Home, Solid Surface Counters, Solid Wood Cabinets, Split Bedroom, Thermostat, Vaulted Ceiling(s), Walk-In Closet(s)
- Flooring: Porcelain Tile, Tile
- Doors: Sliding Doors
- Windows: Blinds, Rods, Shutters, Window Treatments
- Has fireplace: Yes
- Fireplace features: Family Room, Wood Burning
Interior area
- Total structure area: 2,990
- Total interior livable area: 2,212 sqft
Property
Parking
- Total spaces: 2
- Parking features: Driveway, Garage Door Opener, Garage Faces Side, Ground Level, Off Street
- Attached garage spaces: 2
- Has uncovered spaces: Yes
- Details: Garage Dimensions: 23x20
Features
- Levels: One
- Stories: 1
- Patio & porch: Covered, Deck, Front Porch, Patio, Porch
- Exterior features: Irrigation System, Rain Gutters, Sidewalk
- Has private pool: Yes
- Pool features: Gunite, Heated, In Ground, Salt Water
- Fencing: Fenced
- Has view: Yes
- View description: Pool, Water, Pond
- Has water view: Yes
- Water view: Water,Pond
- Waterfront features: Pond
Lot
- Size: 8 Square Feet
- Dimensions: 102 x 125
- Features: Corner Lot, Flood Insurance Required, City Lot, In County, Landscaped, Near Public Transit, Oversized Lot, Sidewalk
- Residential vegetation: Trees/Landscaped
Details
- Additional structures: Cabana
- Parcel number: 281514648590000190
- Zoning: RES
- Special conditions: None
Construction
Type & style
- Home type: SingleFamily
- Property subtype: Single Family Residence
Materials
- Block, Stucco
- Foundation: Slab
- Roof: Shingle
Condition
- Completed
- New construction: No
- Year built: 2000
Utilities & green energy
- Sewer: Public Sewer
- Water: Public
- Utilities for property: Cable Available, Fire Hydrant, Sprinkler Meter
Community & HOA
Community
- Features: Fishing, Sidewalks
- Security: Security System, Smoke Detector(s)
- Pet fee: $0 monthly
- Subdivision: OSPREY PLACE
HOA
- Has HOA: Yes
- HOA fee: $75 monthly
- HOA name: Lynn Parrish
- HOA phone: 727-799-0031
Location
- Region: Dunedin
Financial & listing details
- Price per square foot: $346/sqft
- Tax assessed value: $691,957
- Annual tax amount: $4,100
- Date on market: 11/12/2024
- Cumulative days on market: 17 days
- Listing terms: Cash,Conventional,VA Loan
- Ownership: Fee Simple
- Total actual rent: 0
- Road surface type: Paved
Price history
| Date | Event | Price |
|---|---|---|
| 12/30/2024 | Sold | $765,000-1.3%$346/sqft |
Source:  Stellar MLS #TB8320270 Report a problem Stellar MLS #TB8320270 Report a problem | ||
| 11/30/2024 | Pending sale | $775,000$350/sqft |
Source: Stellar MLS #TB8320270 Report a problem | ||
| 11/23/2024 | Price change | $775,000-4.9%$350/sqft |
Source: Stellar MLS #TB8320270 Report a problem | ||
| 11/12/2024 | Listed for sale | $814,900+162.9%$368/sqft |
Source: Stellar MLS #TB8320270 Report a problem | ||
| 8/20/2007 | Sold | $310,000-2.4%$140/sqft |
Source: Public Record Report a problem | ||
| 5/7/2004 | Sold | $317,500+353.6%$144/sqft |
Source: Public Record Report a problem | ||
| 3/9/2000 | Sold | $70,000$32/sqft |
Source: Public Record Report a problem | ||
Public tax history
| Year | Property taxes | Tax assessment |
|---|---|---|
| 2025 | $12,180 +195.5% | $691,957 +146.1% |
| 2024 | $4,121 +1.6% | $281,178 +3% |
| 2023 | $4,056 +2.9% | $272,988 +3% |
| 2022 | $3,943 -1.3% | $265,037 +3% |
| 2021 | $3,994 +1.4% | $257,317 +2.4% |
| 2020 | $3,939 +1.8% | $251,344 +2.3% |
| 2019 | $3,870 | $245,693 +1.9% |
| 2018 | $3,870 +1.4% | $241,112 +2.1% |
| 2017 | $3,817 +1.7% | $236,153 +2.1% |
| 2016 | $3,755 -1.6% | $231,296 +0.7% |
| 2015 | $3,815 +2.4% | $229,688 +0.8% |
| 2014 | $3,725 +0.5% | $227,865 +1.5% |
| 2013 | $3,704 +260.5% | $224,498 +145.1% |
| 2012 | $1,028 | $91,610 -63.8% |
| 2011 | -- | $252,959 +1.5% |
| 2010 | -- | $249,221 +2.7% |
| 2009 | -- | $242,669 +9.8% |
| 2008 | $3,483 | $220,960 -16.6% |
| 2007 | -- | $264,993 +5.6% |
| 2005 | -- | $251,000 +14.2% |
| 2004 | $3,389 +1.7% | $219,700 +9.6% |
| 2003 | $3,333 +4.9% | $200,500 +0.9% |
| 2002 | $3,176 | $198,700 +16% |
| 2001 | $3,176 +194.6% | $171,300 +243.3% |
| 2000 | $1,078 | $49,900 |
Find assessor info on the county website
Neighborhood: 34698
Nearby homes
- $652,300-- bd4 ba2.1k sqft2810 Swan Cir, Dunedin, FL 34698Off Market
- $705,0003 bd2 ba1.9k sqft2820 Swan Cir, Dunedin, FL 34698Sold
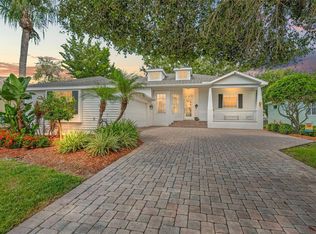
- $787,3003 bd3 ba2.2k sqft2980 Swan Cir, Dunedin, FL 34698Off Market
- $222,000-- bd-- ba-- sqft2811 Swan Cir, Dunedin, FL 34698Off Market
- $221,800-- bd-- ba-- sqft2821 Swan Cir, Dunedin, FL 34698Off Market
- $548,3003 bd2 ba2.1k sqft2830 Swan Cir, Dunedin, FL 34698Off Market
- $776,1004 bd4 ba2.5k sqft2970 Swan Cir, Dunedin, FL 34698Off Market
- $140,6002 bd2 ba-- sqft3301 Alternate 19 LOT 282, Dunedin, FL 34698Off Market
Nearby schools
GreatSchools rating
- 8/10San Jose Elementary SchoolGrades: PK-5Distance: 1.8 mi
- 5/10Palm Harbor Middle SchoolGrades: 6-8Distance: 1.6 mi
- 5/10Dunedin High SchoolGrades: 9-12Distance: 1.9 mi
Schools provided by the listing agent
- Elementary: San Jose Elementary-PN
- Middle: Palm Harbor Middle-PN
- High: Dunedin High-PN
Source: Stellar MLS. This data may not be complete. We recommend contacting the local school district to confirm school assignments for this home.
Get a cash offer in 3 minutes
Find out how much your home could sell for in as little as 3 minutes with a no-obligation cash offer.
Estimated market value
$833,100
Get a cash offer in 3 minutes
Find out how much your home could sell for in as little as 3 minutes with a no-obligation cash offer.
Estimated market value
$833,100
- Florida
- Pinellas County
- Dunedin
- 34698
- 2800 SWAN CIRCLE
