Skip main navigation
Off market
  • $803,800

    2970 Swan Cir, Dunedin, FL 34698

    4beds
    2,597sqft
    Single Family Residence
    Built in 2000
    9,321 Square Feet Lot
    $803,800 Zestimate®
    $310/sqft
    $5,646 Estimated rent

    Home value

    $803,800

    $748,000 - $868,000

    $5,646/mo

    Zestimate® history
    Loading
    Loading...

    Owner options

    List your home for rent

    $5,646/mo

    Rent Zestimate®

    Find your next renter with Zillow Rental Manager. Plus, with online applications, you can quickly screen prospective tenants – for free.

    Learn more

    $5,646/mo

    Rent Zestimate®

    Refinance and save

    $5,554/mo

    Est. payment

    Refinancing to a lower rate could help reduce your monthly payments and save thousands over the life of the loan.

    See today's rates

    $5,554/mo

    Est. payment

    Explore your selling options

    Work with a Zillow partner agent

    Leverage their expertise and Zillow's premium Showcase listings to get your home seen by more buyers.

    Get started

    List with your own agent

    Get your home in front of millions of buyers by listing it on Zillow.

    Learn how to do it

    Sell it yourself

    Take full control of how buyers see your home on Zillow by listing For Sale by Owner (FSBO).

    List your home

    What's special

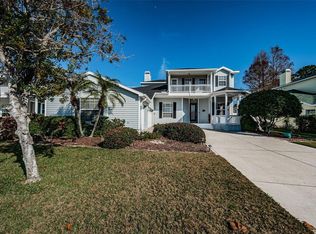
    LOCATION, LOCATION, LOCATION! Welcome to the breathtaking Osprey Place community! Just minutes away from some of the BEST BEACHES in the world, HONEYMOON ISLAND and CALADESI ISLAND! A short walk to the DUNEDIN CAUSEWAY AND THE PINELLAS TRAIL! This gorgeous 4BR/3.5BA/3 car garage 2,597 SqFt POOL home is waiting for your arrival! SELLERS PAYS only $550 in flood insurance. Featuring the popular SPLIT FLOOR PLAN with master downstairs! This home SHOWS LIKE BRAND NEW & WILL SELL QUICKLY! This property has been IMPECCABLY LANDSCAPED and maintained. When you approach, you will notice the street is lined with palm trees and situated around a beautiful POND! Your home has an ATTACHED NEWLY SCREENED GAZEBO - the perfect spot to relax & enjoy your favorite beverage! Your stunning TWO STORY home has been EXQUISITELY UPDATED. Here are some of the enhancements: NEW A/C $6,000 (2020), NEW PAINT throughout $1,300 (2020), NEW luxury vinyl "WOOD LOOK" FLOORING throughout all of the downstairs and most of upstairs $8,000 (2018), NEW ROOF $16,000 (2017), NEW WATER HEATER $1,500 (2017), YOU MUST SEE THIS FOR YOURSELF! As you step inside, you'll notice a a lovely office that opens to the gazebo, a formal dining room, and a family room with VAULTED CEILINGS AND NATURAL LIGHT. Some features here include CROWN MOLDING, TALL BASEBOARDS, WAINSCOTING, LUXURY "WOOD LOOK" VINYL FLOORING, ARCHED WINDOWS, AND PLANTATION SHUTTERS! The spacious family room offers a built in entertainment center & shelving AND a UNIQUE 3 SIDED ELECTRIC FIREPLACE! Enjoy the fireplace from the breakfast nook and from the gourmet kitchen too! Speaking of the kitchen, wait until you see this beauty! EXOTIC LUXURY GRANITE ($9,500 in 2018), UPGRADED CABINETS, ALL STAINLESS STEEL APPLIANCES, AND A HUGE WALK IN PANTRY will delight even the most discriminating cook! The spacious FIRST FLOOR MASTER BEDROOM, features eye catching luxury vinyl "wood look" flooring, DOUBLE WALK IN CLOSETS, plantation shutters, and a LARGE BAY WINDOW WITH A COZY BUILT IN BENCH! What a perfect spot for morning coffee or reading a book! There is an additional sitting area that COULD BE USED AS AN OFFICE. You have DIRECT ACCESS TO THE POOL AREA through French doors! The master bath features UPGRADED GRANITE COUNTER-TOPS, UPGRADED HIS AND HER SINKS, A GARDEN TUB, AND A LARGE TILED WALK IN SHOWER! The second bedroom (which could also be used as an office) and full bathroom are also conveniently located downstairs, with direct access to the pool. Additionally, there is a tiled half bath/pool bath offering convenience for you & your poolside guests! The GORGEOUS SWIMMING POOL area will be your new tropical oasis with UPGRADED BRICK PAVERS, tons of palm trees and TROPICAL LANDSCAPING, and a NEWER FENCE in the backyard! Back inside, up the stairway, you'll discover the finished laundry room and two additional bedrooms, both with PICTURESQUE BALCONY ACCESS and VIEWS OF THE POND! The upstairs full bathroom features double sinks and lots of counter space! The walls have a fresh coat of paint, and all the flooring upstairs is either beautiful luxury "wood look" vinyl or tile. **CALL NOW BECAUSE IT WON'T LAST!!** Low HOA, no CDD. Zoned for San Jose Elementary, Palm Harbor Middle, and Dunedin High schools. Just a 35 minute drive to Tampa International Airport and a 25 minute drive to St. Pete/Clearwater International Airport.

    This property is off market, which means it's not currently listed for sale or rent on Zillow. This may be different from what's available on other websites or public sources.

    Originating MLS: Pinellas Suncoast

    Facts & features

    Interior

    Bedrooms & bathrooms
    • Bedrooms: 4
    • Bathrooms: 4
    • Full bathrooms: 3
    • 1/2 bathrooms: 1
    Heating
    • Forced air, Electric
    Cooling
    • Central
    Appliances
    • Included: Dishwasher, Freezer, Microwave, Range / Oven, Refrigerator
    • Laundry: Inside
    Features
    • Living Room/Dining Room Combo, Cathedral Ceiling(s), Vaulted Ceiling(s)
    • Flooring: Tile, Linoleum / Vinyl
    • Has fireplace: Yes
    Interior area
    • Total interior livable area: 2,597 sqft

    Property

    Parking
    • Total spaces: 3
    • Parking features: Garage - Attached
    Features
    • Levels: Two
    • Patio & porch: Patio, Screened, Covered, Front Porch
    • Exterior features: Stucco
    • Pool features: In Ground
    • Has view: Yes
    • View description: Water
    • Has water view: Yes
    • Water view: Water
    Lot
    • Size: 9,321 sqft
    • Dimensions: 75x125
    • Features: Sidewalk, Street Paved
    Details
    • Additional structures: Gazebo
    • Parcel number: 142815648590000020
    • Zoning: C-2

    Construction

    Type & style
    • Home type: SingleFamily
    • Architectural style: Traditional
    • Property subtype: Single Family Residence
    Materials
    • masonry
    • Foundation: Footing
    • Roof: Composition
    Condition
    • Year built: 2000

    Utilities & green energy

    • Sewer: Public Sewer
    • Water: Public
    • Utilities for property: Phone Available, BB/HS Internet Available, Cable Available, Public, Electricity Available, Sewer Available

    Community & neighborhood

    Location
    • Region: Dunedin
    • Subdivision: Osprey Place

    HOA & financial

    HOA
    • Has HOA: Yes
    • HOA fee: $75 monthly

    Other

    Other facts
    • Additional Parcels YN: 0
    • Additional Rooms: Inside Utility, Family Room
    • Appliances: Dishwasher, Electric Water Heater, Range, Refrigerator, Microwave, Freezer
    • Association Approval Required YN: 0
    • Association Fee Frequency: Annually
    • Association Fee Requirement: Required
    • Attached Garage YN: 1
    • Available For Lease YN: 1
    • Community Features: Deed Restrictions
    • Construction Materials: Block, Stucco
    • Cooling: Central Air
    • Country: US
    • Exist Lse Tenant YN: 0
    • Foundation Details: Slab
    • County Or Parish: Pinellas
    • Direction Faces: South
    • Garage YN: 1
    • Heating: Central
    • DPRYN: 0
    • Exterior Features: Irrigation System
    • Homestead YN: 1
    • Fireplace YN: 1
    • Flooring: Tile, Vinyl
    • Levels: Two
    • Listing Service: Full Service
    • Listing Terms: Cash, Conventional, FHA, VA Loan
    • List Agent AOR: Pinellas Suncoast
    • List AOR: Pinellas Suncoast
    • Lot Features: Sidewalk, Street Paved
    • Major Change Type: Pending
    • Mls Status: Pending
    • New Construction YN: 0
    • Ownership: Fee Simple
    • Patio And Porch Features: Patio, Screened, Covered, Front Porch
    • Stories Total: 2
    • Pets Allowed: Yes
    • Previous Status: Active
    • Property Sub Type: Single Family Residence
    • Utilities: Phone Available, BB/HS Internet Available, Cable Available, Public, Electricity Available, Sewer Available
    • Property Type: Residential
    • Roof: Shingle
    • Sewer: Public Sewer
    • Syndicate To: Homes.com, HomeSnap, Realtor.com, Zillow/Trulia, International MLS
    • Total Acreage: Up to 10, 889 Sq. Ft.
    • Water Access YN: 0
    • Water Extras YN: 0
    • Waterfront Feet Total: 0
    • Waterfront YN: 0
    • Water Source: Public
    • Laundry Features: Inside
    • Lease Restrictions YN: 1
    • Pool Features: In Ground
    • Pool Private YN: 1
    • Disclosures: HOA/PUD/Condo Disclosure
    • Interior Features: Living Room/Dining Room Combo, Cathedral Ceiling(s), Vaulted Ceiling(s)
    • View: Water
    • Water View: Lake
    • Water View YN: 1
    • Architectural Style: Traditional
    • Tax Year: 2019
    • Flood Zone Code: AE
    • Public Survey Range: 15
    • Public Survey Section: 14
    • Minimum Lease: 1-2 Years
    • Living Area: 2597.00
    • Year Built: 2000
    • Room Count: 14
    • MLS Area Major: 34698 - Dunedin
    • Association Fee: 900.00
    • Other Structures: Gazebo
    • Lot Size Dimensions: 75x125
    • Zoning: C-2
    • Subdivision Name: Osprey Place
    • Association Name: Frank Parrish
    • Additional Lease Restrictions: Buyers agent to validate lease restrictions with Frank Parrish HOA 7
    • Approval Process: Buyers agent to validate lease restrictions with Frank Parrish HOA 727-799-0031.
    • Tax Annual Amount: 4978.30
    • Virtual Tour URL Unbranded 2: https://my.matterport.com/show/?m=71WT1Dkj61p&mls=1
    • Listing terms: Cash, Conventional, FHA, VA Loan
    • Ownership: Fee Simple

    Price history

    DateEventPrice
    10/19/2020Sold$515,000-2.8%$198/sqft
    Source: Public Record Report a problem
    9/25/2020Pending sale$529,900$204/sqft
    Source: CHARLES RUTENBERG REALTY INC #U8095418 Report a problem
    9/18/2020Listed for sale$529,900+43.6%$204/sqft
    Source: CHARLES RUTENBERG REALTY INC #U8095418 Report a problem
    5/19/2011Sold$369,000+26.8%$142/sqft
    Source: Public Record Report a problem
    6/27/2000Sold$291,100$112/sqft
    Source: Public Record Report a problem

    Public tax history

    YearProperty taxesTax assessment
    2024$7,633 +1.4%$485,401 +3%
    2023$7,531 +2.6%$471,263 +3%
    2022$7,339 +0.6%$457,537 +5%
    2021$7,294 +44.1%$435,679 +40%
    2020$5,062 +1.7%$311,199 +2.3%
    2019$4,978 $304,202 +1.9%
    2018$4,978 +1.3%$298,530 +2.1%
    2017$4,914 +1.5%$292,390 +2.1%
    2016$4,840 -1.6%$286,376 +0.7%
    2015$4,917 +2.4%$284,385 +0.8%
    2014$4,801 +0.5%$282,128 +1.5%
    2013$4,778 +3.7%$277,959 +1.7%
    2012$4,608 $273,313 +1.2%
    2011-- $270,075 -4.5%
    2010-- $282,940 +2.7%
    2009-- $275,501 +0.1%
    2008$4,524 $275,226 +3%
    2007-- $267,210 -12.8%
    2005-- $306,500 +13.4%
    2004$4,778 +1.6%$270,300 +9.3%
    2003$4,704 +10.3%$247,300 +2.6%
    2002$4,264 $241,100 +8.9%
    2001$4,264 +327.2%$221,400 +379.2%
    2000$998 $46,200

    Find assessor info on the county website

    Neighborhood: 34698

    Nearby schools

    GreatSchools rating
    Schools provided by the listing agent
    • Elementary: San Jose Elementary-PN
    • Middle: Palm Harbor Middle-PN
    • High: Dunedin High-PN

    Source: The MLS. This data may not be complete. We recommend contacting the local school district to confirm school assignments for this home.

    Get a cash offer in 3 minutes
    Find out how much your home could sell for in as little as 3 minutes with a no-obligation cash offer.
    Estimated market value
    $803,800
    Get a cash offer in 3 minutes
    Find out how much your home could sell for in as little as 3 minutes with a no-obligation cash offer.
    Estimated market value
    $803,800